Architectural Engineering Technical Manual & Global OEM Procurement Infrastructure Guide for Modern Thermal Break Narrow-Frame Fenestration Systems
Direct OEM factory exports optimized for Australian AS2047, US NFRC, and Miami-Dade Hurricane Impact Standards.
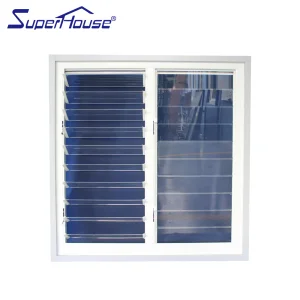
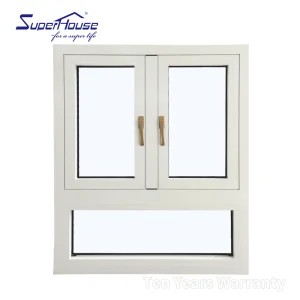
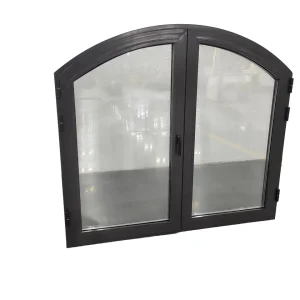
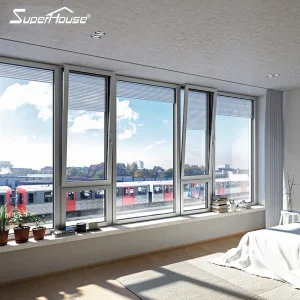
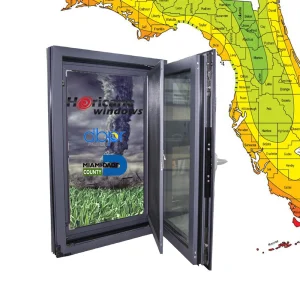
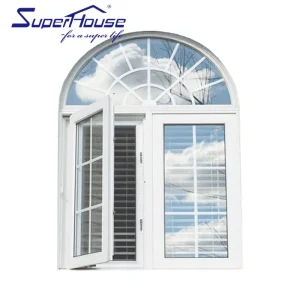
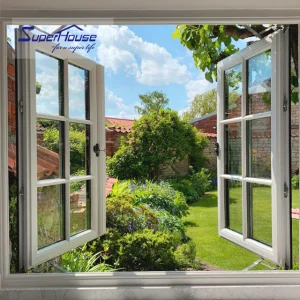
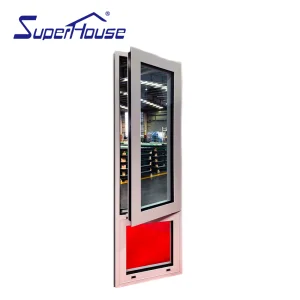
The global architectural landscape is experiencing an unprecedented structural transition towards minimalist aesthetic profiles integrated with ultra-high thermal efficiency envelope systems. Modern B2B procurement strategies for commercial multi-family residential developments, luxury hospitality builds, and high-performance passive houses now mandate narrow-frame aluminum casement windows that deliver exceptional sightline ratios without compromising structural rigidity, wind-load deflections, or thermodynamic performance.
As premier ultra-slim casement window manufacturers, advanced extrusion processing facilities must reconcile two historically opposing engineering vectors: structural inertia vs. minimal sightlines. Utilizing high-tensile 6063-T5 and T6 architectural aluminum alloys, reinforced polyamide thermal barriers (PA66-GF25), and structural silicone glazing (SSG) technology, next-generation factories are breaking historical physical limitations. This technical white paper analyzes the engineering parameters, supply chain infrastructure, precision manufacturing protocols, and compliance benchmarks required to source ultra-slim windows directly from tier-one production facilities.
Established in 2017, Foshan Primeval Doors Industry Co., Ltd. operates from a state-of-the-art manufacturing facility covering 12,000 square meters in the hub of Chinese aluminum extrusion technology. Backed by 11 years of deep-tier industry engineering experience and 5 years of dedicated international export trade, the company generates an annual export revenue exceeding USD 8,500,000. Our trade infrastructure directly supports high-volume OEM manufacturing, private-label enterprise customization, and project-specific architectural fabrication for tier-one markets across Australia, New Zealand, North America, and Western Europe.
Micro-Engineering Specs for High-Load Structural Performance & Low U-Value Insulation
Achieving structural equilibrium in slim-profile casement windows requires sophisticated thermal dynamics and structural mechanics. Traditional aluminum profiles act as thermal bridges, permitting rapid heat transference that degrades building envelope thermal performance. Modern factory engineering solves this through multi-cavity thermal break designs utilizing glass-fiber reinforced Polyamide (PA66-GF25) strips, creating an impenetrable thermodynamic barrier between interior and exterior aluminum profiles.
The total heat transfer coefficient (U-value) of an aluminum casement window assembly is governed by the composite thermal resistance of the extrusion frame ($U_f$), the insulated glass unit ($U_g$), and the edge spacer thermal bridge ($Ψ_g$). By incorporating argon-gas-filled double or triple-glazed Low-E insulated glass units (IGU) paired with warm-edge composite spacers (e.g., Technoform or Swisspacer), modern factory production achieves overall window U-values below 1.4 W/m²K (0.24 Btu/h·ft²·°F), satisfying strict Passivhaus and NFRC energy ratings.
| Glazing System Profile Configuration | Frame Thermal Conductivity ($U_f$) | Center-of-Glass U-Value ($U_g$) | Overall Window U-Value ($U_w$) | Solar Heat Gain (SHGC) Range |
|---|---|---|---|---|
| Single Tempered Monolithic (6mm) Non-Thermal Break | 6.8 W/m²K | 5.7 W/m²K | 5.9 W/m²K | 0.68 - 0.75 |
| Double Glazed (6mm Clear + 12Ar + 6mm Low-E) Standard Thermal Break | 2.8 W/m²K | 1.4 W/m²K | 1.8 W/m²K | 0.32 - 0.42 |
| Triple Glazed (5mm Low-E + 12Ar + 5mm Clear + 12Ar + 5mm Low-E) Multi-Cavity PA66 | 1.6 W/m²K | 0.7 W/m²K | 1.1 W/m²K | 0.22 - 0.30 |
| Ultra-Slim Architectural Structural Glazed (Vacuum IGU + PA66-GF25) | 1.2 W/m²K | 0.4 W/m²K | 0.85 W/m²K | 0.18 - 0.26 |
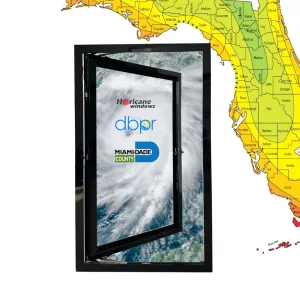
Slim windows feature narrow sightlines, meaning the aluminum profile's Moment of Inertia ($I_x$, $I_y$) must be maximized through intelligent wall-thickness distribution. Extrusions are engineered with structural chambers featuring internal webs that resist extreme negative pressure caused by high-altitude winds or tropical cyclone events. Units engineered for North American coastal regions undergo rigorous Florida Building Code testing to attain Notice of Acceptance (NOA) for Miami-Dade hurricane impact standards, enduring cyclic wind pressures exceeding ±90 psf (Pounds per Square Foot) and large missile impact tests (9-lb 2x4 lumber fired at 50 ft/s).
Rigorous automated and manual fabrication steps ensuring millimeter-level tolerances across 12,000 m² of shop floor space.
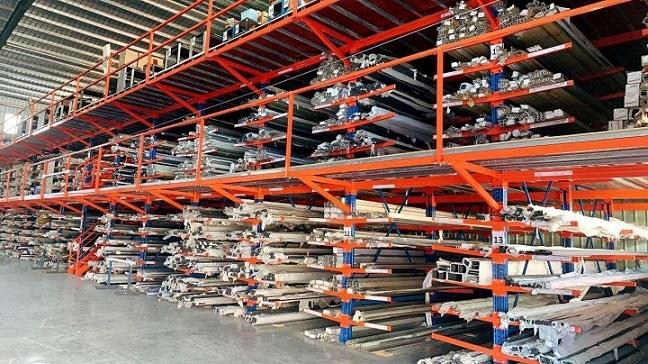 1. Raw Material Storage & Verification
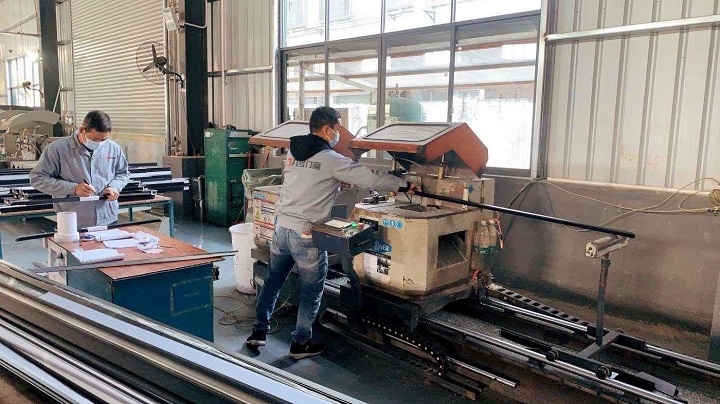 2. Profile Precision Cutting
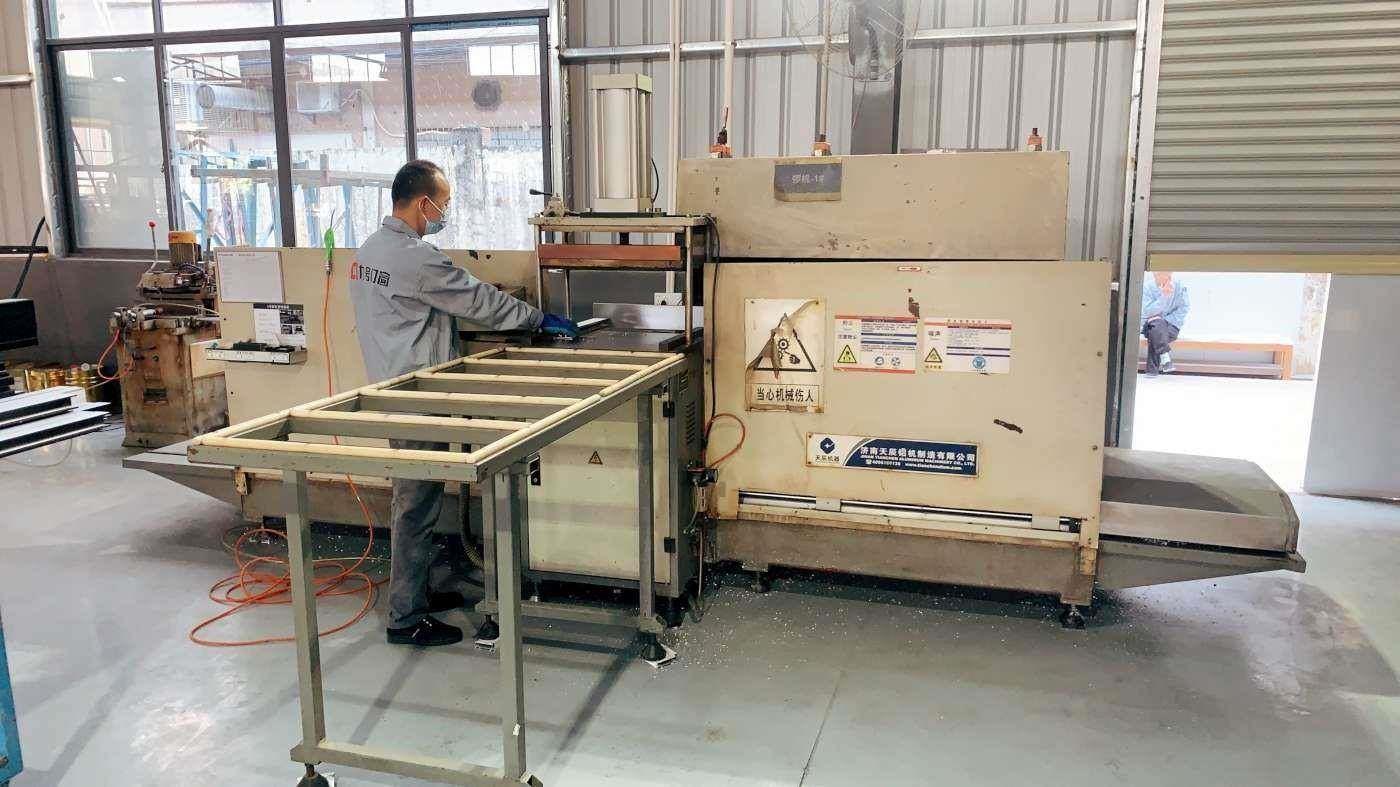 3. Milling Tenon Structural Joining
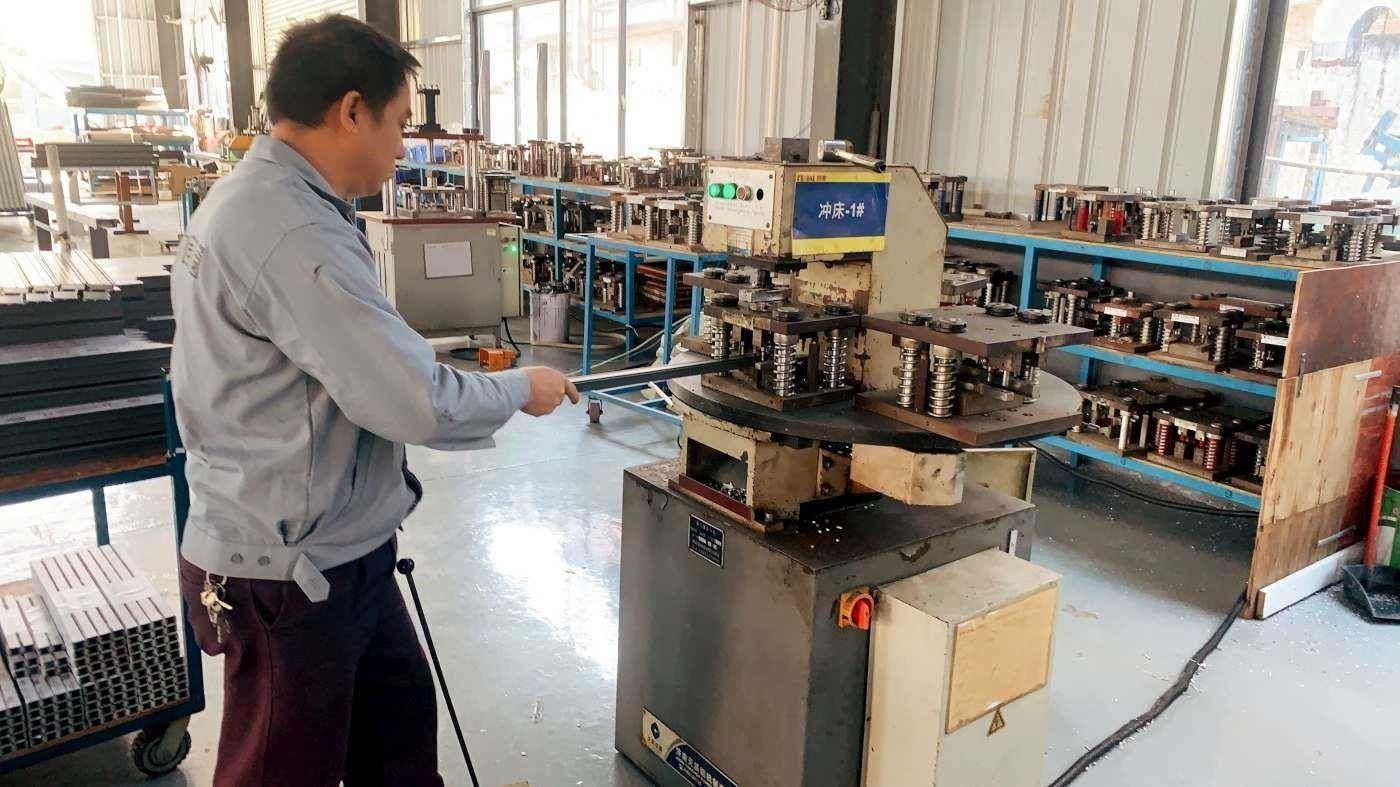 4. High-Precision Punching
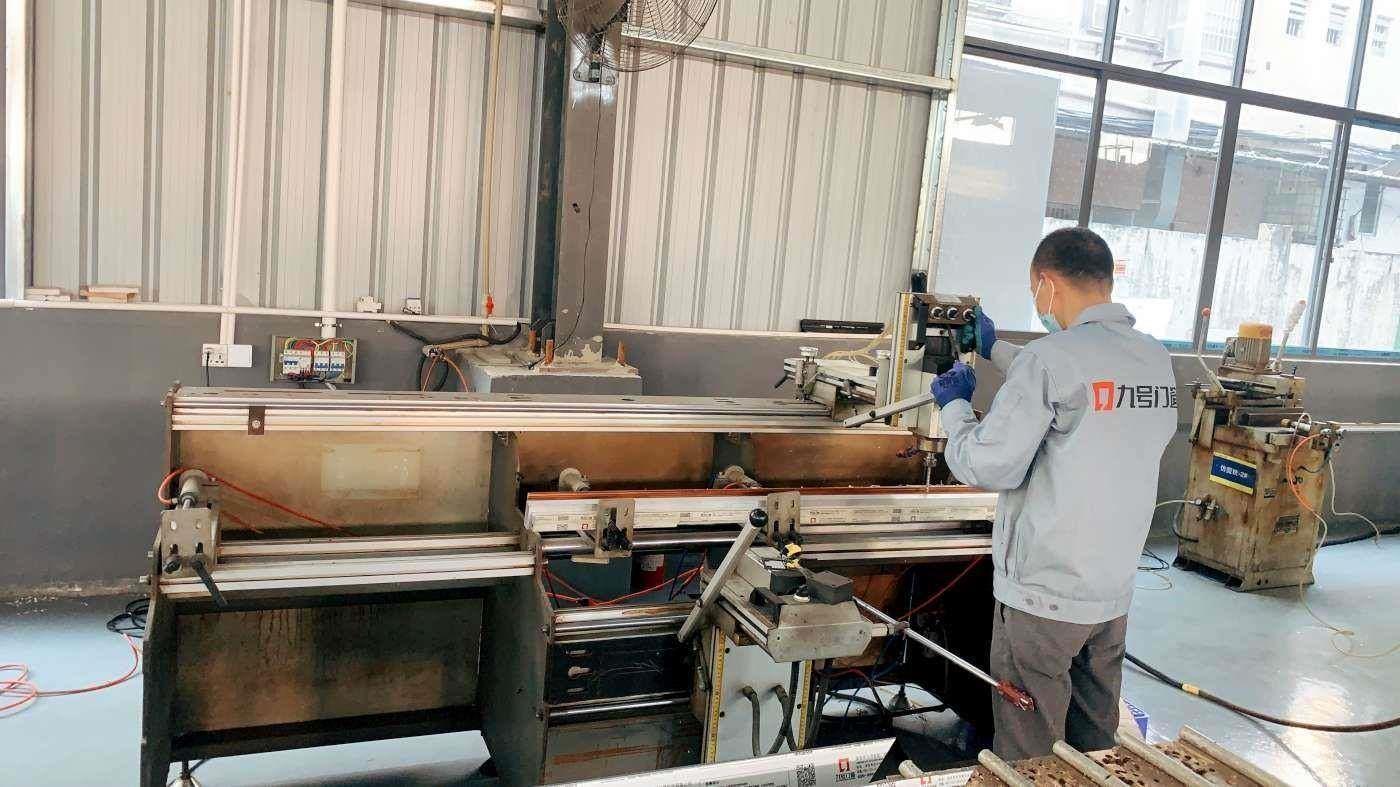 5. Automated Profile Milling
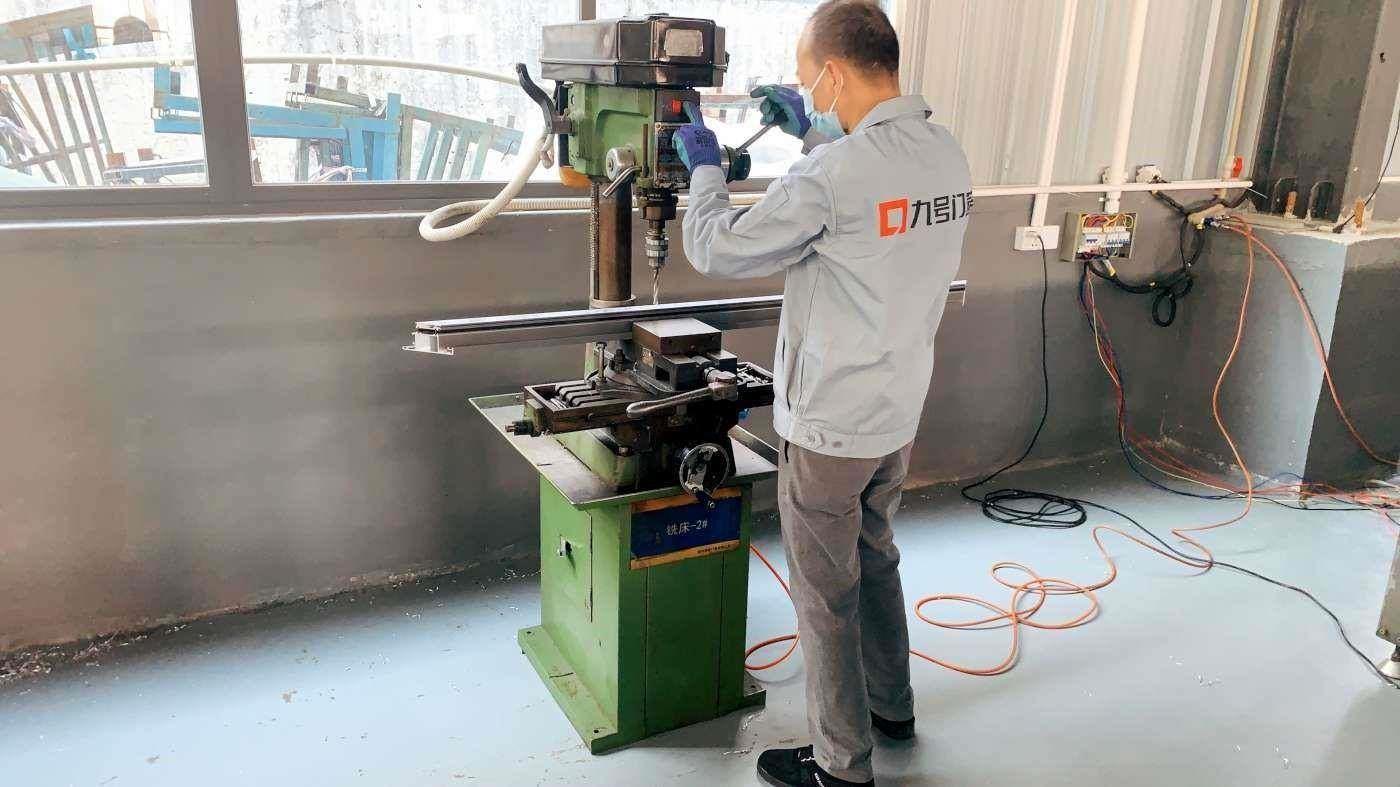 6. Drilling & Milling Holes
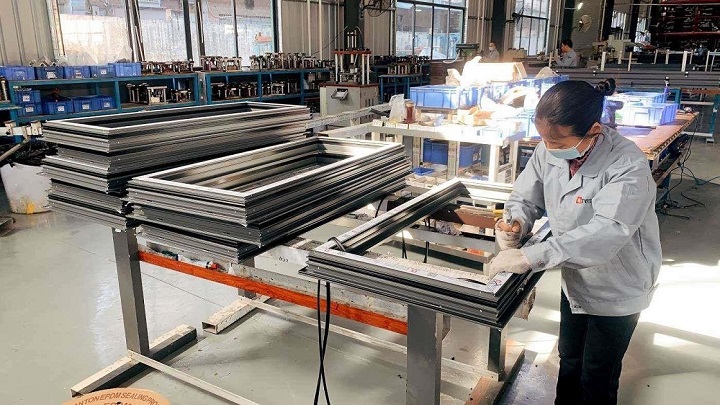 7. Frame Fan Assembly
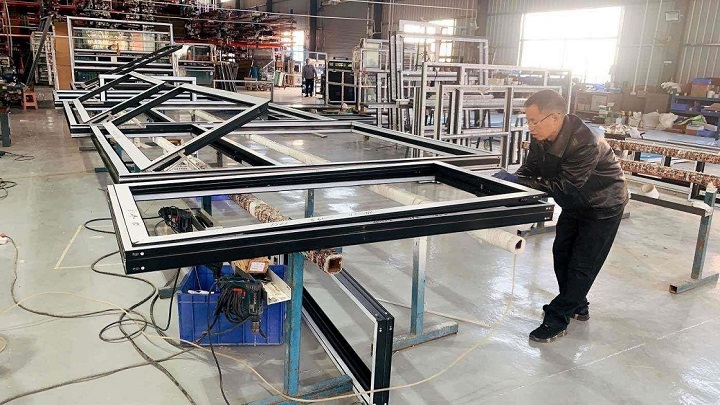 8. Multi-Point Hardware Assembly
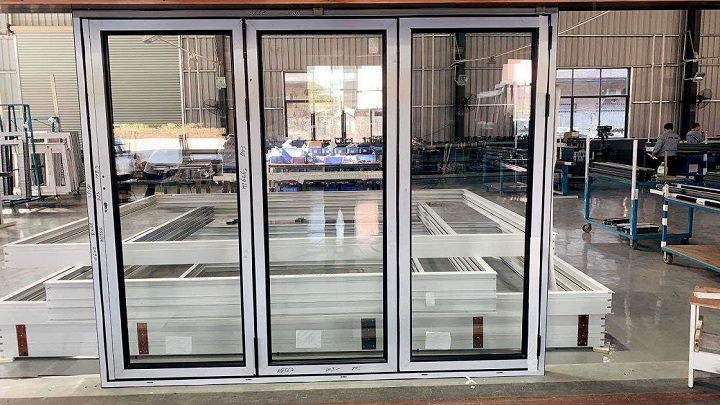 9. Product Commissioning & Alignment
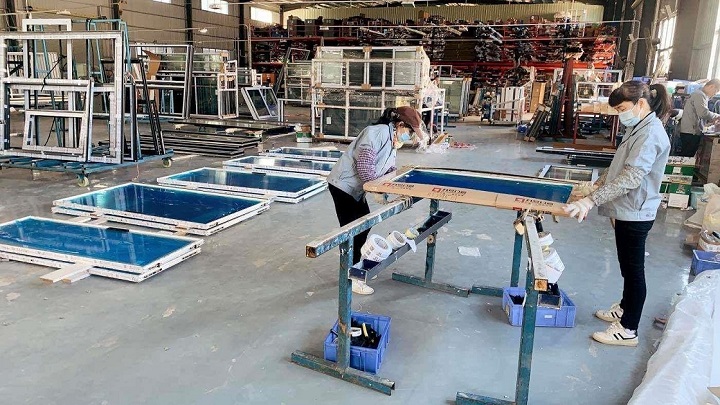 10. Heavy-Duty Protective Packaging
Quality control is strictly enforced through systematic IQC (Incoming Quality Control), IPQC (In-Process Quality Control), and FQC (Final Quality Control) inspection procedures. Every batch undergoes rigorous thermal conductivity verification, structural corner-cleat shear testing, and continuous salt-spray corrosion testing (up to 2,000 hours for coastal grade powder coating). A dedicated, highly skilled QC team of 22 certified inspectors oversees every production station, ensuring ZERO defect escape rates prior to export container loading.
Advanced European-Spec Double-Head Cutting, CNC Milling, and Automated Punching Systems
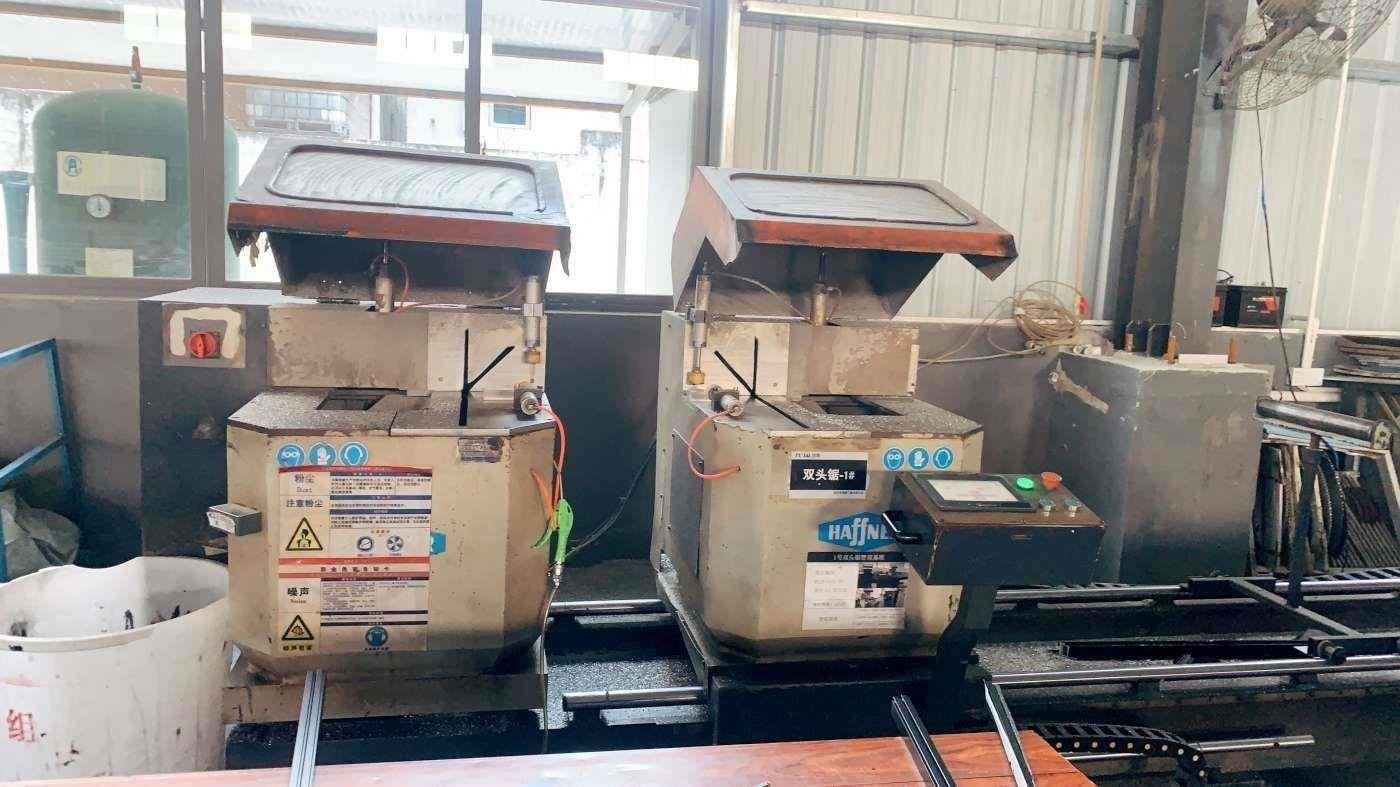 CNC Profile Cutting Machine
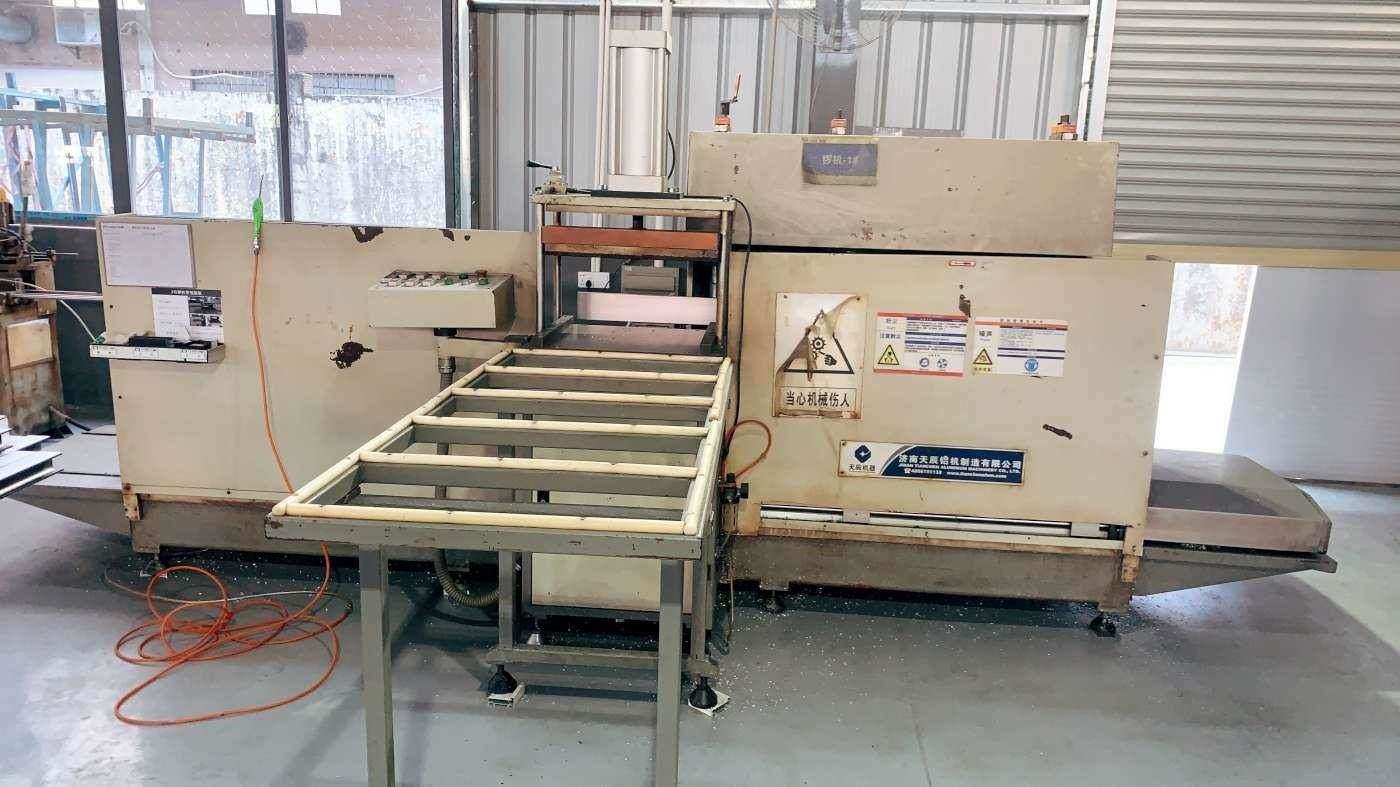 Precision Milling Machine
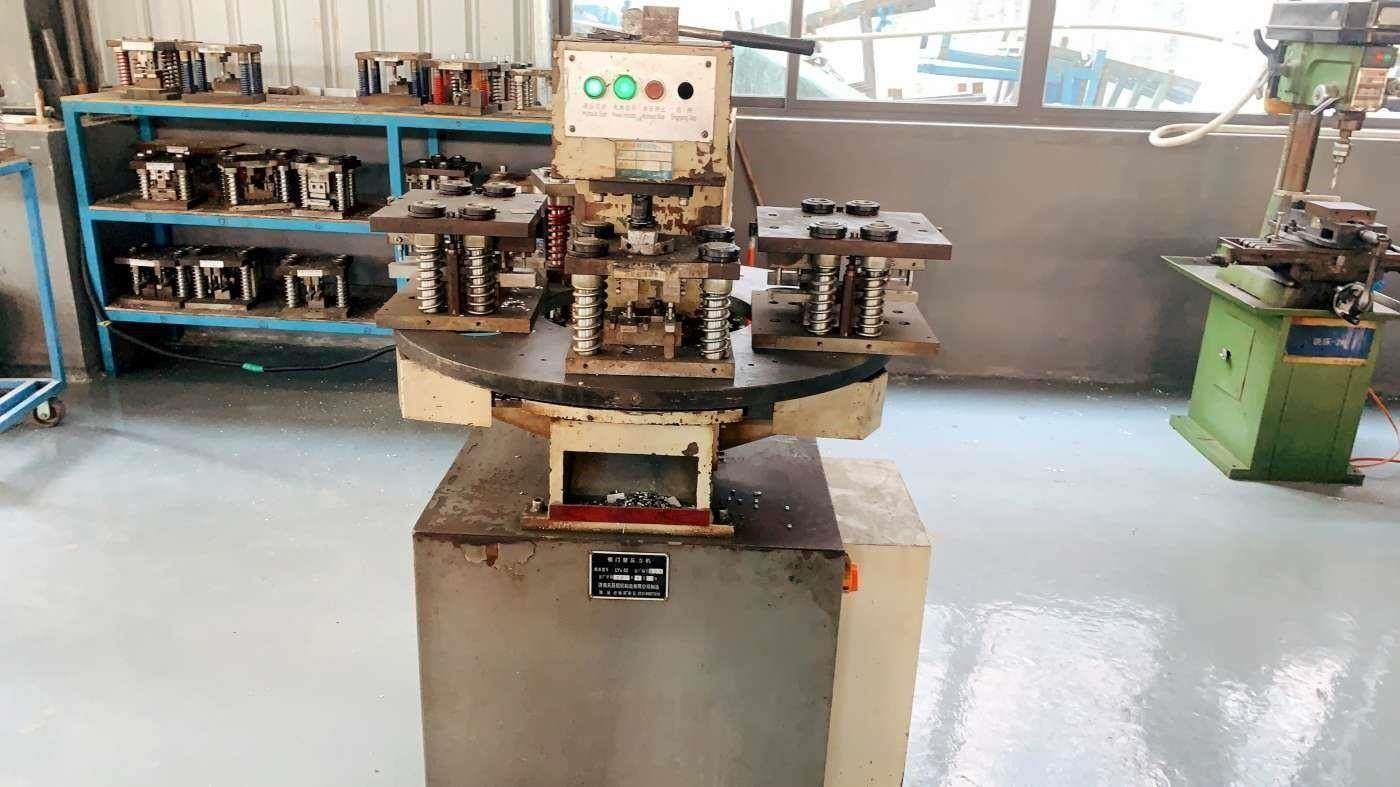 Heavy Duty Punching Machine
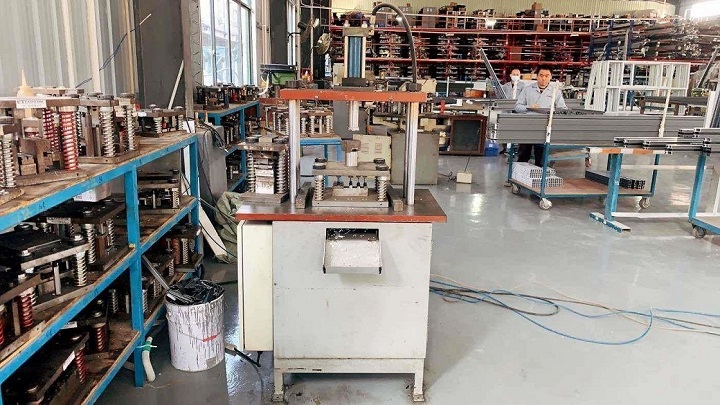 High-Speed Punching Machine
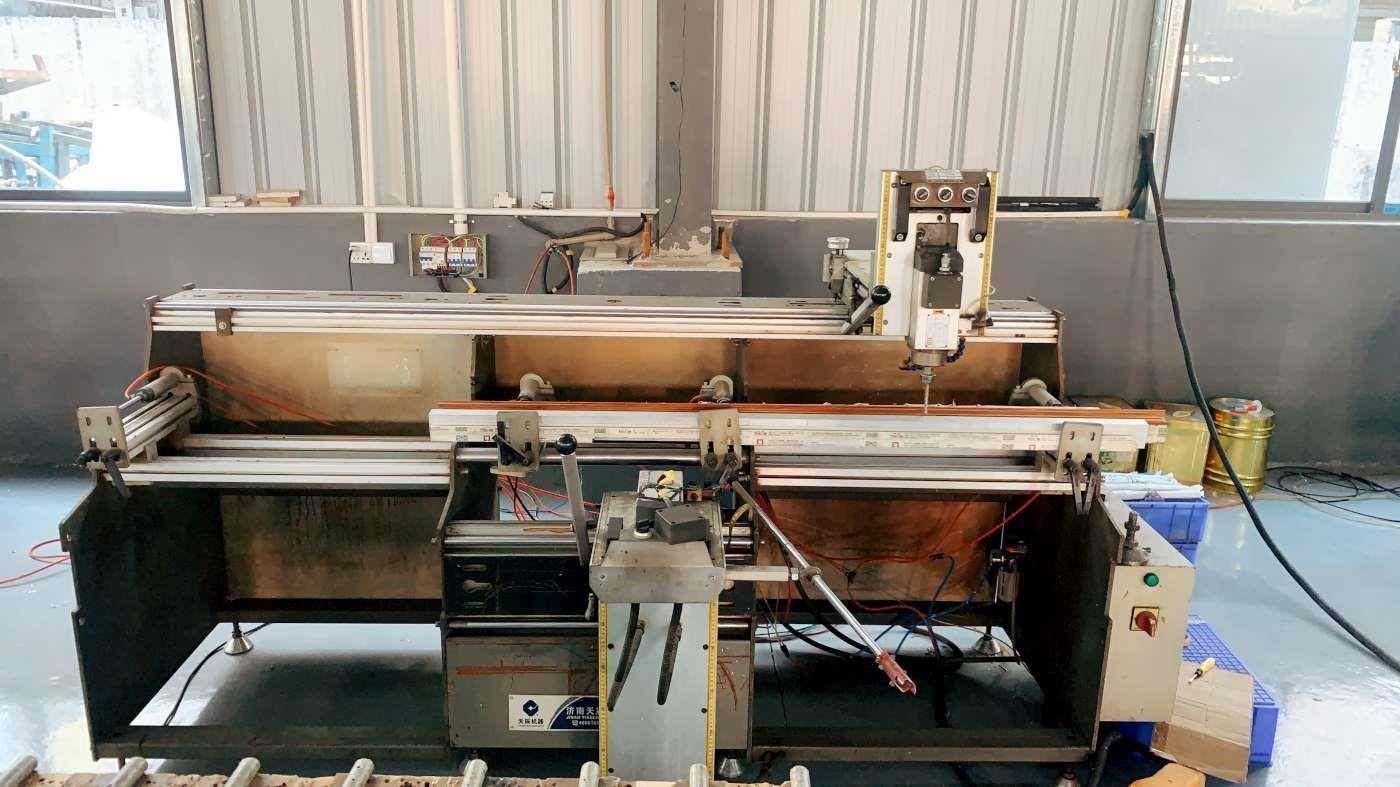 Multi-Axis Profile Milling Machine
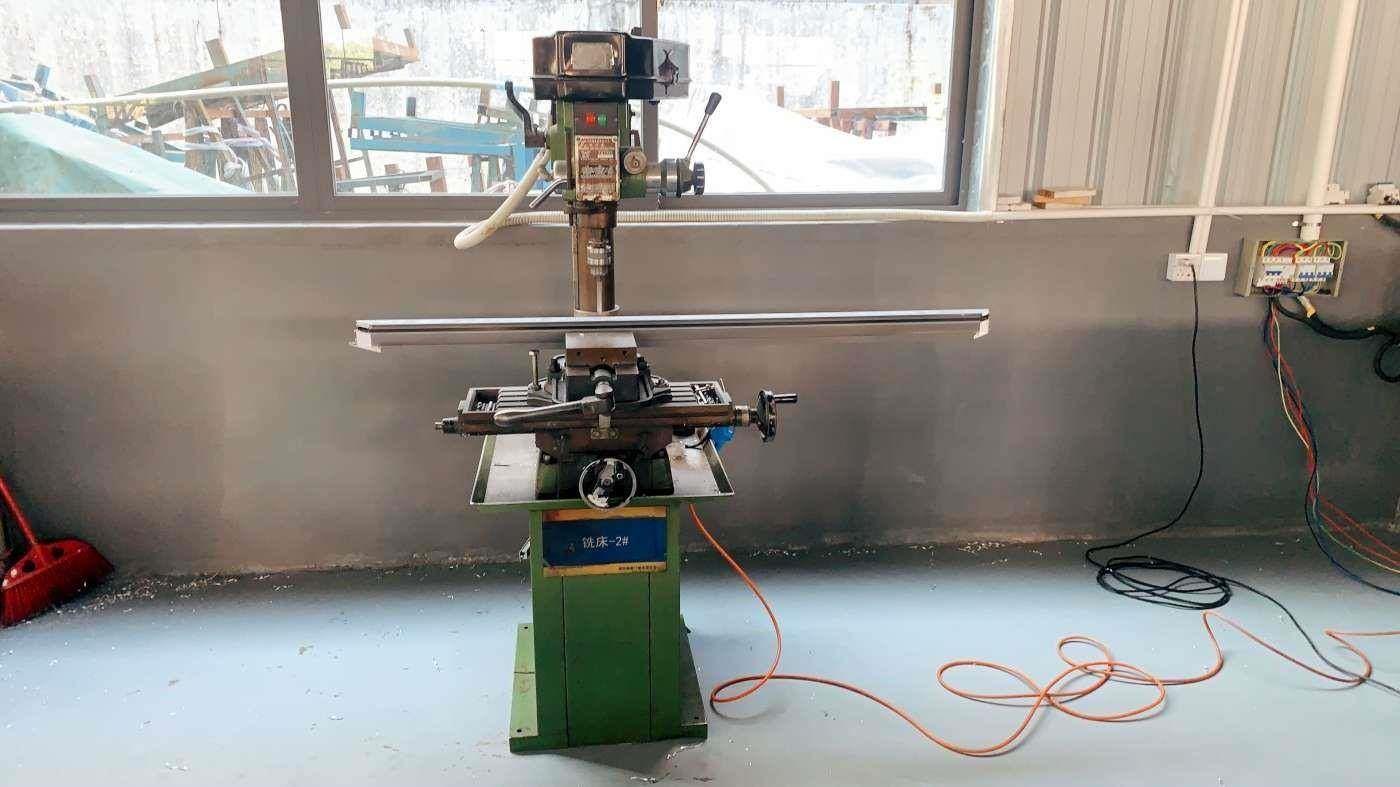 Drilling & Milling Machine
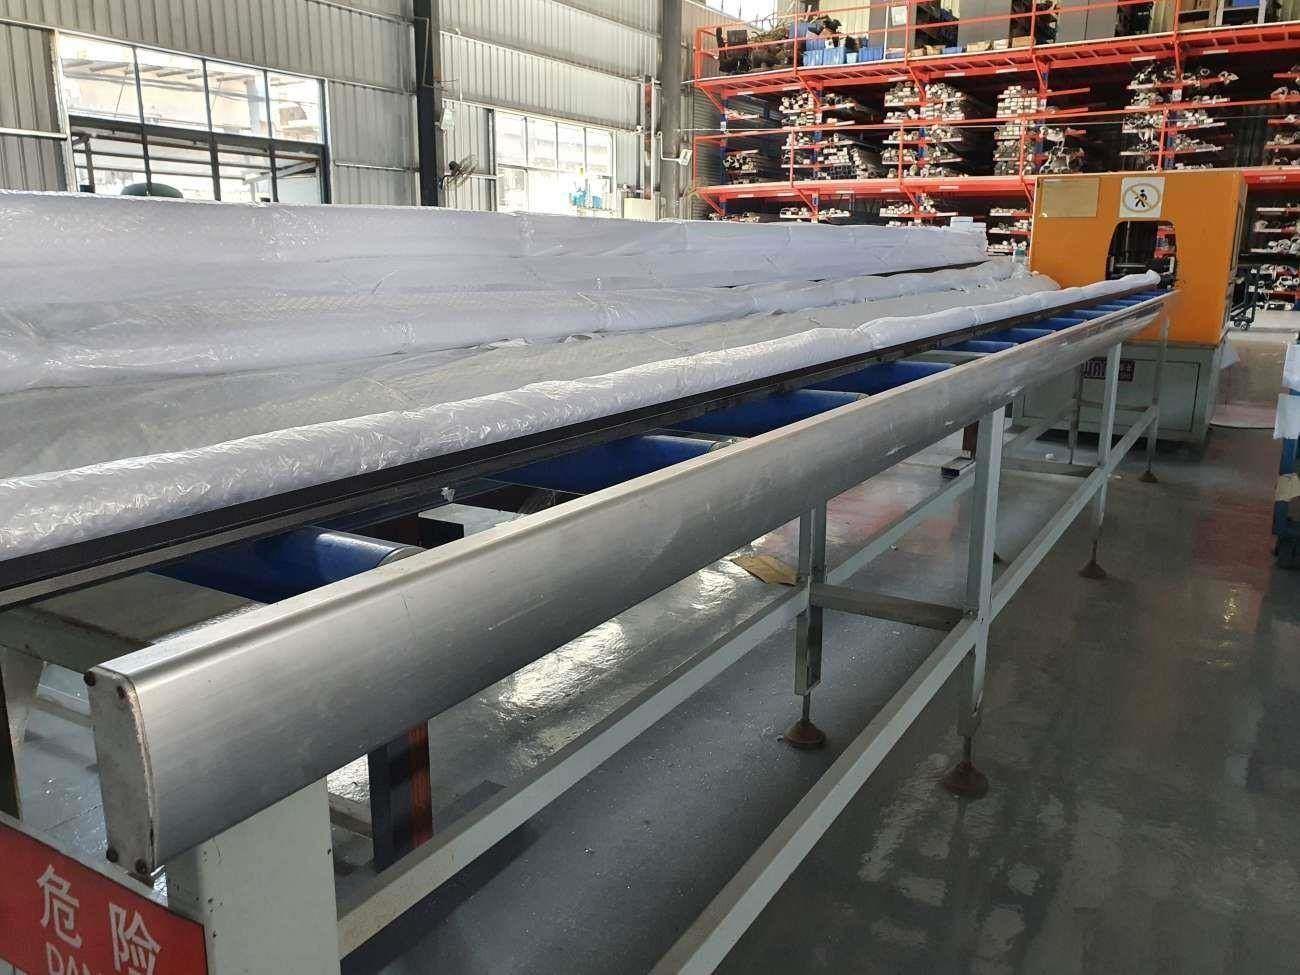 Architectural Lattice Machine
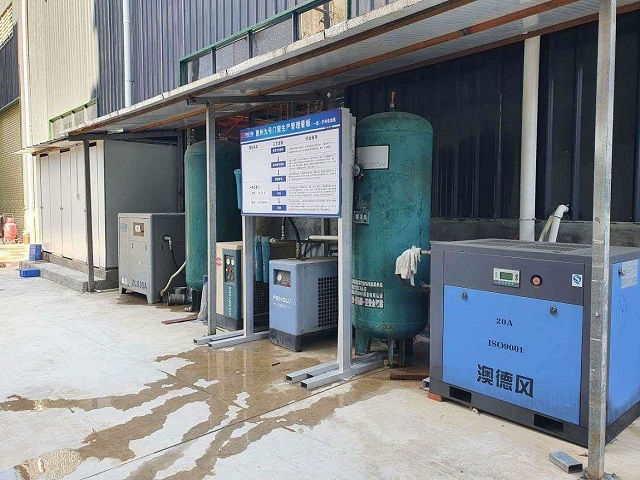 Industrial Air Compressor
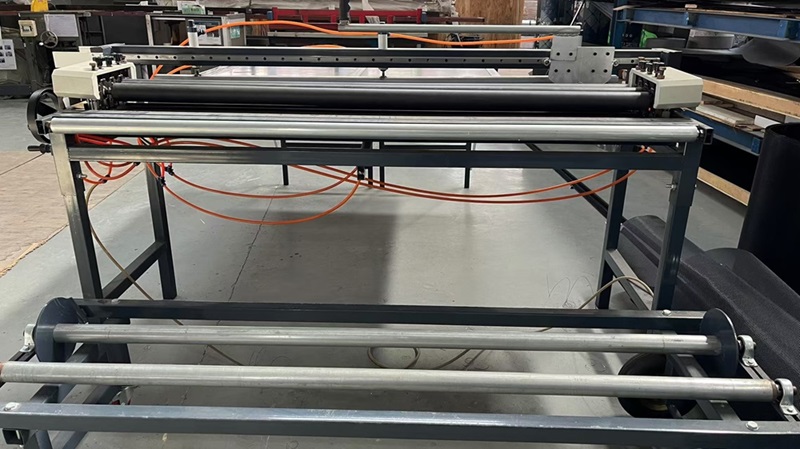 Flat Screen Cutting Machine
Driven by continuous design innovation, our R&D group of 38 engineers introduced 75 new entry door and slim window products last year.
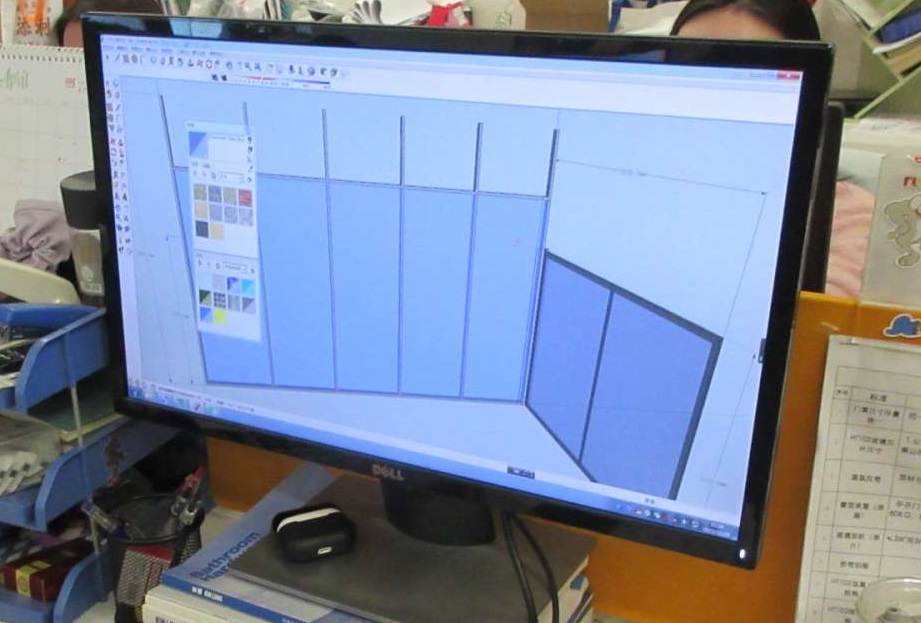 Custom Profile Section Drafting
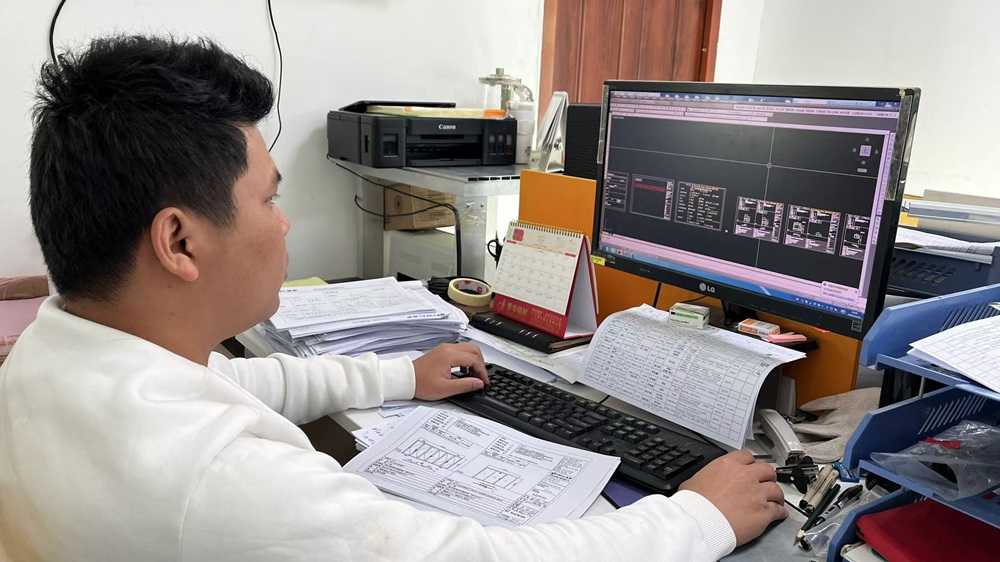 Wind-Pressure & Structural Calculations
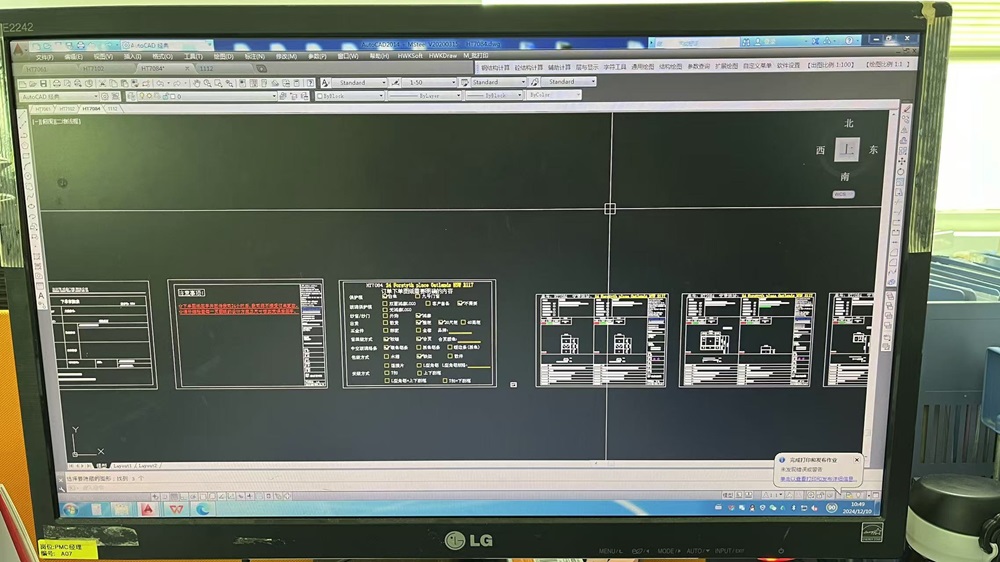 Computerized BIM Modeling & ERP Integration
Our client base consists mainly of residential building supply importers, commercial architectural designers, general contractors, and regional building material wholesalers. Enterprise customization options offered by Foshan Primeval Doors include:
Exporting structural building fenestration requires absolute adherence to regional structural and energy performance certifications. Foshan Primeval Doors ensures all products meet or exceed the following target market criteria:
Window structural assemblies exported to Oceania are tested in NATA-accredited laboratories to fulfill AS2047 (Windows and External Glazed Doors in Buildings). Testing parameters encompass Deflection Testing (AS4420.2), Operating Force Testing (AS4420.3), Air Infiltration Testing (AS4420.4), Water Penetration Resistance Testing (AS4420.5 - static pressures up to 450Pa), and Ultimate Strength Testing (AS4420.6 - structural wind pressures exceeding 3000Pa). Safety glass complies strictly with AS1288 toughening and laminating guidelines.
For US and Canadian building codes, window systems undergo independent thermal certification via the National Fenestration Rating Council (NFRC), certifying official Solar Heat Gain Coefficients (SHGC), U-factors, and Visible Transmittance (VT). Coastal developments require Florida Building Code High Velocity Hurricane Zone (HVHZ) approval and Miami-Dade NOA compliance for wind-borne debris resistance.
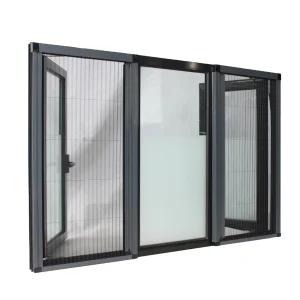
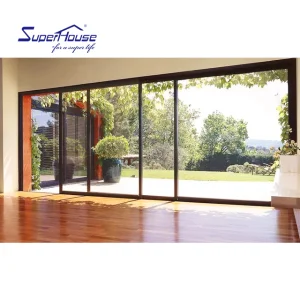
Heavy-duty structural fenestration systems tailored for luxury residential villas, hotels, and high-rise commercial structures.
Direct answers to critical procurement, engineering, and logistics questions.
 Primeval Doors