Engineered for extreme structural load capabilities, rigorous thermal insulation standards, and flawless architectural integration across international markets.
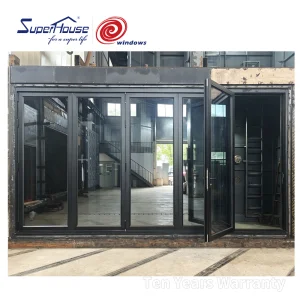
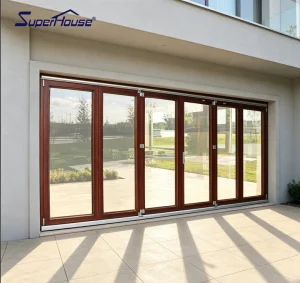
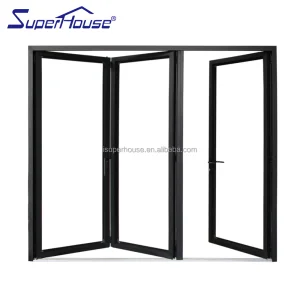
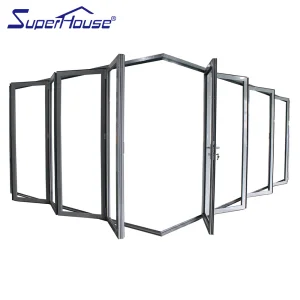
Established in 2017, Foshan Primeval Doors Industry Co., Ltd. operates from a modern, state-of-the-art manufacturing facility covering 12,000 m². Backed by 11 years of deep industry engineering experience and 5 years of dedicated international export trade, the company generates an annual export revenue of USD 8,500,000.
Quality control is strictly enforced through systematic IQC-IPQC-FQC inspection procedures along with rigorous thermal conductivity and salt-spray corrosion testing. A skilled QC team of 22 certified inspectors oversees every single step of the production process. Supported by 420 trusted supply chain partners, our trade background covers direct OEM export and private-label customization, serving primary tier-one markets in Australia, New Zealand, North America, and Europe.
Our client base consists mainly of residential building supply importers, architectural designers, commercial developers, and regional wholesalers. Driven by continuous innovation, our R&D group of 38 structural engineers introduced 75 new entry door products last year alone. Customization options include custom frame depths, double/triple-glazed decorative glass inserts, marine-grade powder-coated color palettes, and heavy-duty weatherproofing seals.
Australia (AS2047), North America (Florida NOA / NFRC), New Zealand, UK & European Union.
An architectural breakdown of global demand trends, thermal insulation mandates, structural wind performance, and supply chain dynamics in modern structural glazing systems.
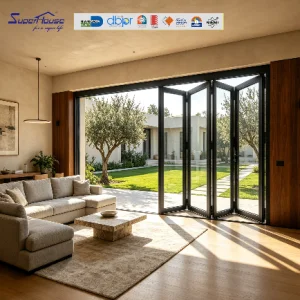
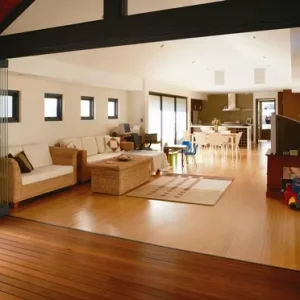
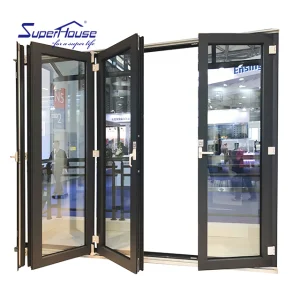
Modern high-end residential architecture heavily favors indoor-outdoor integration. Aluminum bi-folding doors provide wide aperture openings (spanning up to 15 meters) with minimal sightlines, replacing rigid solid walls with fluid, natural light-maximizing transitions.
With updated global building standards such as US Title 24, NFRC thermal metrics, and Australian NCC requirements, non-thermal aluminum frames are being phased out. Modern bi-folding systems require multi-chamber polyamide thermal breaks (PA66-GF25) to maintain low U-factors.
Coastal developments in hurricane zones (e.g., Florida High Velocity Hurricane Zones, Australian Cyclonic Regions) demand heavy-duty structural alloys, impact-resistant SGP laminated glass, and anti-salt powder coatings (AAMA 2605) to withstand high wind loads and salt erosion.
From raw alloy billet verification to final precision hardware commissioning, explore our ISO-aligned 10-stage manufacturing line and specialized fabrication equipment.
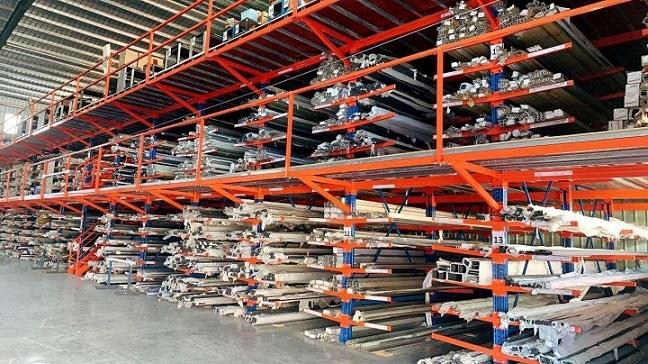 1. Raw Material
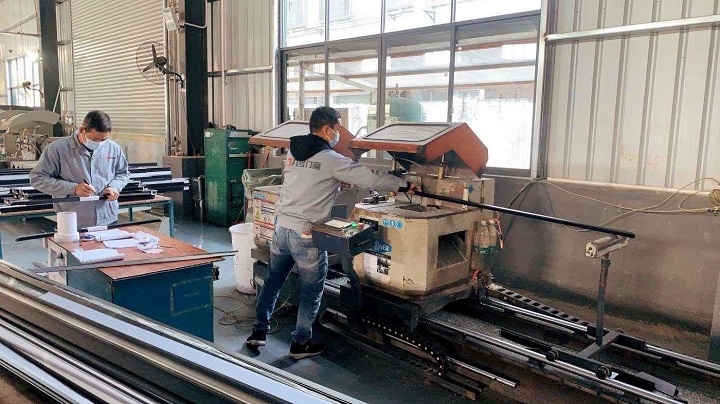 2. Profile Cutting
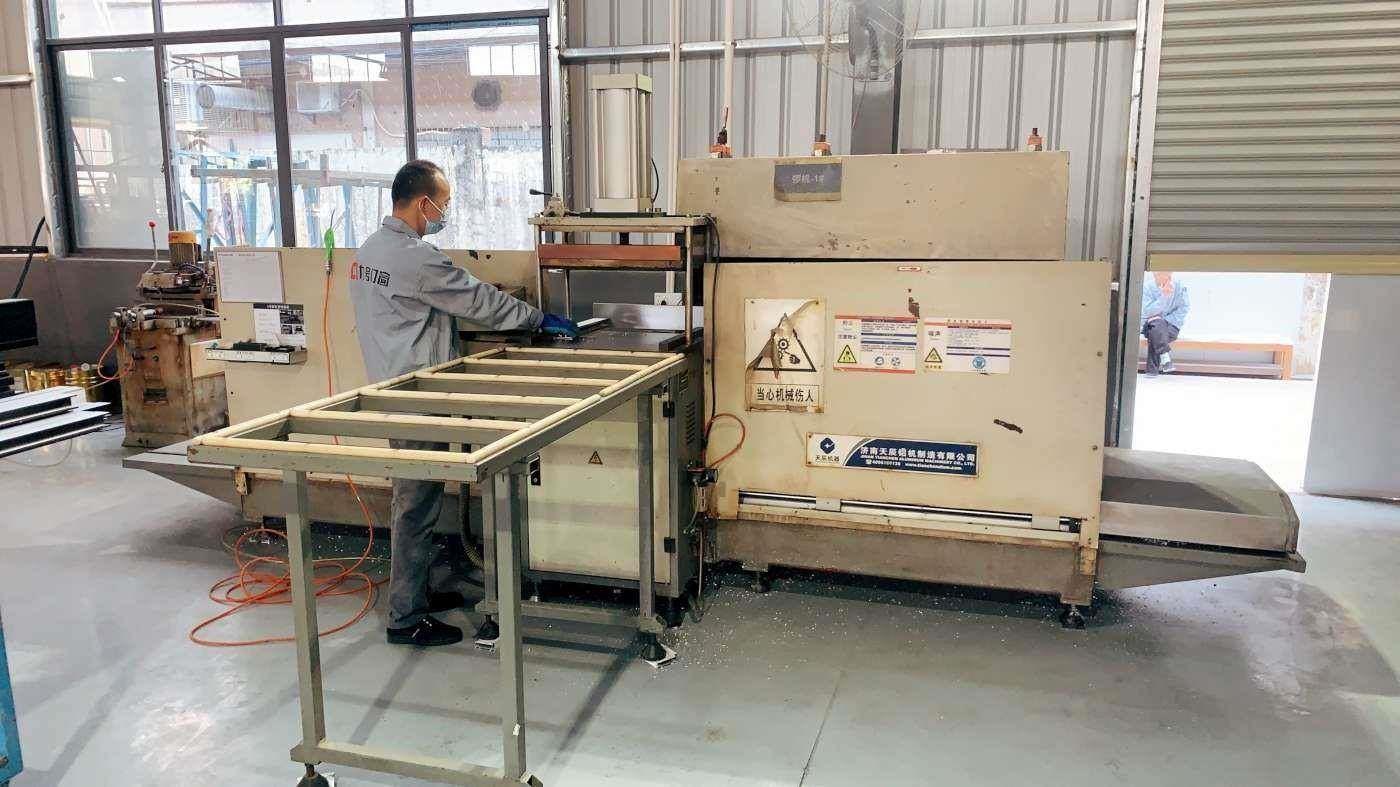 3. Milling Tenon
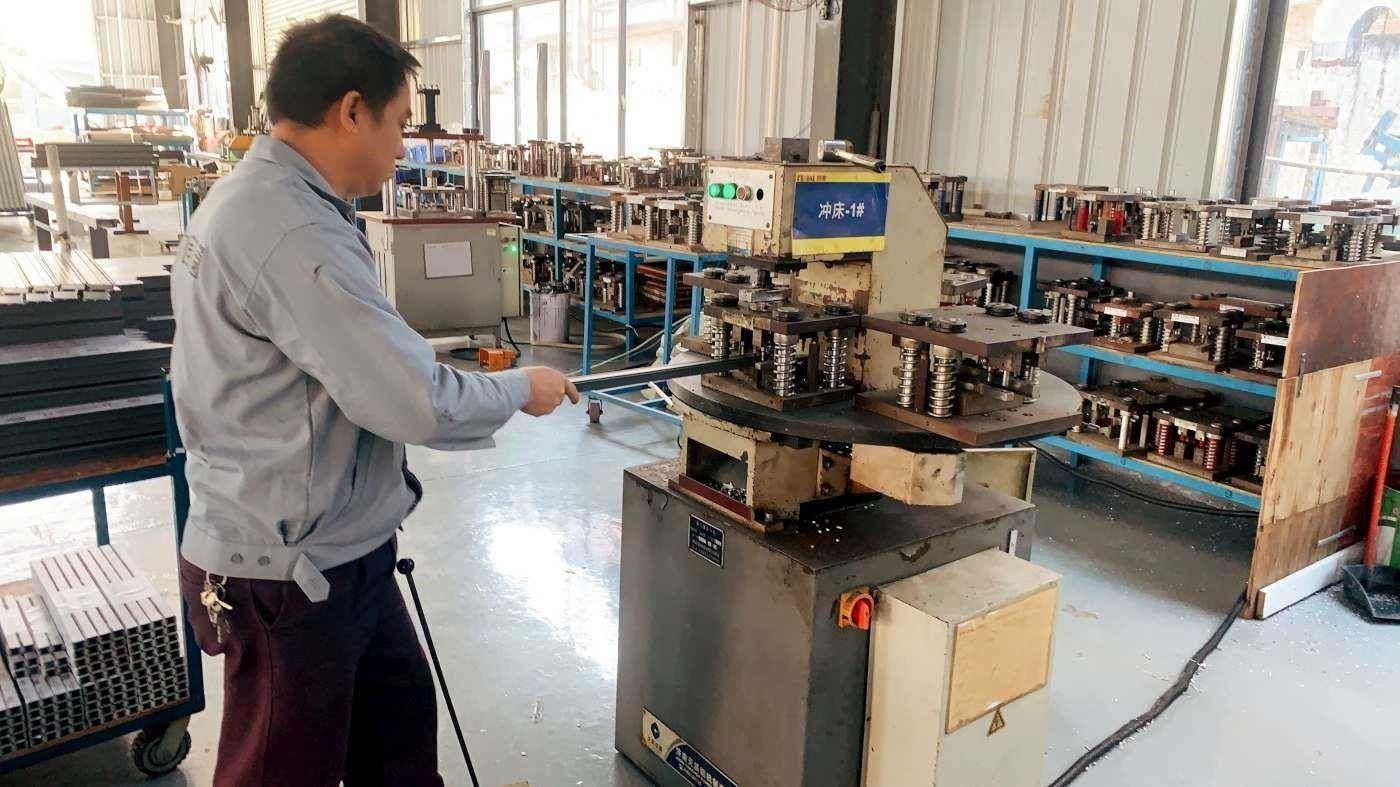 4. Punching
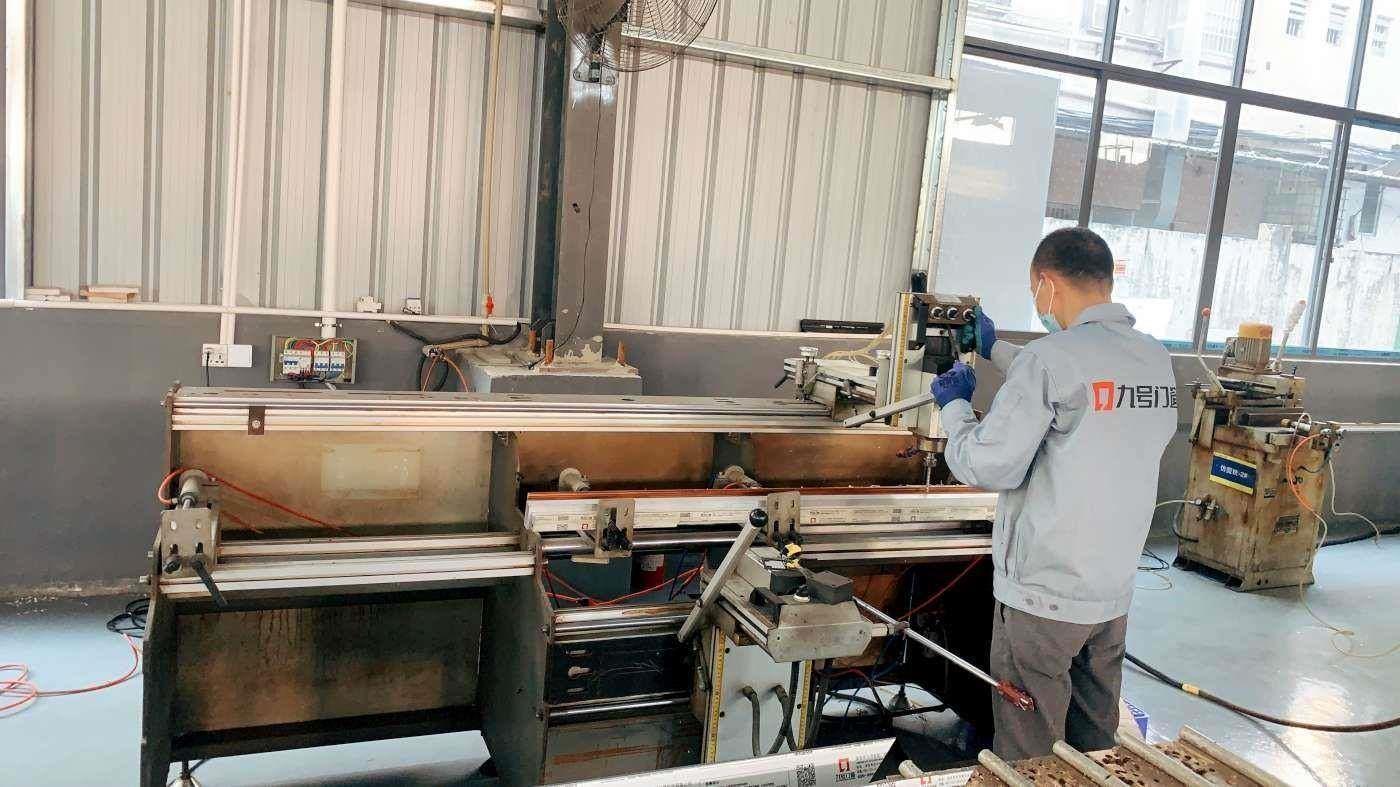 5. Profile Milling
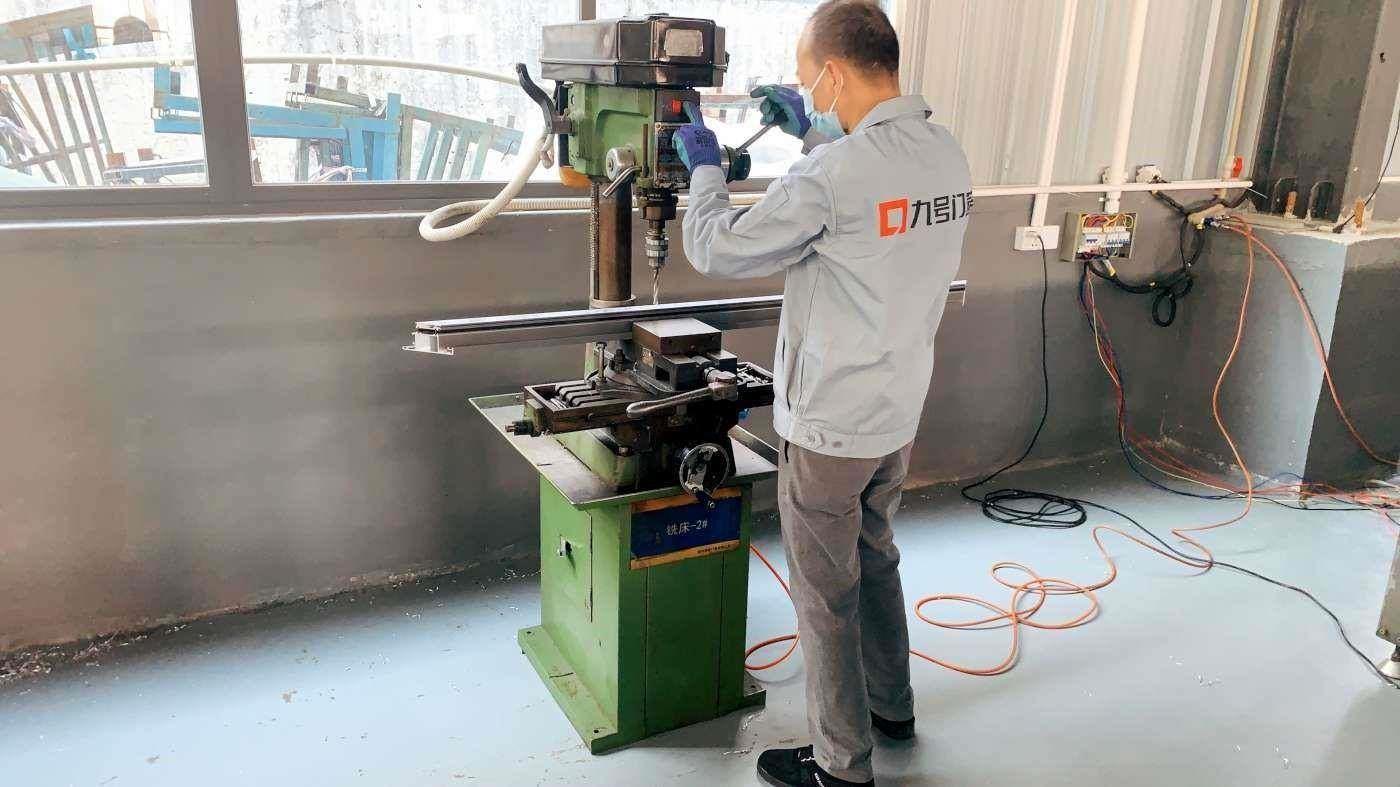 6. Drilling & Milling
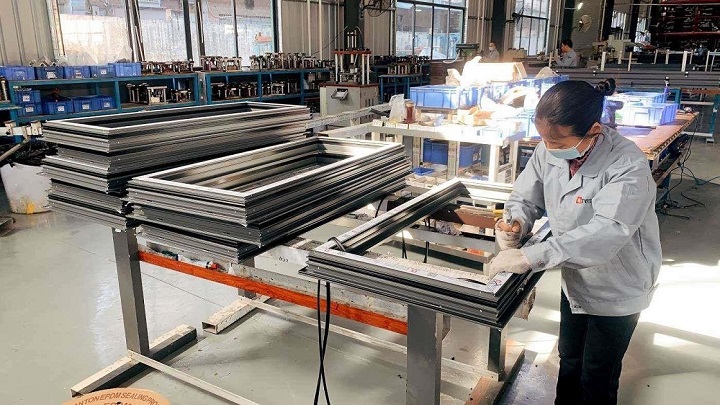 7. Frame Fan Assembly
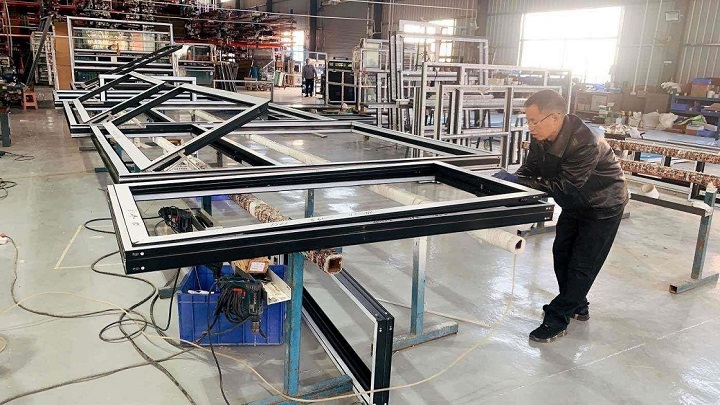 8. Hardware Assembly
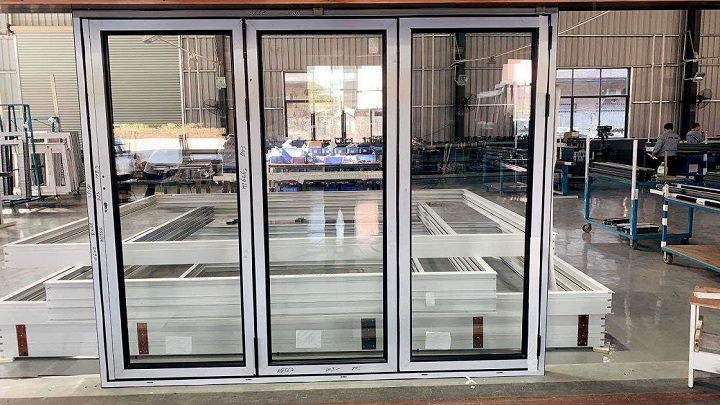 9. Product Commissioning
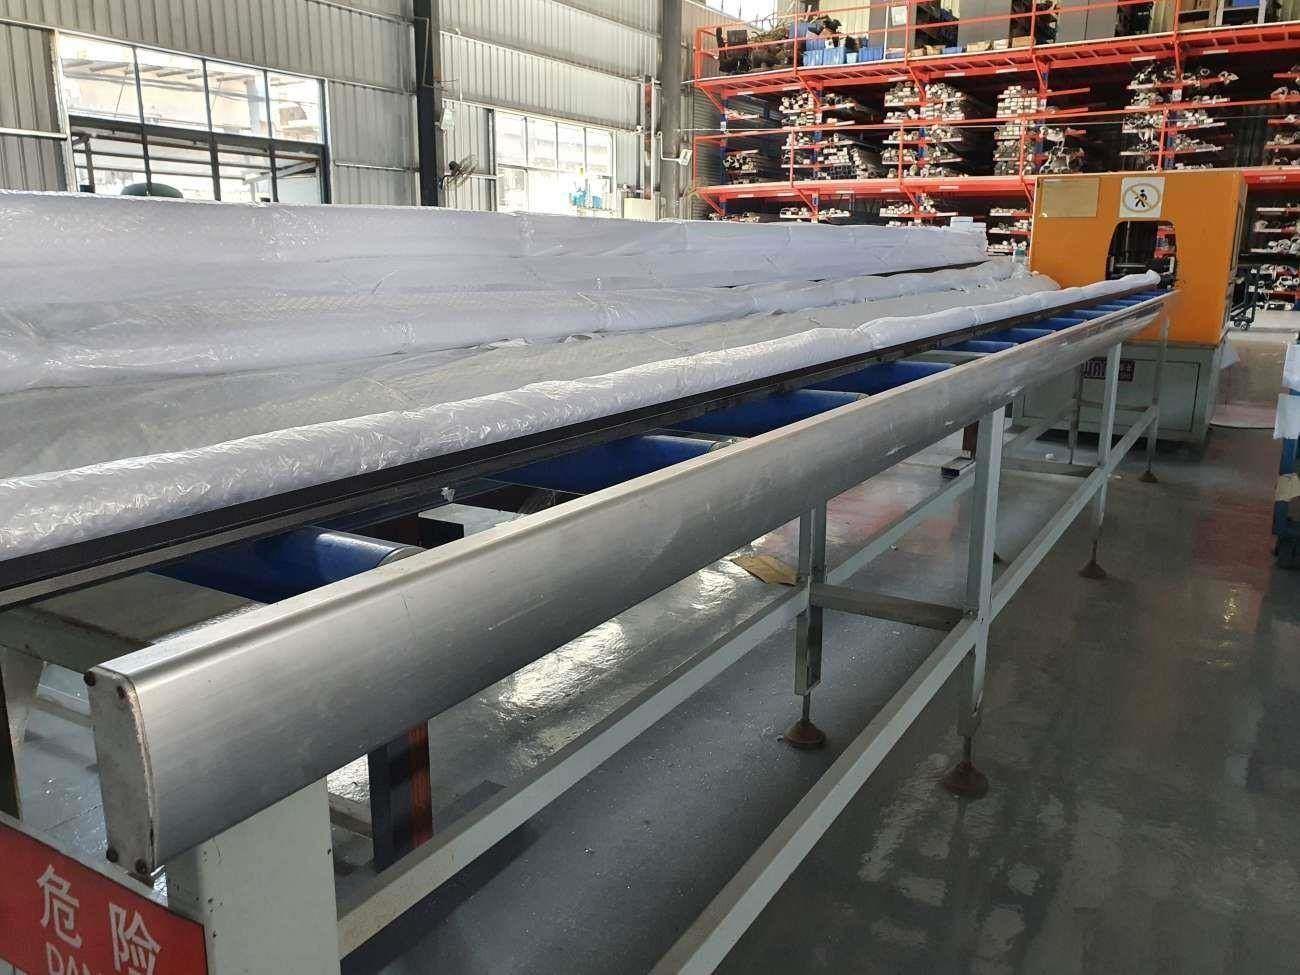
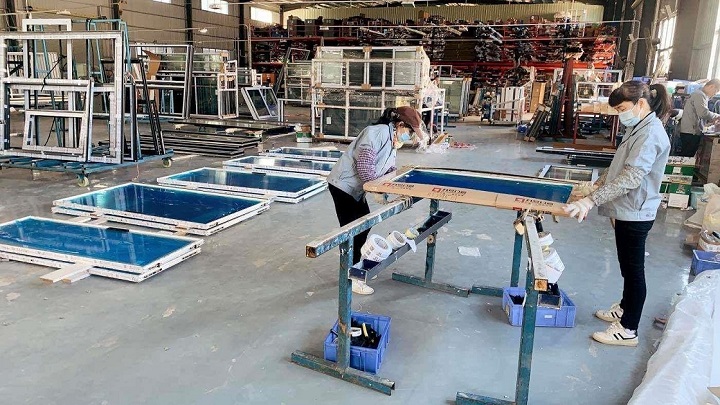 10. Packaging & Export
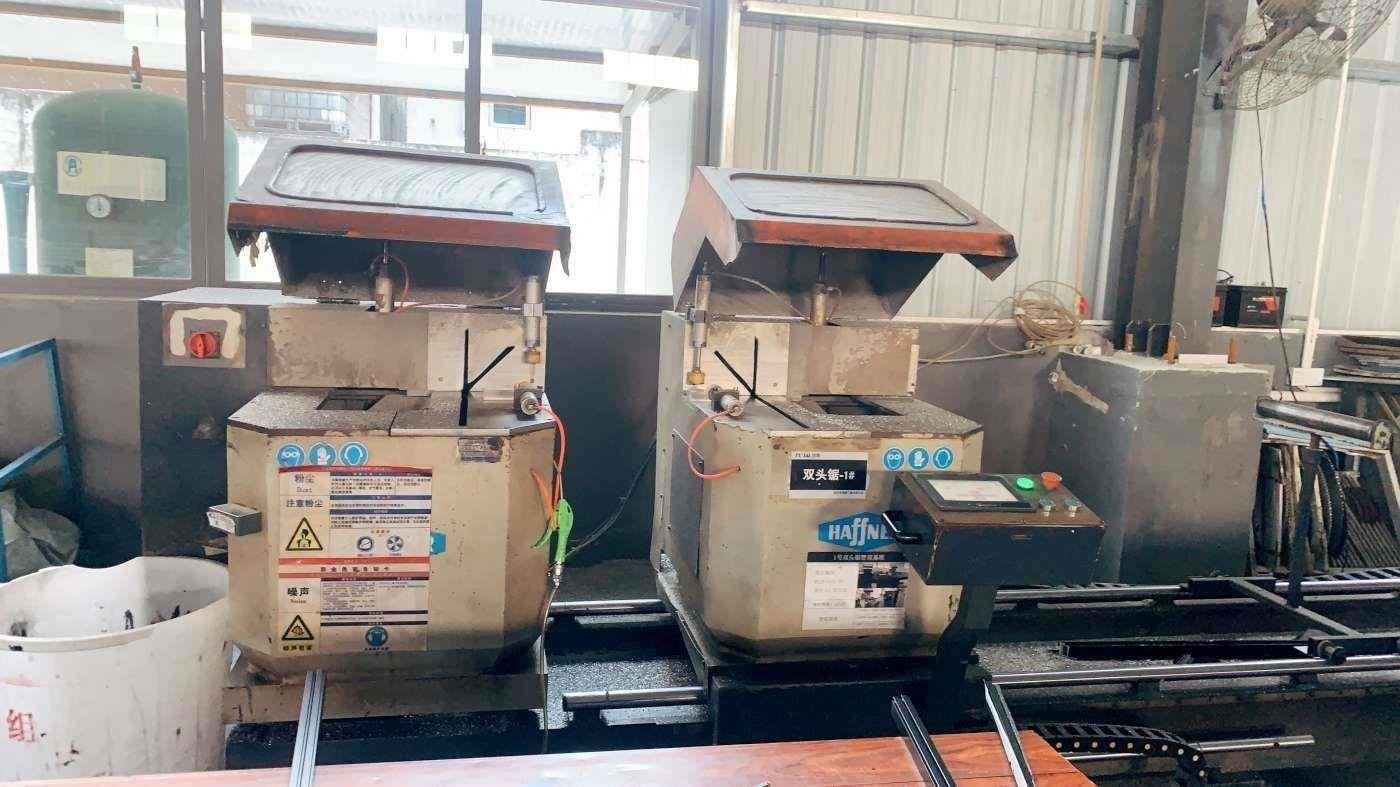 Double-Head Precision Profile Cutting Machine
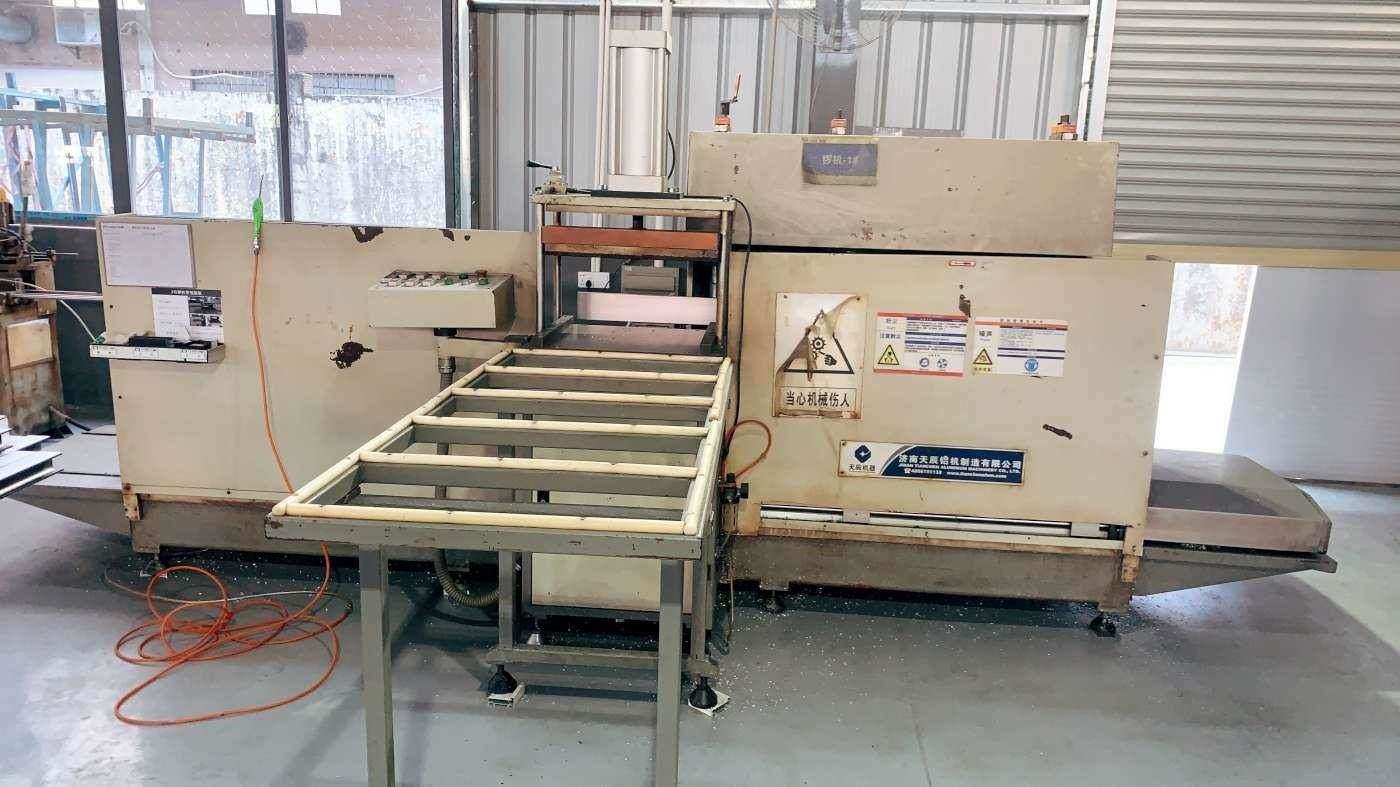 High-Speed End Milling Machine
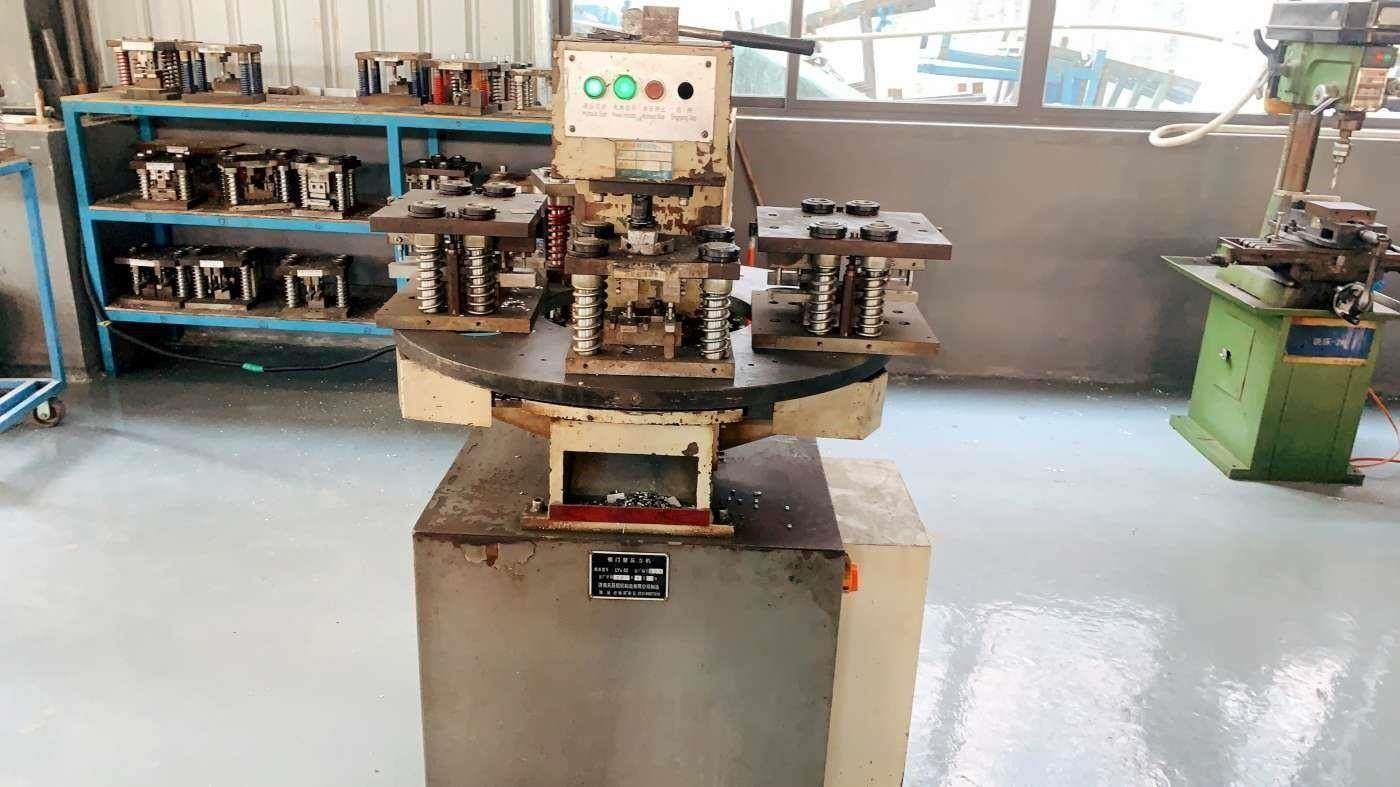 Heavy-Duty Hydraulic Punching Station
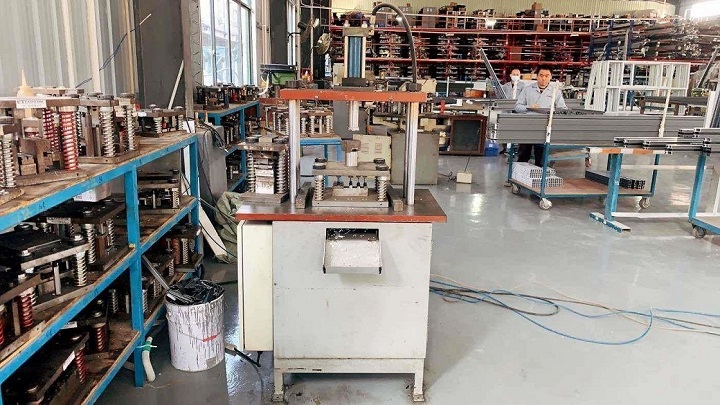 Multi-Axis Automatic Punching Machine
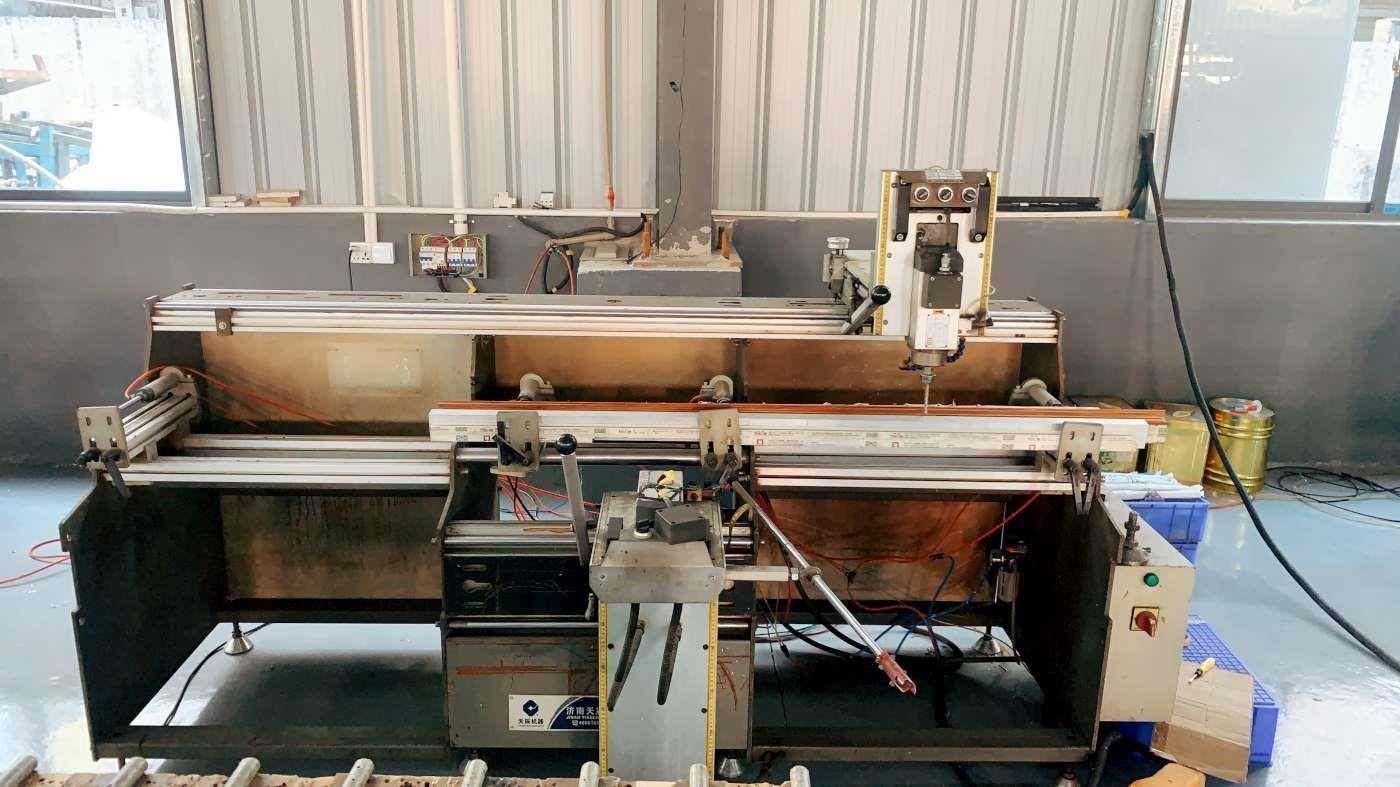 CNC Profile Milling Machine
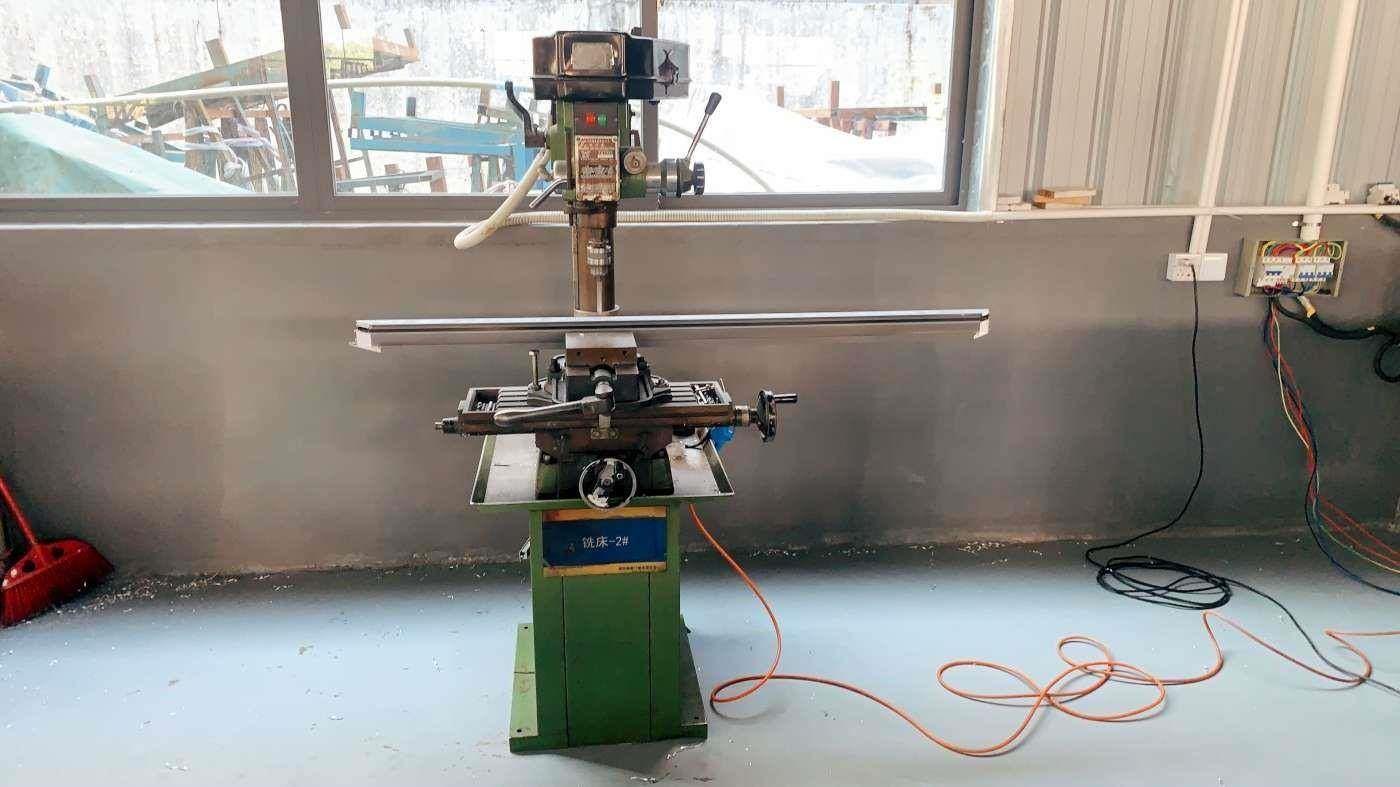 4-Axis CNC Drilling and Milling Machine
 Architectural Lattice Assembly Machine
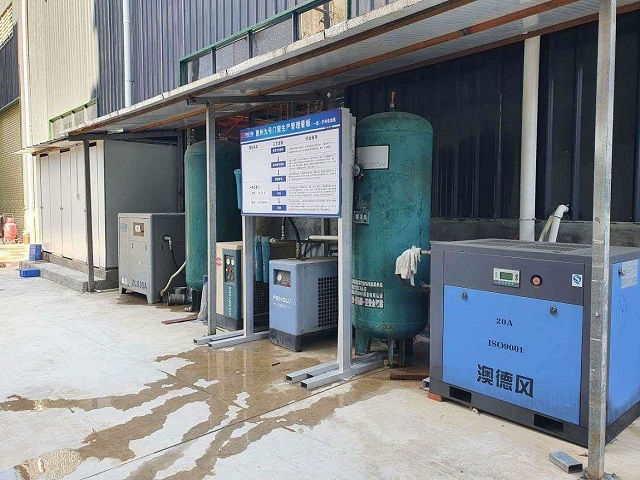 Centralized Pneumatic Air Compressor Station
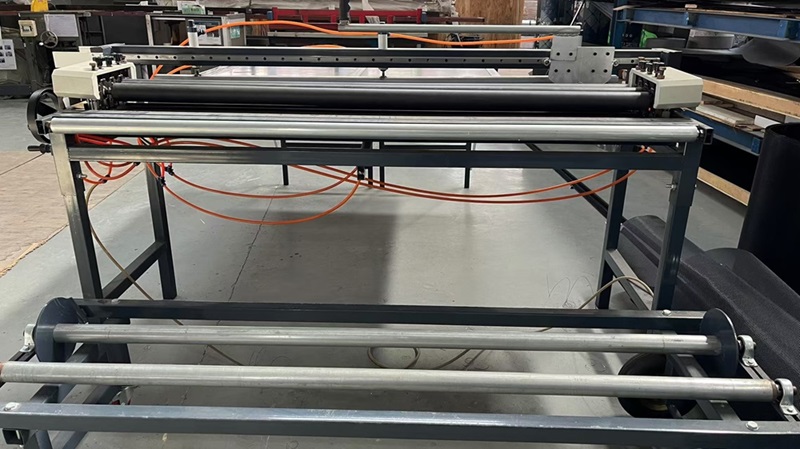 Automated Flat Screen & Mesh Cutting Machine
Our engineering team continually advances profile metallurgy, sealing technology, hardware load distribution, and digital CAD customization workflows.
We utilize high-tensile 6063-T6 architectural grade aluminum alloy, extruded with wall thicknesses ranging from 2.0mm to 3.0mm depending on engineering wind-load requirements. The profile cross-sections feature multi-chamber reinforcement ribs designed to support heavy double-glazed and triple-glazed glass units up to 100 kg per panel without sagging or track deformation.
Thermal bridging is completely isolated using high-performance PA66-GF25 (25% fiberglass reinforced polyamide) thermal barrier strips. When combined with double or triple insulated glass units (IGU) featuring Argon gas fill and Low-E soft coatings, our systems achieve U-values as low as 0.28 Btu/h·ft²·°F (1.6 W/m²K).
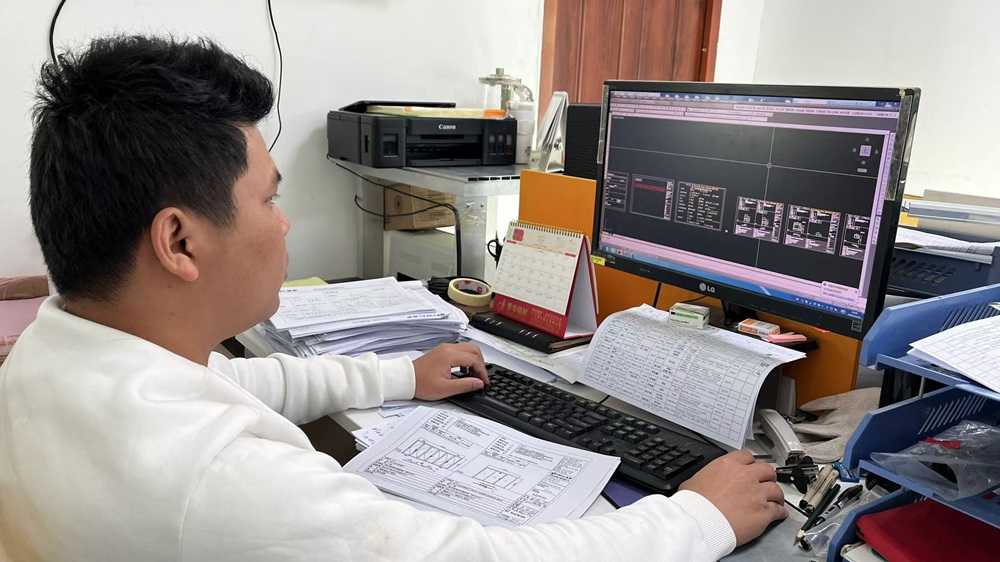
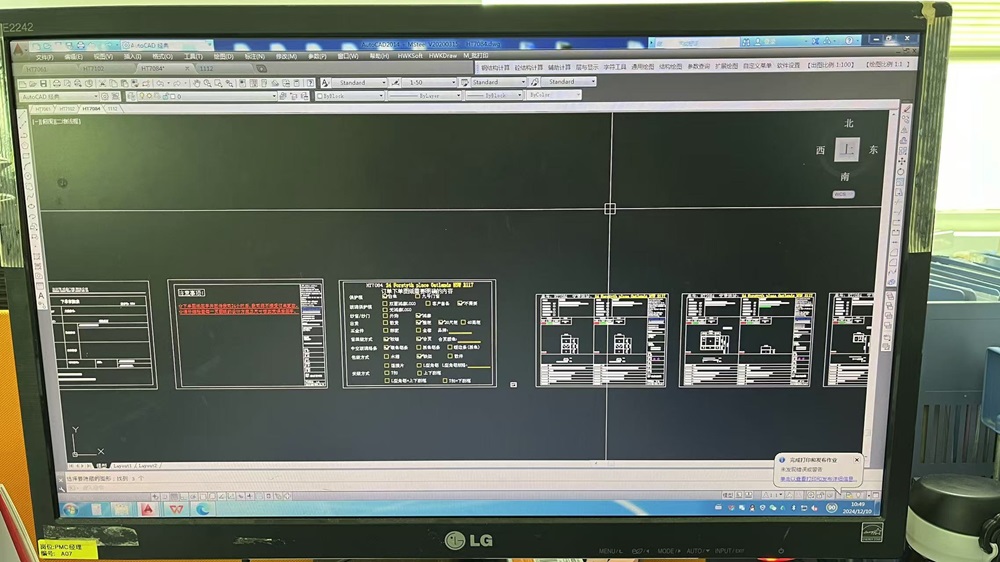
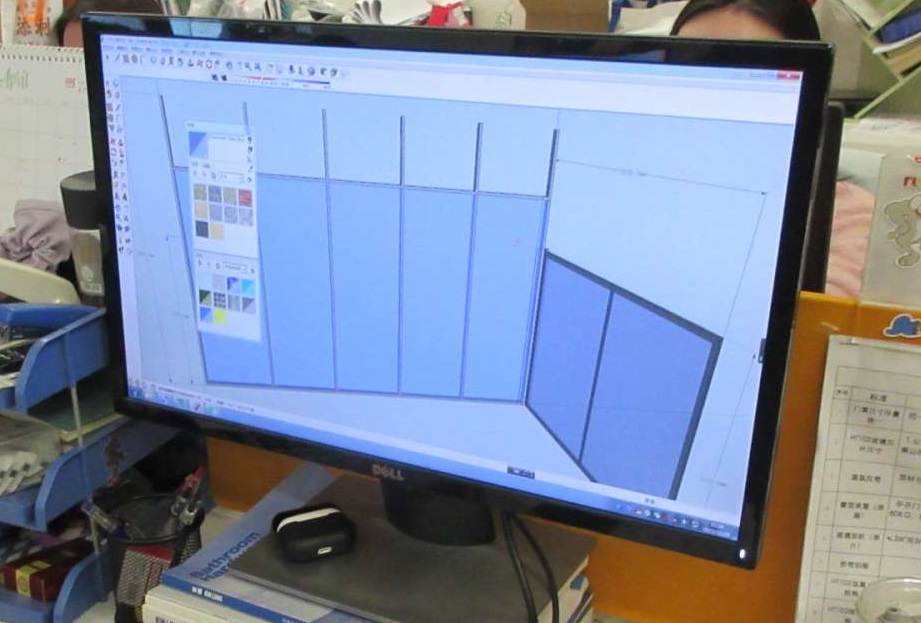 2D/3D Structural Profile CAD Drawing
 Bottom Track & Roller System Engineering Schematic
 FEA Structural Stress Simulation & Computer Modeling
| Performance Standard | Commercial Grade Series | Coastal Hurricane NOA Series | Ultra-Thermal Passive Series |
|---|---|---|---|
| Frame Depth / Thickness | 75mm Frame / 2.0mm Extrusion | 100mm Heavy-Duty / 2.5mm - 3.0mm | 90mm Thermal Break / 2.2mm Profile |
| Thermal U-Factor (NFRC) | 0.38 - 0.42 Btu/h·ft²·°F | 0.32 - 0.36 Btu/h·ft²·°F | 0.24 - 0.28 Btu/h·ft²·°F |
| Wind Pressure Rating | DP45 (2150 Pa) | DP70 - DP90 (3350 - 4300 Pa) | DP55 (2630 Pa) |
| Glass Configuration | 5mm+12Ar+5mm Tempered IGU | 6mm Low-E + 1.52 SGP + 6mm Laminated | 5mm Low-E + 16Ar + 5mm + 16Ar + 5mm Triple |
| Hardware & Lock Type | German Siegenia / HOPPE Multi-point | Stainless Steel 316 Heavy Duty 5-Point | Concealed Quad Rollers with Soft-Close |
| Corrosion Resistance | Powder Coating AAMA 2604 | AAMA 2605 Fluorocarbon PVDF / Anti-Salt | Anodized 25 Micron / Qualicoat Class 2 |
We manufacture custom-engineered window and bi-folding door assemblies fully certified under international regulatory frameworks for frictionless market entry and job site sign-off.
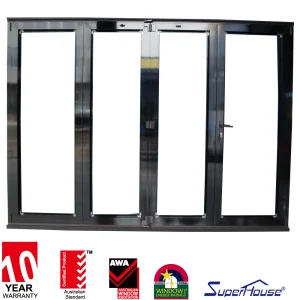
Our hurricane-impact folding door systems pass Florida Building Code (FBC) testing protocols including TAS 201 (Large Missile Impact), TAS 202 (Uniform Static Air Pressure), and TAS 203 (Cyclic Wind Pressure Loading). NFRC certified energy performance ensures compliance with Title 24 and IECC energy codes across the USA and Canada.
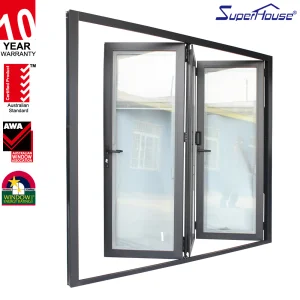
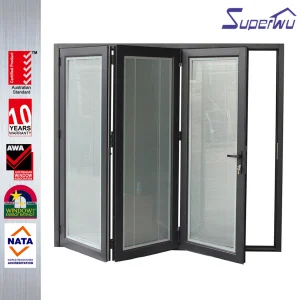
Fully accredited under Australian Standard AS2047 for window performance and AS1288 for structural glazing safety. Featuring CodeMark certification and specialized salt-spray resistant hardware (D2015 powder coated profiles), ideal for coastal Sydney, Melbourne, Brisbane, and Auckland residential builds.
Engineered in compliance with EN 14351-1 harmonized standards for windows and doors. Incorporates multi-point European locking hardware, warm-edge perimeter insulation, and zero-threshold flush track transitions meeting accessible design standards (ADA & EU Directive compliance).
From luxury coastal villas to high-traffic commercial storefronts, discover how our custom aluminum folding door systems elevate spatial function and aesthetic appeal.
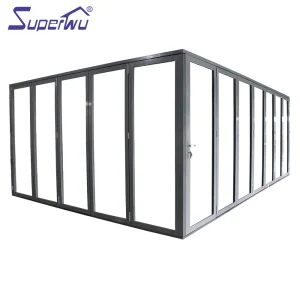
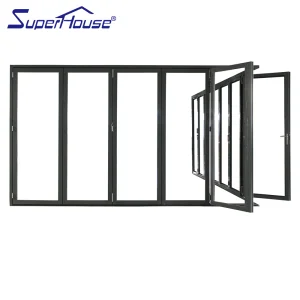
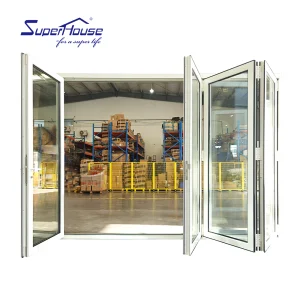
Creates expansive openings connecting main living rooms to outdoor patios, balconies, and pool decks. Corner bi-fold configurations eliminate structural corner posts for uninterrupted 270-degree panorama views.
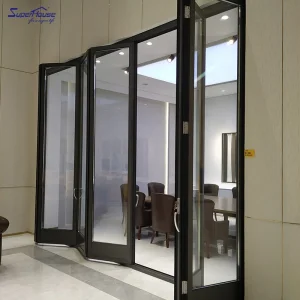
Enables restaurants, cafes, and retail spaces to quickly transform enclosed indoor seating into open-air dining environments during favorable weather, driving increased foot traffic and customer engagement.
Built with heavy-duty fluorocarbon (PVDF) anti-salt coatings and impact-resistant laminated glass to withstand ocean breezes, severe humidity, and localized high-velocity wind loads.
In-depth answers regarding engineering customizability, manufacturing lead times, structural testing, and international shipping protocols.
Our Florida Approved Hurricane Impact Folding Doors feature heavy-duty extruded 6063-T6 aluminum frames with wall thicknesses up to 3.0mm, reinforced corner cleats, and multi-point steel locking rods. They utilize laminated impact glass containing 1.52mm SentryGlas (SGP) or PVB interlayers designed to resist large missile impacts (9-lb 2x4 lumber shot at 50 ft/s) under TAS 201/203 testing, maintaining structural seal under DP70 cyclic pressure loadings.
Aluminum is a conductive metal. Without a thermal break, outdoor heat or cold transfers directly indoors. We insert high-precision PA66-GF25 polyamide structural insulated strips between the interior and exterior aluminum profile extrusions. This creates an impermeable thermal barrier, drastically reducing U-factors, eliminating frame condensation, and significantly lowering operational HVAC energy costs for commercial and residential buildings.
We offer complete OEM customization. Surface treatments include AkzoNobel powder coatings (AAMA 2604/2605), fluorocarbon PVDF for coastal salt resistance, and realistic wood-grain transfers. Track options include fully weather-sealed standard thresholds, low-profile thresholds, and zero-step ADA compliant flush tracks. Integrated retractable insect screens (pleated or flat mesh) can be built directly into the frame assembly.
Our 22-inspector QC team enforces IQC (Incoming Raw Material Quality Control), IPQC (In-Process Line Quality Control), and FQC (Final Quality Control). Every door set undergoes complete pre-assembly in our 12,000m² factory to test roller operation smooth-glide, gasket compression tightness, multi-point lock alignment, and water tightness. Products are then wrapped in 5-layer protective foam and packed in fully enclosed plywood crates for ocean shipping.
Explore our specialized commercial entrance systems, ultra-insulation thermal break assemblies, and soundproof acoustic glass walls.
 Primeval Doors