Engineered for Commercial, High-End Residential, and Severe Weather Applications
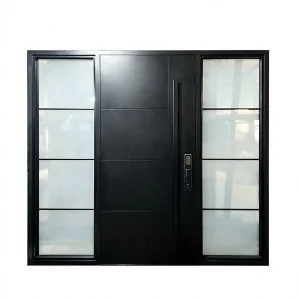
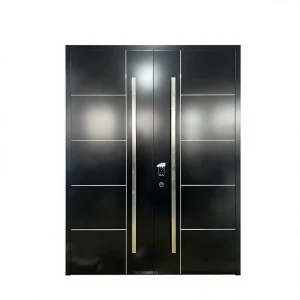
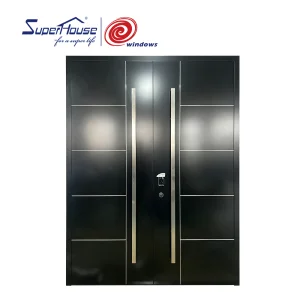
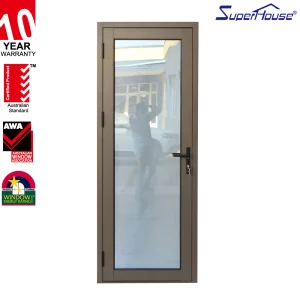
Pioneering Next-Generation Architectural Fenestration with Data-Driven Quality & Precision
Established in 2017, Foshan Primeval Doors Industry Co., Ltd. operates from a state-of-the-art 12,000 m² manufacturing plant located in China’s premier aluminum industrial hub. Backed by over 11 years of structural engineering expertise and 5+ years of direct international trade deployment, the company has consolidated its position as a primary global exporter, generating an annual export turnover of USD $8,500,000.
Our quality control operations follow an unyielding IQC-IPQC-FQC triple-stage protocol. Every batch of extruded profile, thermal break strip, insulated glass unit (IGU), and hardware component undergoes rigorous physical testing, including structural thermal conductivity analysis, cyclic wind-pressure resistance, and accelerated salt-spray corrosion chamber testing. With 22 certified quality control engineers overseeing end-to-end production, and supported by a network of 420 vetted tier-1 raw material suppliers, we guarantee structural performance compliance across key jurisdictions including Australia, New Zealand, North America, and Western Europe.
Serving residential building material importers, commercial facade contractors, architectural specifiers, and regional stocking distributors, our product development strategy is rooted in technological adaptation. Last year alone, our 38-person engineering R&D department introduced 75 fully customized entry door configurations. Structural engineering capabilities include bespoke frame depth extrusion profiles, double and triple-glazed decorative glass integration, fluorocarbon and powder-coated surface finishes, and heavy-duty multi-point compression weatherproofing seals.
Key Architectural Drivers Reshaping Specification Requirements for Aluminum Hinged Doors
With global building codes enforcing strict operational carbon limits, thermal performance is paramount. Standard non-thermal aluminum profiles are no longer compliant in major markets. Modern specifications mandate Polyamide PA66-GF25 thermal barrier strips integrated into 6063-T5 structural aluminum profiles. Combined with Argon-filled Low-E glass units, U-factors below 1.4 W/m²K are now required to pass Title 24 (California), NCC (Australia), and EPBD (European Union) standards.
Coastal developments and tropical regions demand severe weather resilience. Structural door systems must withstand high design pressures (DP) and large-missile impact tests. Engineering specifications involve SentryGlas® (SGP) or PVB laminated safety glass combined with reinforced hinge anchors and multi-point locking rods capable of resisting wind loads over 5,000 Pa (equivalent to Category 5 hurricanes), satisfying Miami-Dade County NOA and Florida Building Code (FBC) criteria.
Commercial and high-end residential clients are transitioning from traditional key cylinders to automated access control. Modern hinged doors feature embedded biometric fingerprint scanners, encrypted RFID/NFC keypads, motorized multi-bolt mortise locks, and smart home hub synchronization (Tuya/Zigbee/Z-Wave). Electric strikes and concealed power transfer hinges ensure seamless aesthetic integration without compromising structural stability.
Certified Quality Compliance Tailored to Regional Building Codes
Importing non-certified fenestration products can result in customs delays, failed site inspections, costly retrofits, or invalidation of commercial property insurance. Foshan Primeval Doors ensures every door system manufactured complies with destination-country standards, backed by third-party laboratory test reports from Intertek, NFRC, and certified testing facilities.
| Target Region | Required Certification Standard | Key Testing Parameters | Primeval Doors Specification Match |
|---|---|---|---|
| North America (US & Canada) | NFRC / AAMA / WDMA / CSA / Miami-Dade NOA | TAS 201/202/203 (Large Missile Impact), Thermal Transmittance (U-Factor & SHGC), Air Leakage ASTM E283. | Double-glazed Low-E IGUs, SGP laminated glass, thermal break extrusions, multi-point lock systems. |
| Australia & New Zealand | AS2047 / AS1288 / CodeMark | Structural Wind Deflection (AS4055), Water Penetration Resistance (450 Pa+), Ultimate Limit State Load (ULS). | Heavy-duty 6063-T6 aluminum alloys, perimeter twin EPDM weather seals, stainless steel 304/316 hardware. |
| European Union & UK | CE Mark / EN 14351-1 / UKCA | Thermal insulation (EN ISO 10077-2), Acoustic attenuation (EN ISO 717-1), Burglar resistance (RC2/RC3). | Polyamide thermal breaks, acoustic laminated glass inserts, multi-point lock mortises with Euro-profile cylinders. |
| Global Commercial / Projects | ISO 9001:2015 Quality Management | Factory production control, raw material traceability, salt spray testing (ASTM B117 > 1000 hours). | Full IQC-IPQC-FQC chain oversight, batch testing certificates, mill finish & powder coating thickness checks. |
Precision Automation, Strict Quality Gates, and Supply Chain Resilience
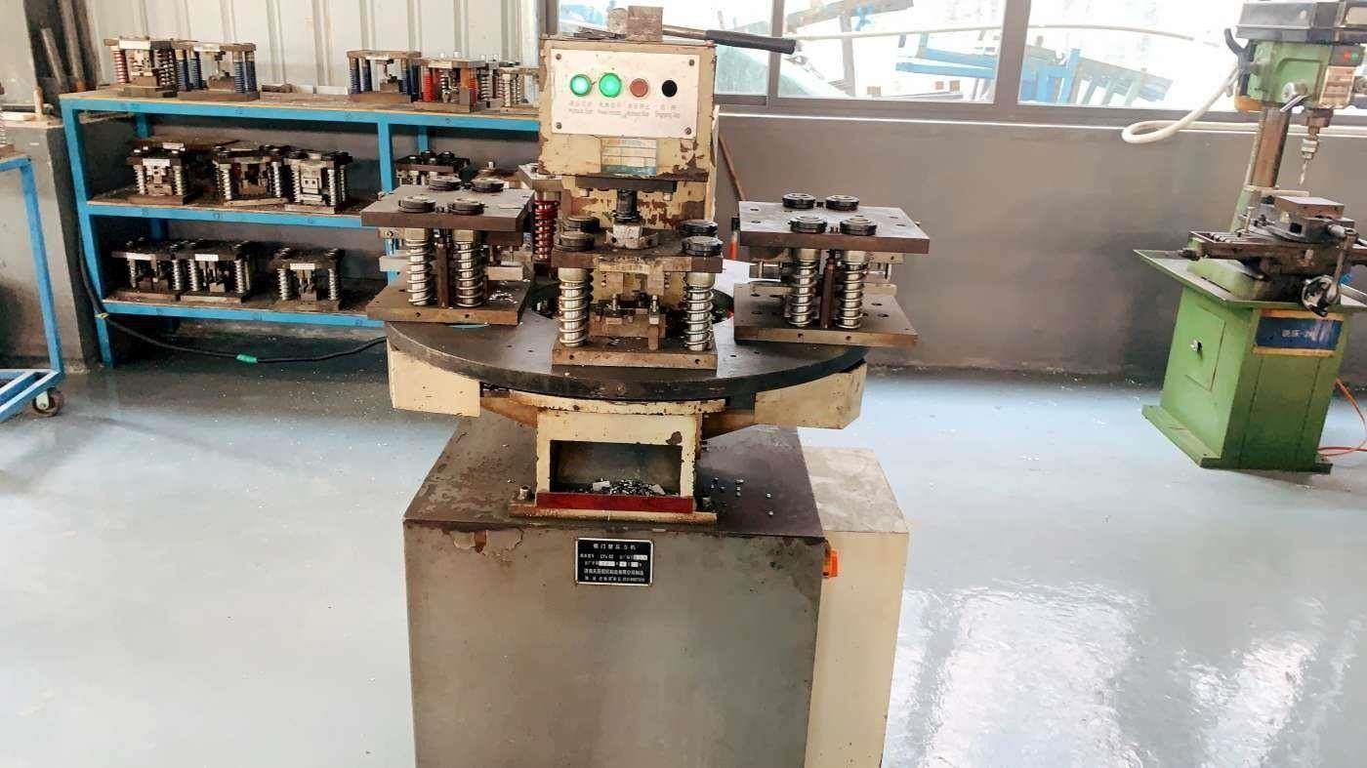
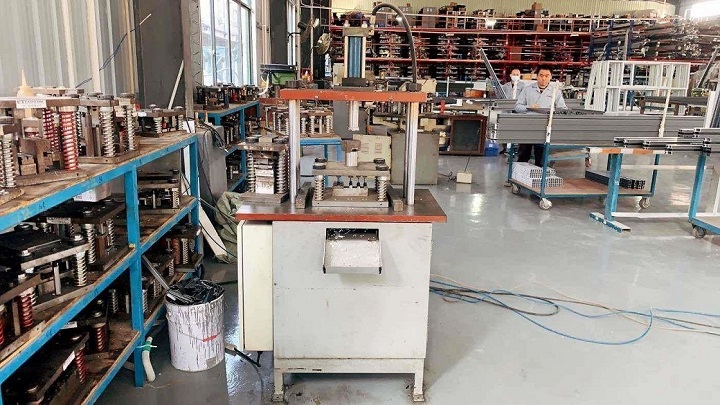
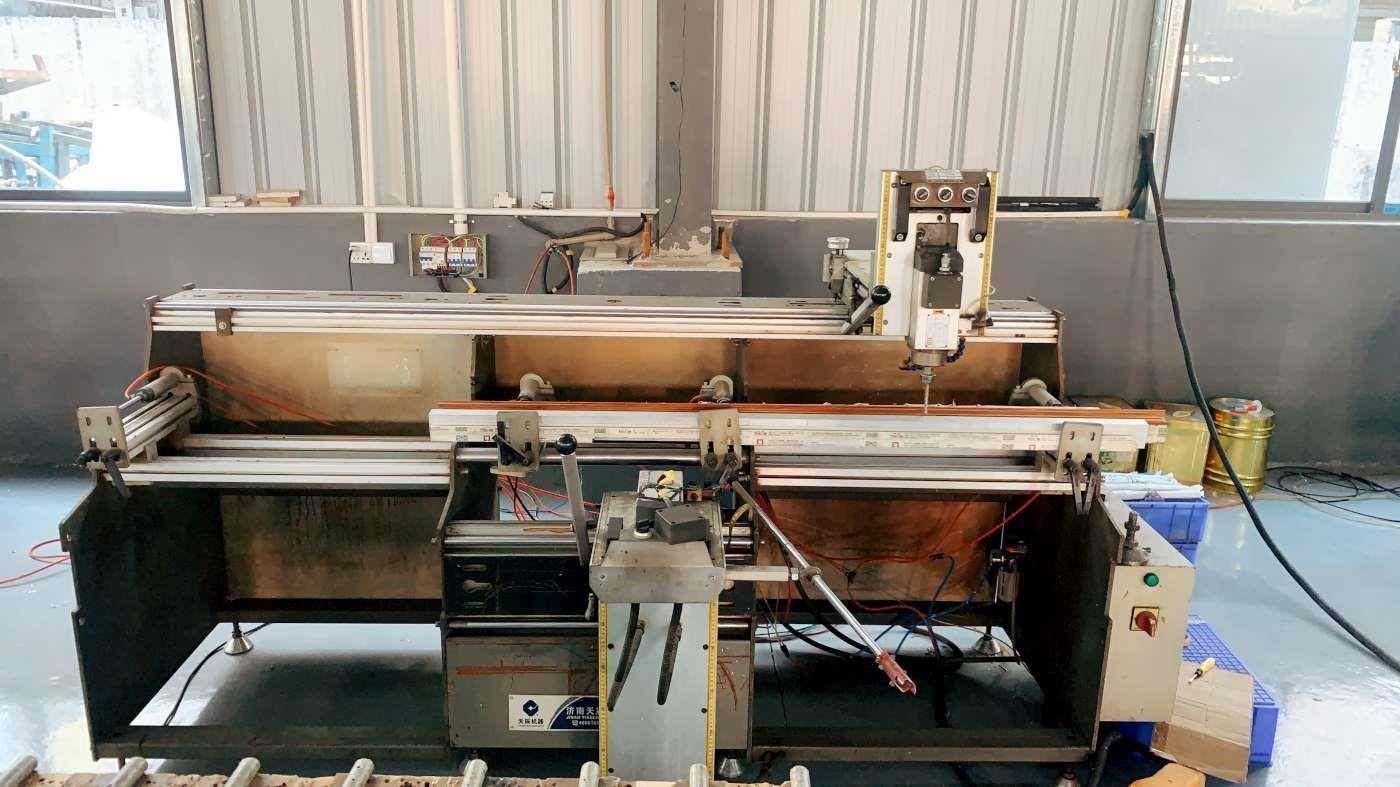
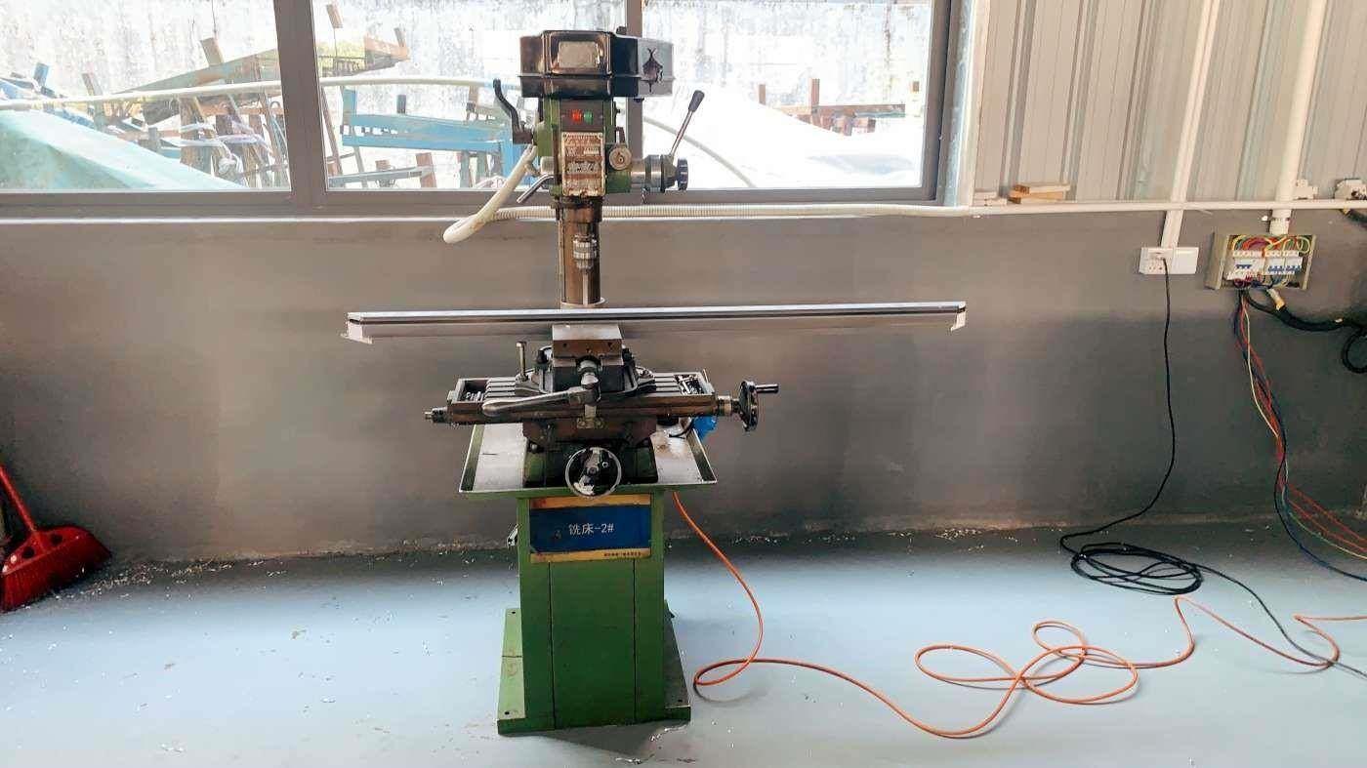
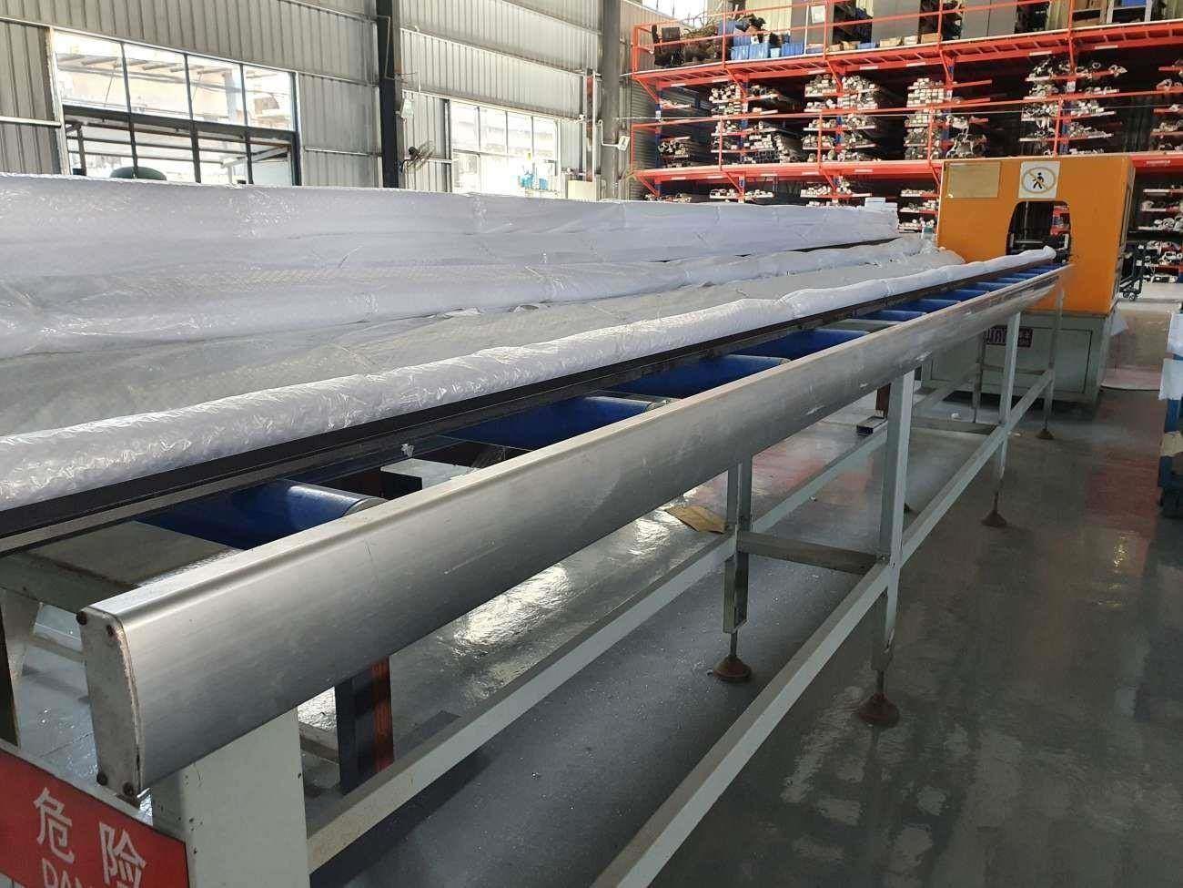
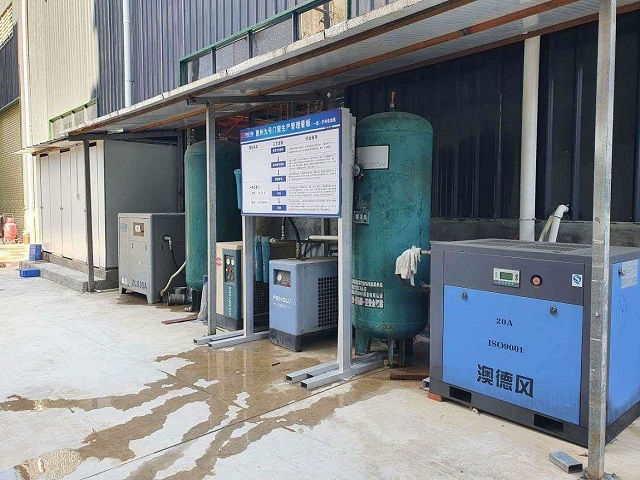
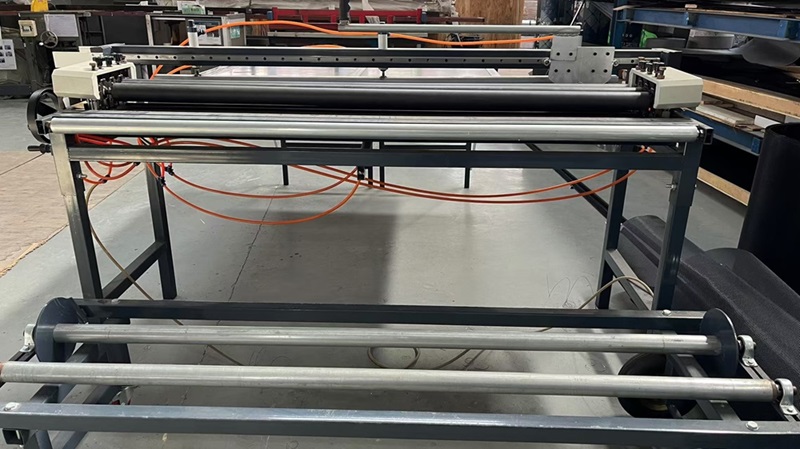
Our 12,000 m² factory operates automated workflow lines designed to minimize dimensional tolerances and guarantee flawless hardware fitment.
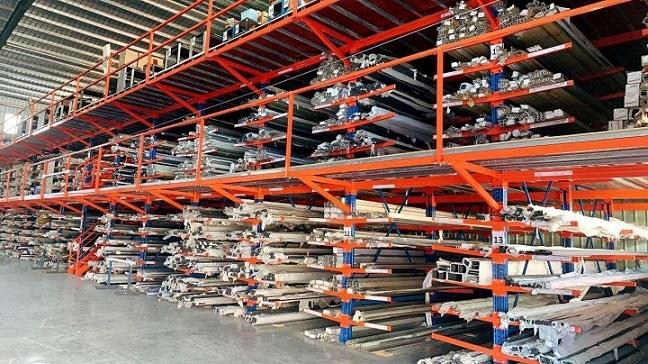
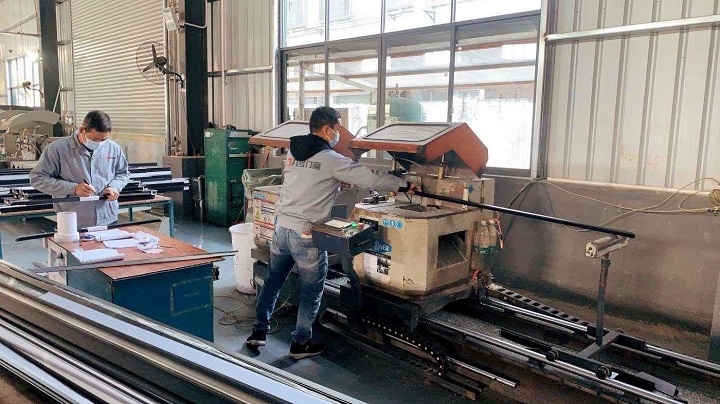
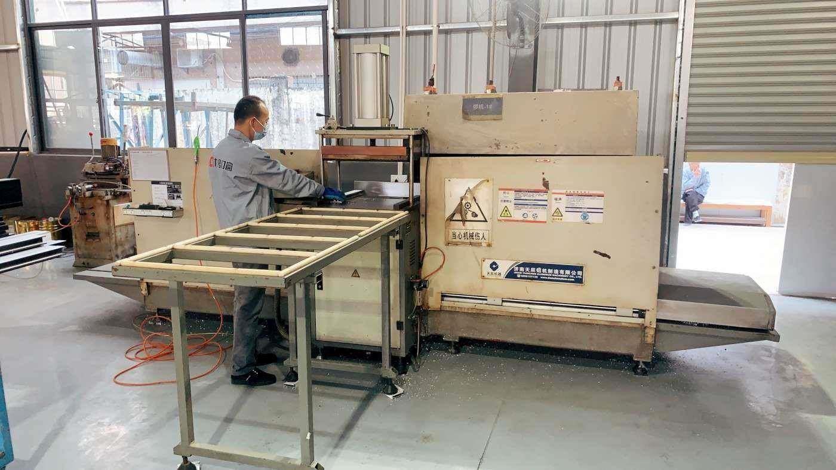
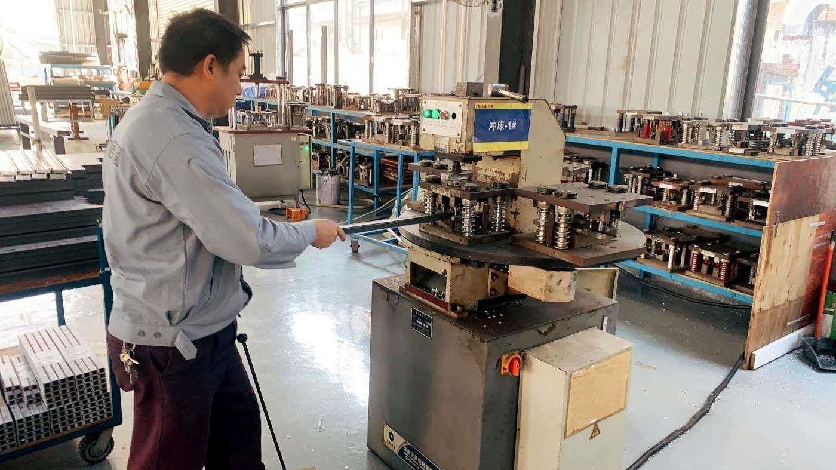
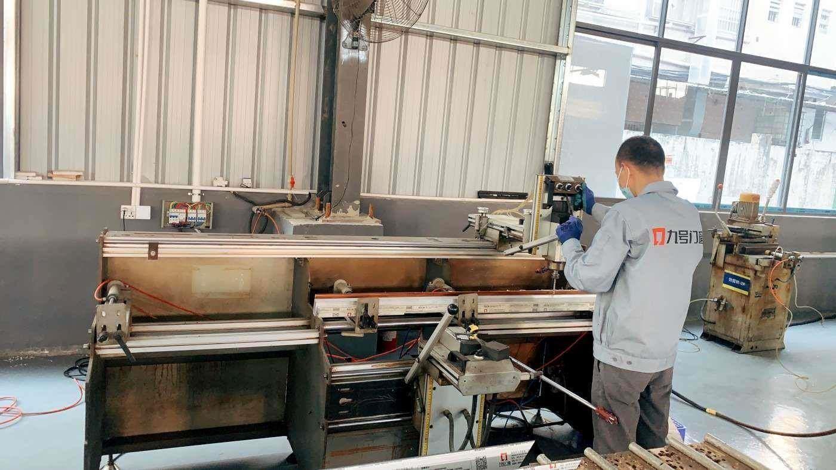
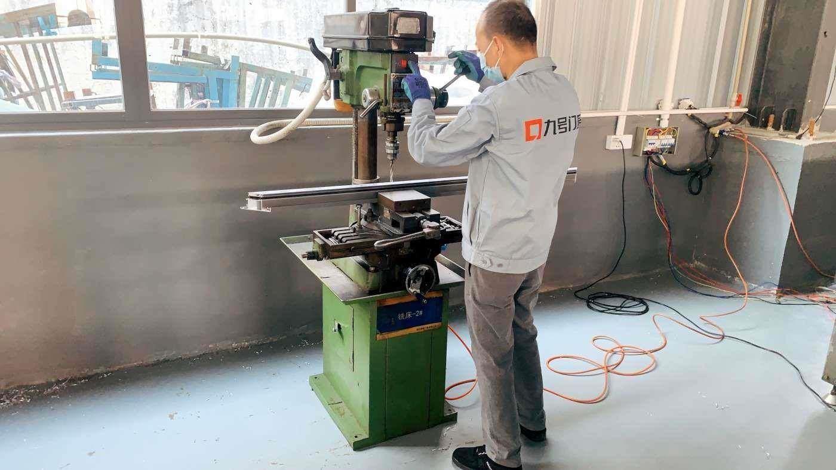
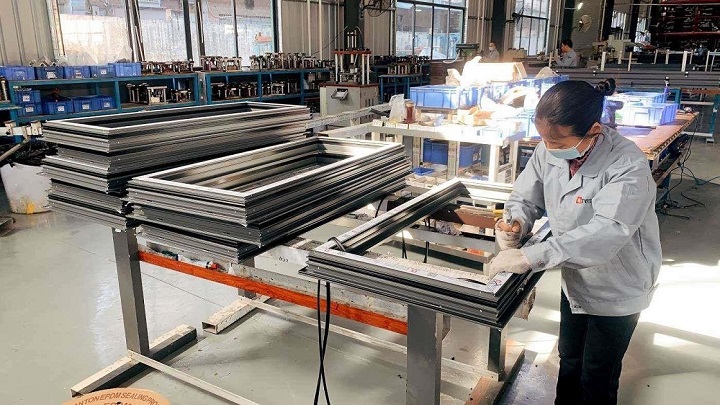
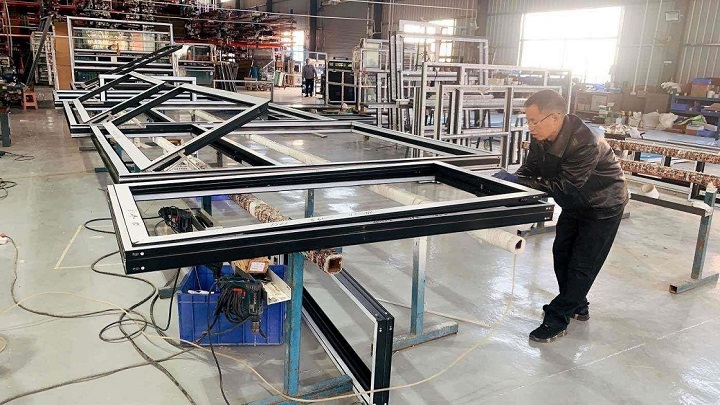
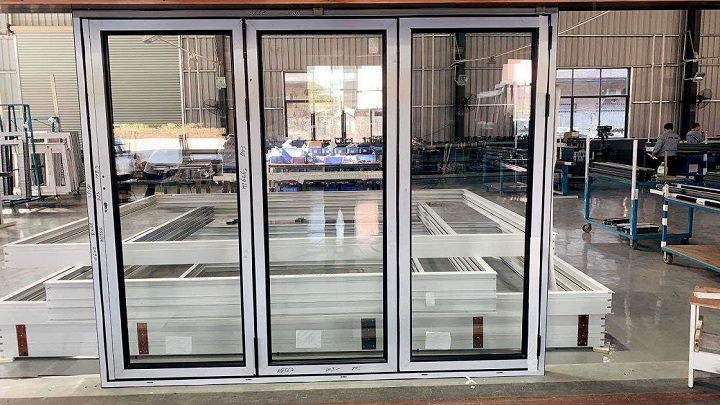
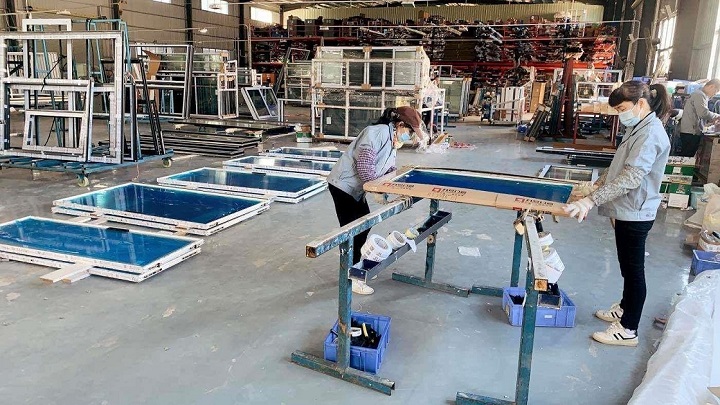
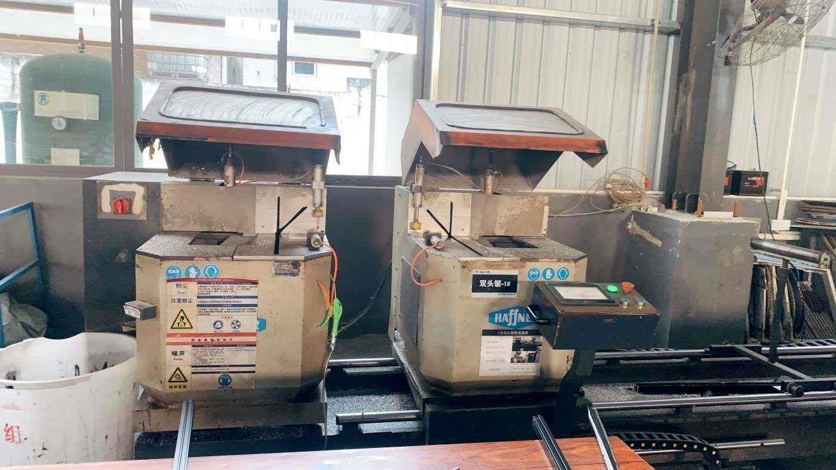
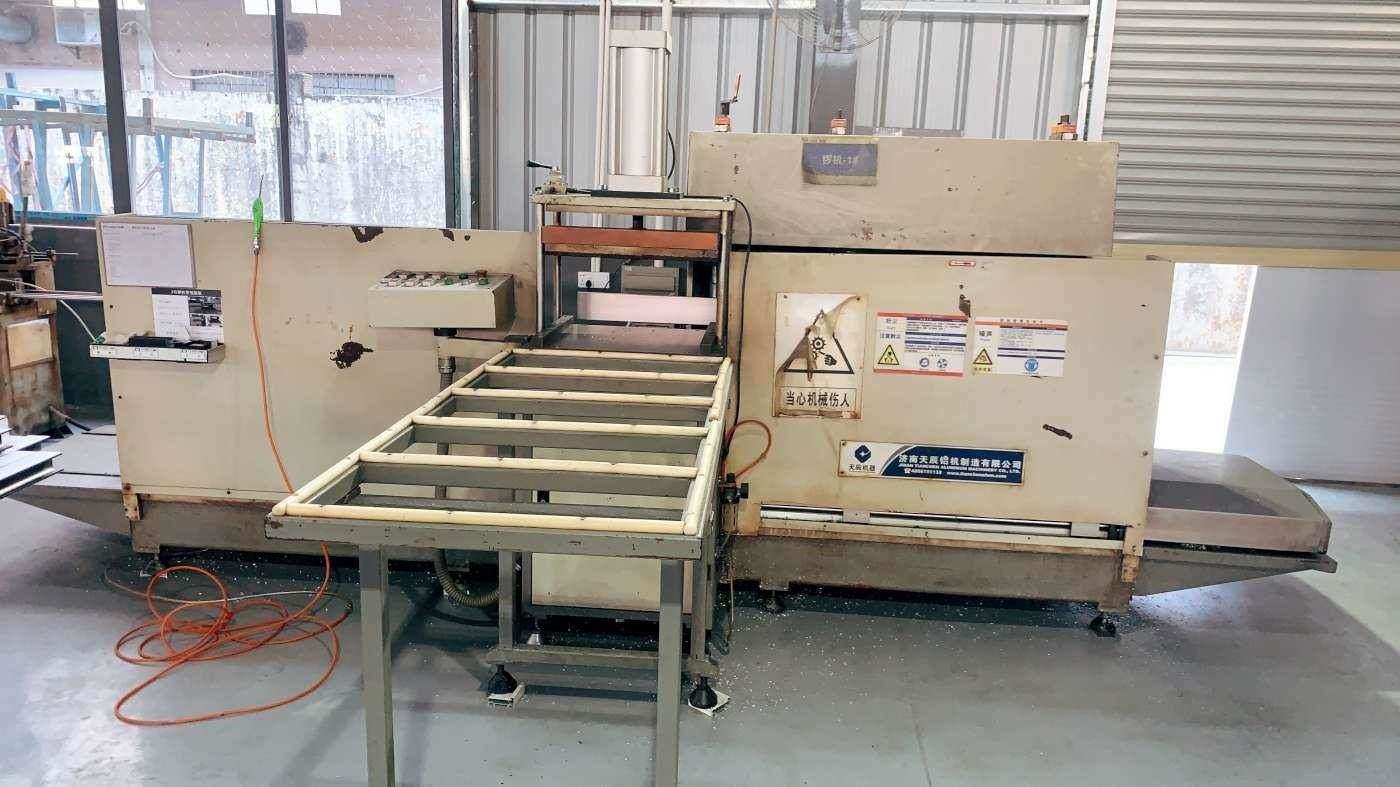
Our capital investment in high-grade computerized numerical control (CNC) equipment ensures zero-defect manufacturing and high production throughput.
Transforming Complex Architectural Concepts into Structural Solutions
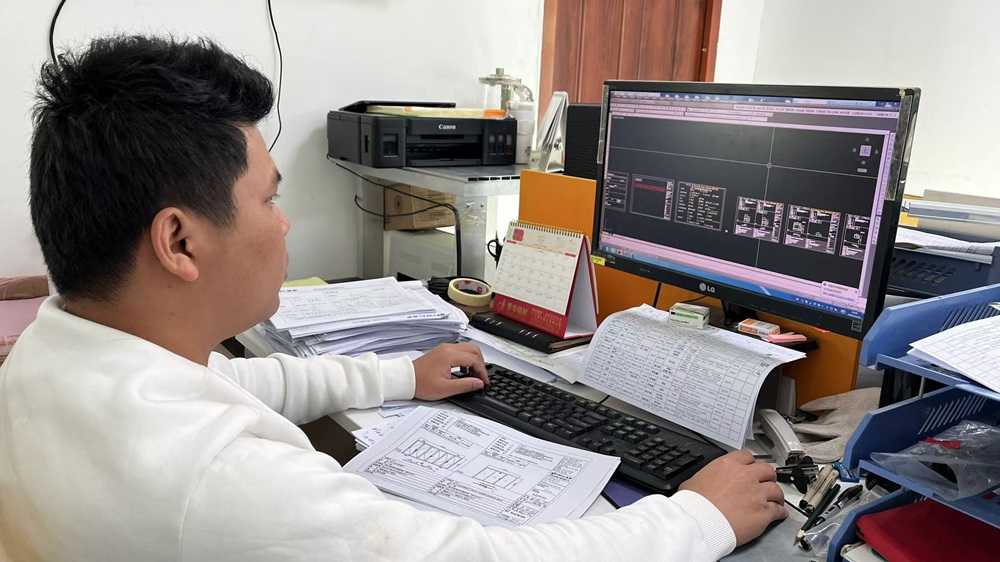
Our team of 38 structural engineers provides pre-production shop drawings, shop approval CAD blueprints, 3D structural BIM models, and thermal calculation simulations. We work directly with architects, general contractors, and structural consultants to ensure that door frames, sub-frames, sidelites, and transoms align precisely with wall rough openings and load-bearing parameters.
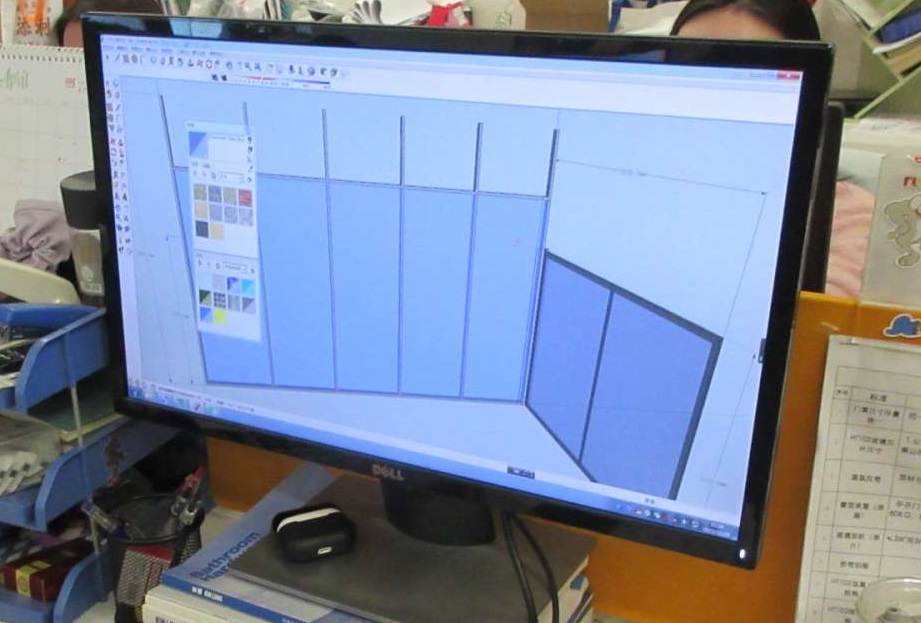 CAD Blueprint Design
 Structural Profile Drawing
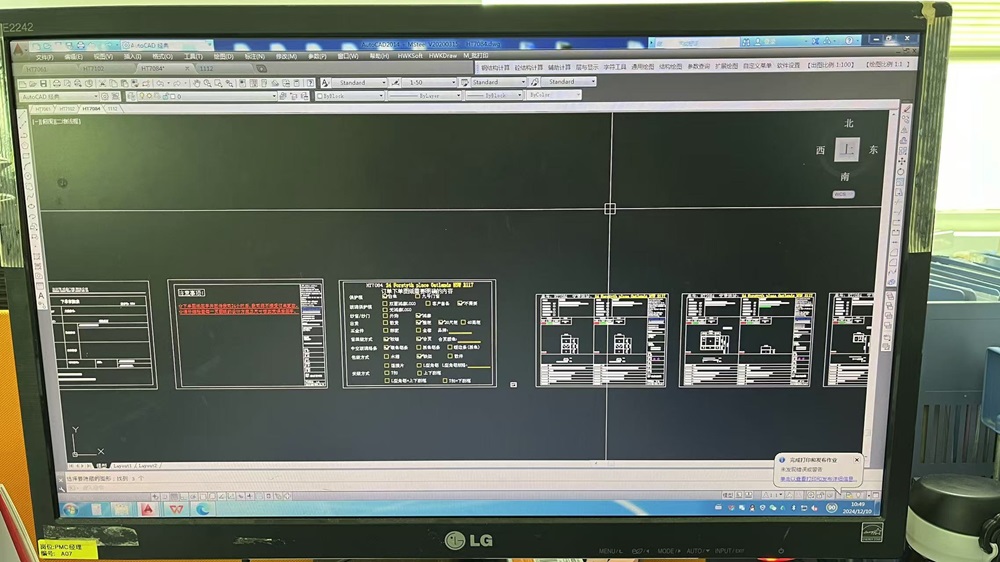 Computer-Aided Modeling
Purpose-Engineered Doors Designed for Diverse Structural Requirements
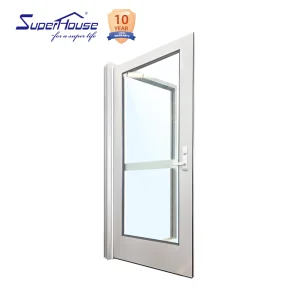
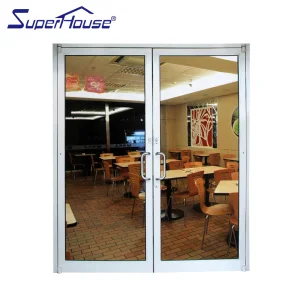
High-traffic commercial entrances demand durable aluminum swing doors equipped with heavy-duty overhead concealed closers, continuous stainless steel push/pull handles, and commercial multi-point deadbolts. Thermal break options ensure low heating/cooling costs for shopping malls, office towers, and hotels.
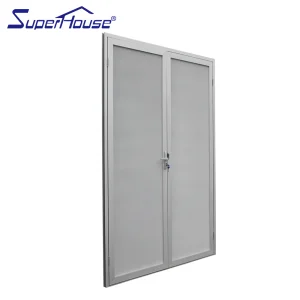
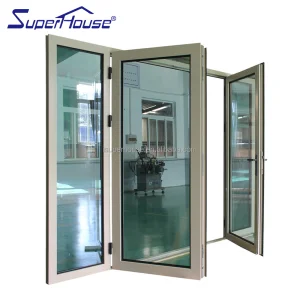
For seaside villas and island prefab structures, wind-borne debris protection is non-negotiable. Our NOA-certified hurricane impact double French doors feature structural framing, heavy-duty deadbolts, and impact laminated double-glazing engineered to withstand salt fog, corrosive spray, and intense gust forces.
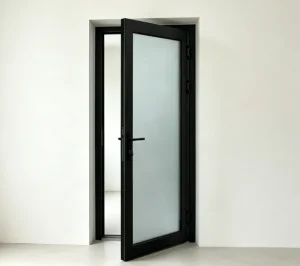
Institutional facilities require certified emergency egress hardware. Our specialized aluminum escape hinged doors feature UL-listed panic crash bars, magnetic hold-open systems, automatic drop-down bottom door drop seals, and fire-retardant core fills that ensure safe evacuation during emergency events.
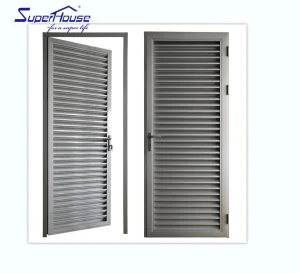
Industrial utility spaces, generator enclosures, and HVAC rooms require continuous passive ventilation combined with water-shedding functionality. High-strength aluminum louvered hinged doors deliver rain defense, tamper resistance, and optimal air flow.
Expert Insights addressing Procurement, Quality Assurance, and Logistics
Thermal break doors incorporate a low-conductive polyamide strip (PA66-GF25) inserted between the inner and outer aluminum extrusion profiles. This breaks the thermal bridge, drastically reducing heat transfer, preventing interior condensation, and improving HVAC energy efficiency by up to 45%. Non-thermal break doors are ideal for interior partitions or warm climate regions where insulation is not critical.
Our hurricane-rated series undergoes dynamic pressure loading (TAS 202) and cyclic wind load pressure testing (TAS 203), along with large missile impact testing (TAS 201) using solid 2x4 timber shots at 50 ft/s. The assembly utilizes high-tensile 6063-T6 aluminum frames, structural silicone glazing (Dow Corning 983), and SentryGlas® interlayers.
We manufacture strictly in accordance with AS2047 (Windows and External Glazed Doors in Buildings) and AS1288 (Glass in Buildings). All shipments to Australia include certified test reports covering Air Infiltration (AS4420.4), Water Penetration Resistance (AS4420.5), and Ultimate Strength (AS4420.6), ensuring seamless sign-off by building certifiers.
Yes. We provide complete OEM/ODM solutions for regional brands and distributors. Services include customized extrusion die profiles, branded protective films, laser-etched hardware logos, customized carton packaging, and customized installation manuals to align with your corporate branding.
Cad shop drawings are generated within 48 to 72 hours upon order deposit. Sample mock-ups take approximately 10 to 15 days. Full production orders (1-5 Forty-Foot High Cube containers) are completed within 25 to 35 calendar days, supported by our robust supply network of 420 industrial partners.
Every door panel is wrapped in a 5-layer protective system: blue anti-scratch film, corner protective sleeves, shock-absorbing PE foam wrapping, heavy-duty corrugated board, and fully enclosed fumigated plywood crates with integrated lifting straps for safe forklift unloading at job sites.
Specialized Architectural Systems Designed for High-Performance Environments
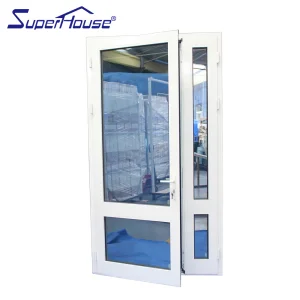
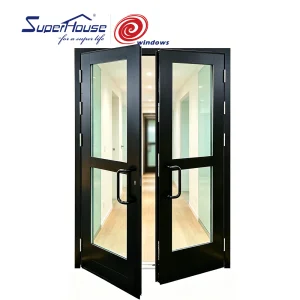
 Primeval Doors