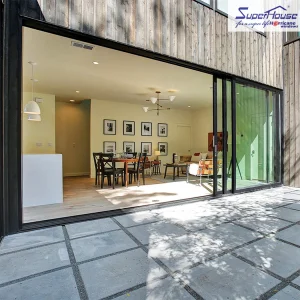
Architectural Industry Whitepaper 2025

Slim Windows & Doors Factories & Suppliers: Technical Benchmark & Global Procurement Guide

An authoritative analysis of ultra-slim aluminum fenestration systems, structural thermal break engineering, compliance matrices, and China's OEM/ODM manufacturing resilience.

Featured Engineering Products

High-performance ultra-slim windows & doors engineered for structural integrity and global building codes.
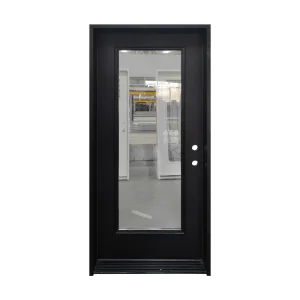
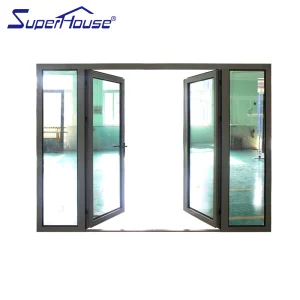
Miami Dade NOA Aluminum French Door
Superhosue Miami Dade NOA Hurricane Impact Standard Aluminum French Door
View Product Details
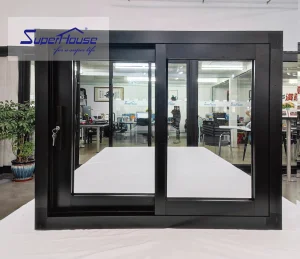
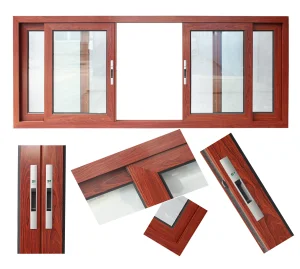
Florida Miami Dade Sliding Window
Florida Miami Dade NOA Sliding Window Hurricane Impact Standard Aluminum Double Glazing Sliding windows
View Product Details
Thermal Insulated Aluminum Casement Window
Premium Aluminum Casement Window with Thermal Insulation and Multi-point Lock Best selling
View Product Details
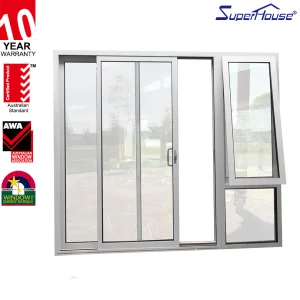
AS2047 Certified Aluminum Sliding Door Combo
AS2047 Certified Thermal Break Aluminum Sliding Door and Awning Window Combo with Insect Screen
View Product Details
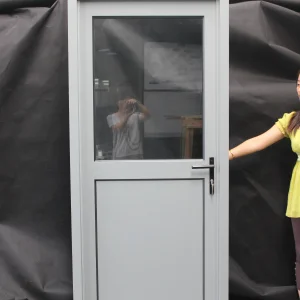
Interior Casement Door Soundproof
Superhouse Premium Aluminum Interior Casement Door with Sound Insulation for High End Home and Villa Decoration
View Product Details
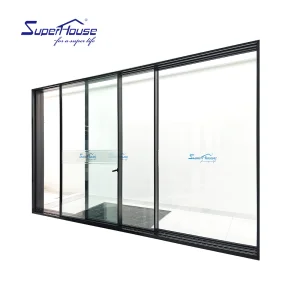
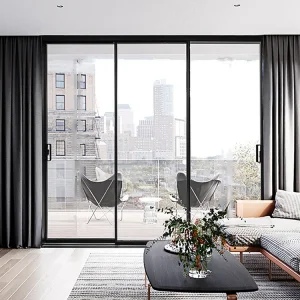
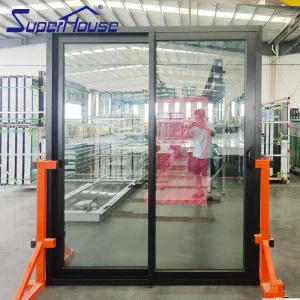
Ultra Slim Frame Aluminum Sliding Door
Superhouse Slim Series Ultra Slim Frame Aluminum Sliding Door, Panoramic Glass Patio Balcony Door
View Product Details
NFRC Slim Design Windproof Sliding Door
California HOT NFRC Slim Design Windproof Doors Modern Style Aluminum Sliding Door for Villa
View Product Details
Miami Dade French Escape Door
Superhosue Miami Dade NOA Hurricane Impact Standard Aluminum French Door Double Hinged Door Escape Door
View Product Details

Executive Summary & Global Market Landscape

Decoding the Architectural Shift Toward High-Gain Minimalist Fenestration Systems

Modern architectural paradigms have undergone a monumental shift toward continuous visual transparency, maximum natural daylight harvesting, and seamless interior-to-exterior transitions. Central to this evolution is the rising global demand for ultra-slim profile windows and doors. Once restricted to custom boutique architecture, narrow-sightline aluminium fenestration has become a fundamental standard across high-end residential luxury estates, commercial envelope retrofits, and high-rise developments globally.

Architectural Minimalism

Slim frame profile sightlines reduced down to 16mm–25mm maximize structural glass ratios, delivering up to 95% unobstructed daylighting while supporting structural spans exceeding 3.5 meters in height.

Thermal Decoupling

Integrating polyamidel (PA66GF25) thermal breaks and aerogel insulation barriers solves the historical challenge of metal thermal conductivity, delivering U-factors down to 0.18 BTU/h·ft²·°F.

Extreme Structural Defense

Custom engineered extrusions compliant with High-Velocity Hurricane Zones (HVHZ), carrying Miami-Dade NOA and AS2047 standard validations against extreme wind uplift (>5000 Pa).

Information Gain Metric: Traditional wide-profile aluminium windows sacrifice up to 18% of potential solar heat gain efficiency and natural visible light transmission (VLT). Next-generation slim fenestration restores thermal envelope integrity through structural adhesive glass bonding while maximizing solar efficiency.

Foshan Primeval Doors Industry Co., Ltd.

Tier-1 OEM/ODM Manufacturing Infrastructure & International Engineering Expertise

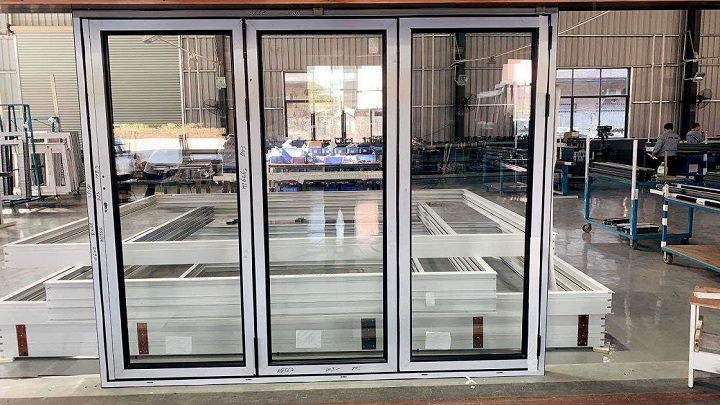
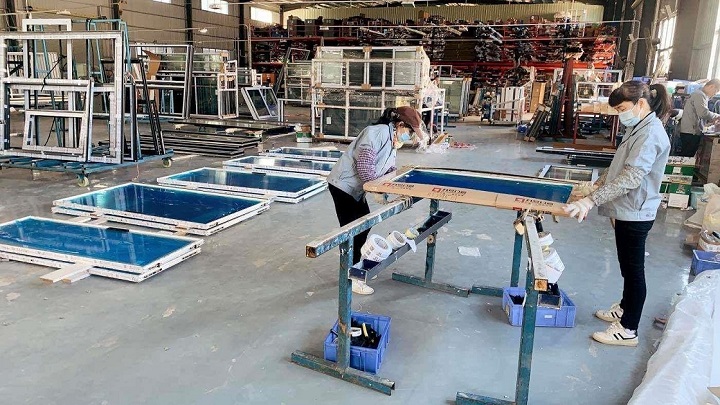
Established in 2017, Foshan Primeval Doors Industry Co., Ltd. operates from a state-of-the-art, modern manufacturing facility spanning 12,000 m² in the industrial heartland of Guangdong, China. Backed by 11 years of deep industry engineering experience and 5 years of dedicated international export trade, the company generates an annual export revenue of USD 8,500,000.
12,000 m²
Production Plant
$8.5M
Annual Export Value
38
R&D Engineers
420+
Supply Chain Partners
Quality control is strictly enforced through systematic IQC-IPQC-FQC inspection procedures along with rigorous thermal conductivity profiling and salt-spray corrosion testing. A skilled QC team of 22 dedicated inspectors oversees every step of the production sequence. Supported by 420 trusted supply chain partners, our trade background covers direct OEM export and private-label customization, serving primary target markets across Australia, New Zealand, North America, and Europe.
Our elite client base consists mainly of residential building supply importers, commercial architectural designers, structural facade contractors, and regional wholesalers. Driven by continuous innovation, our R&D group of 38 structural engineers introduced 75 new entry door and slim window products last year alone. Customization options include custom frame depths, double/triple-glazed decorative glass inserts, fluorocarbon and powder-coated color palettes, and heavy-duty weatherproofing EPDM seals.

10-Step Precision Manufacturing & Machine Fleet

End-to-End Quality Governance from Raw Extrusion to Packaged System Assembly

10-Stage Assembly & Processing Workflow

Every slim profile system undergoes a standardized, high-precision industrial workflow engineered to maintain structural tolerances within ±0.1mm.
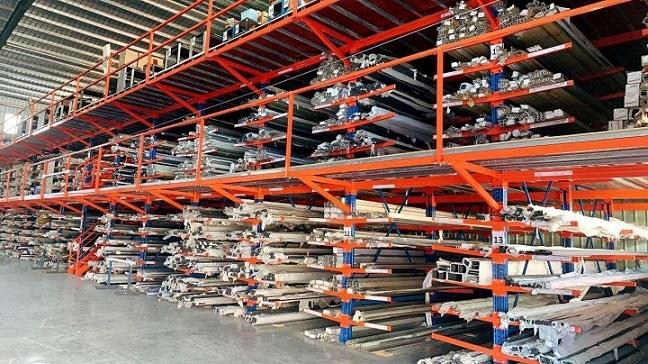
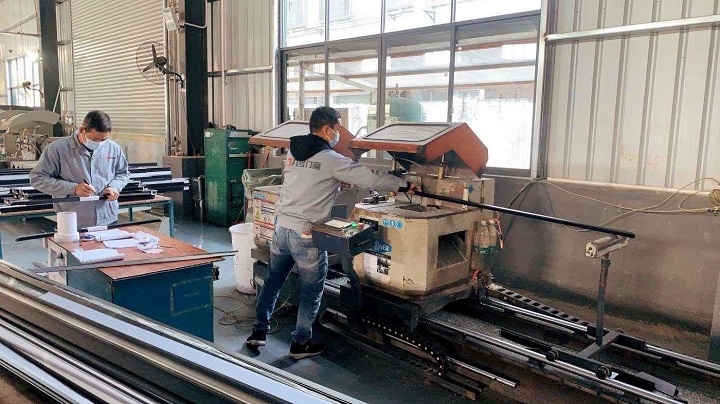
Raw Material
1. Raw Material
Profile Cutting
2. Profile Cutting
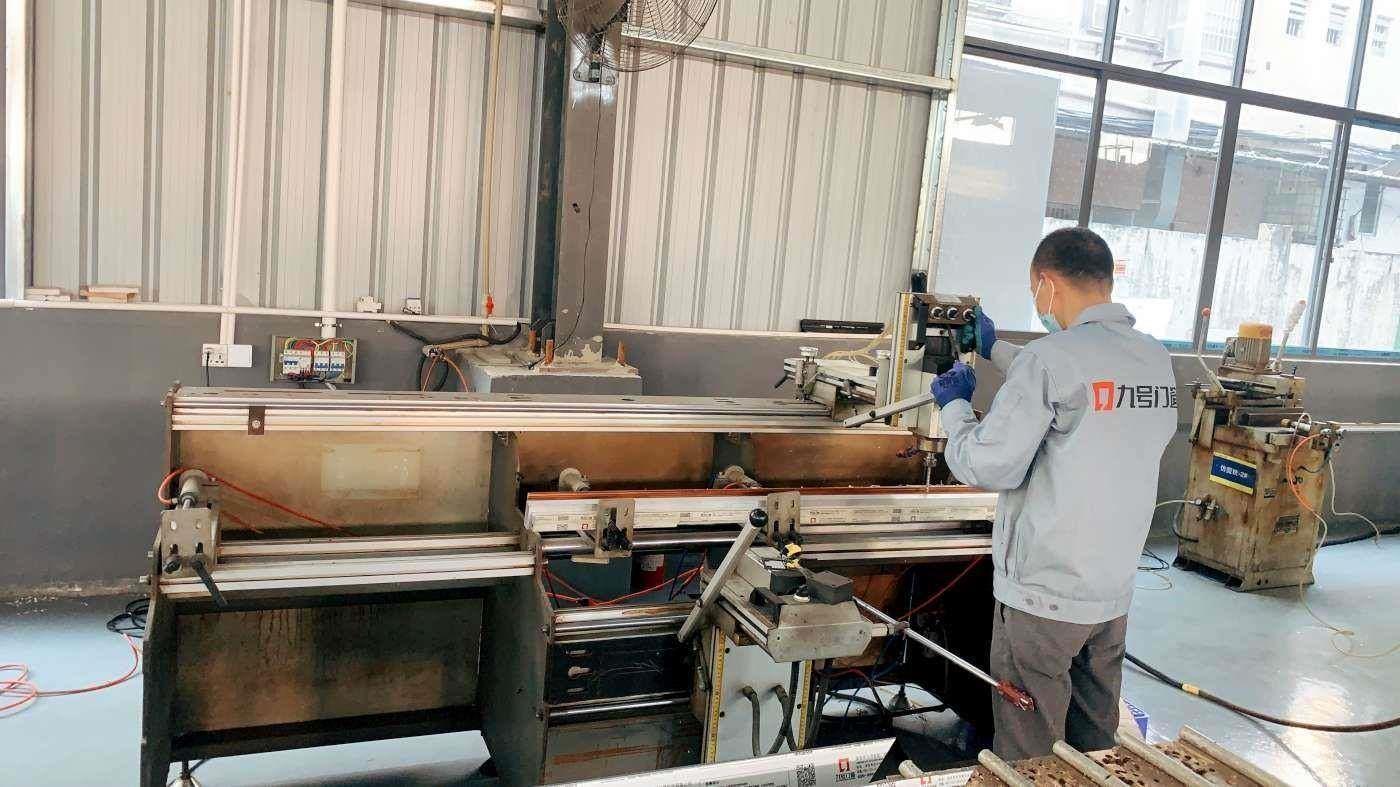
Milling Tenon
3. Milling Tenon
Punching
4. Punching
Profile Milling
5. Profile Milling
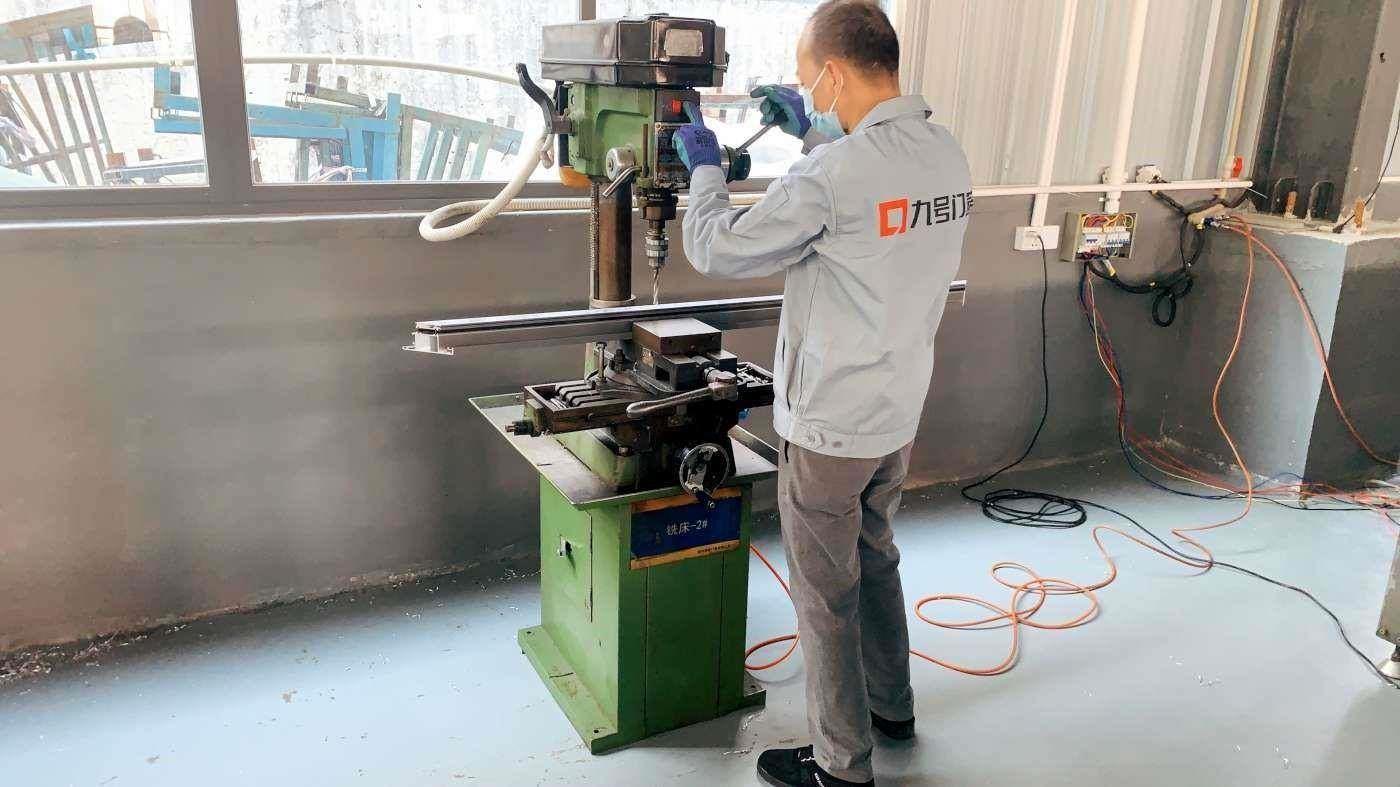
Drilling and Milling of Holes
6. Hole Drilling/Milling
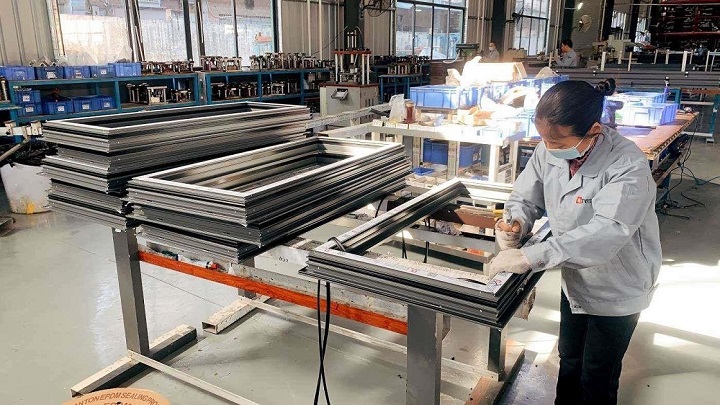
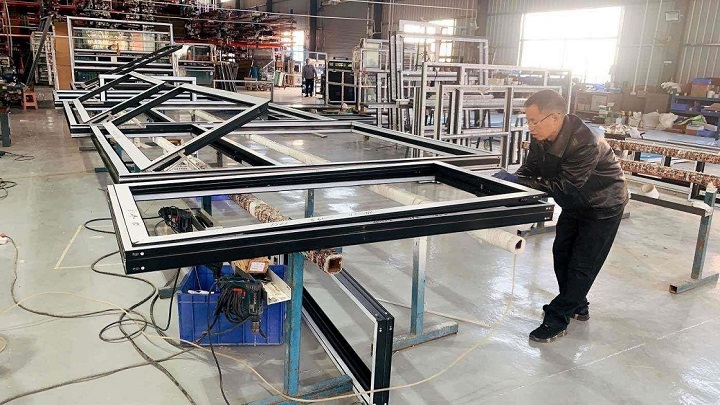
Frame Fan Assembly
7. Frame Fan Assembly
Hardware Assembly
8. Hardware Assembly
Product Commissioning
9. Product Commissioning
Finished Product Packaging
10. Product Packaging

Automated Manufacturing Equipment Infrastructure

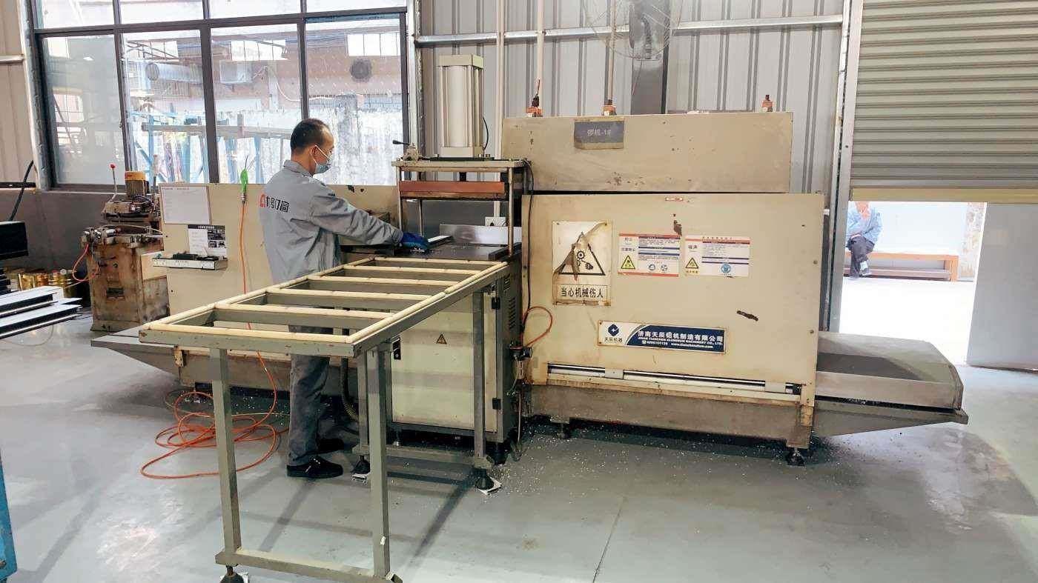
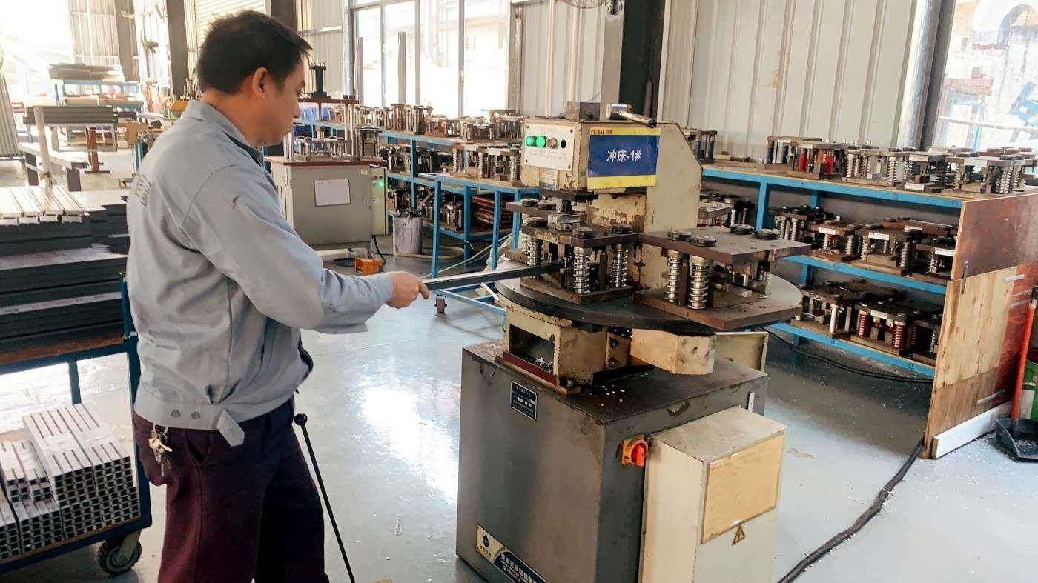
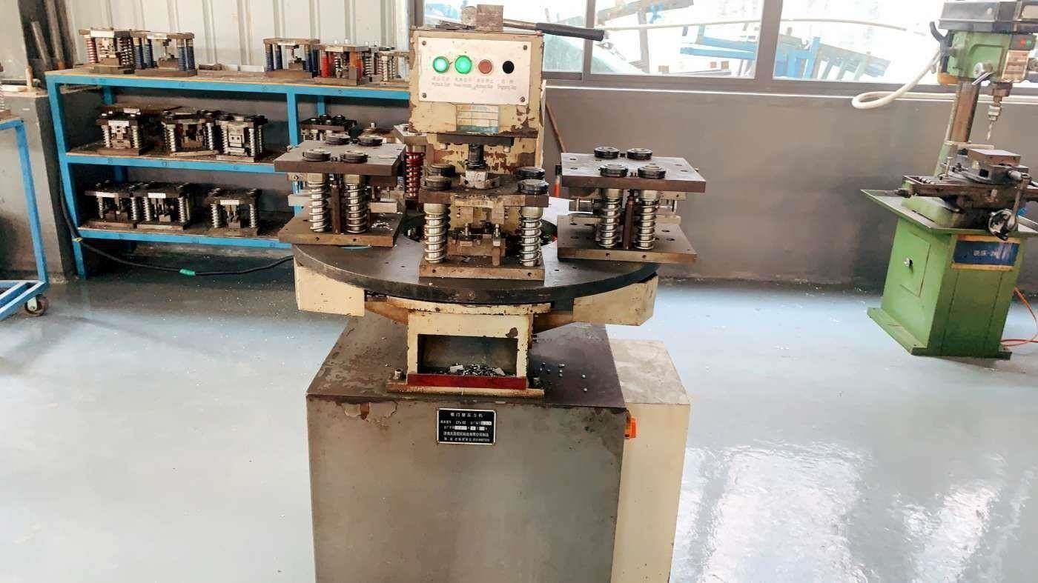
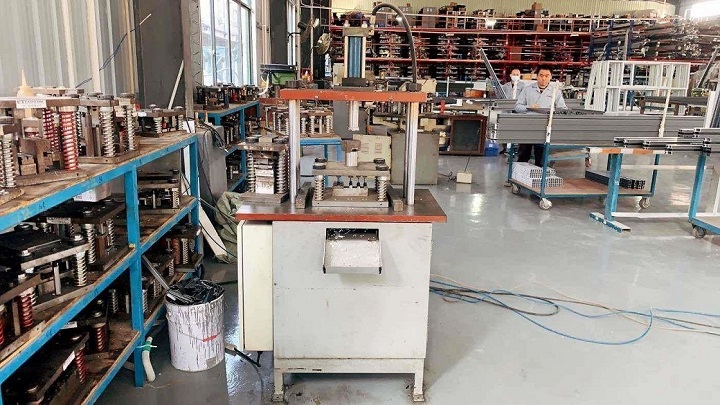
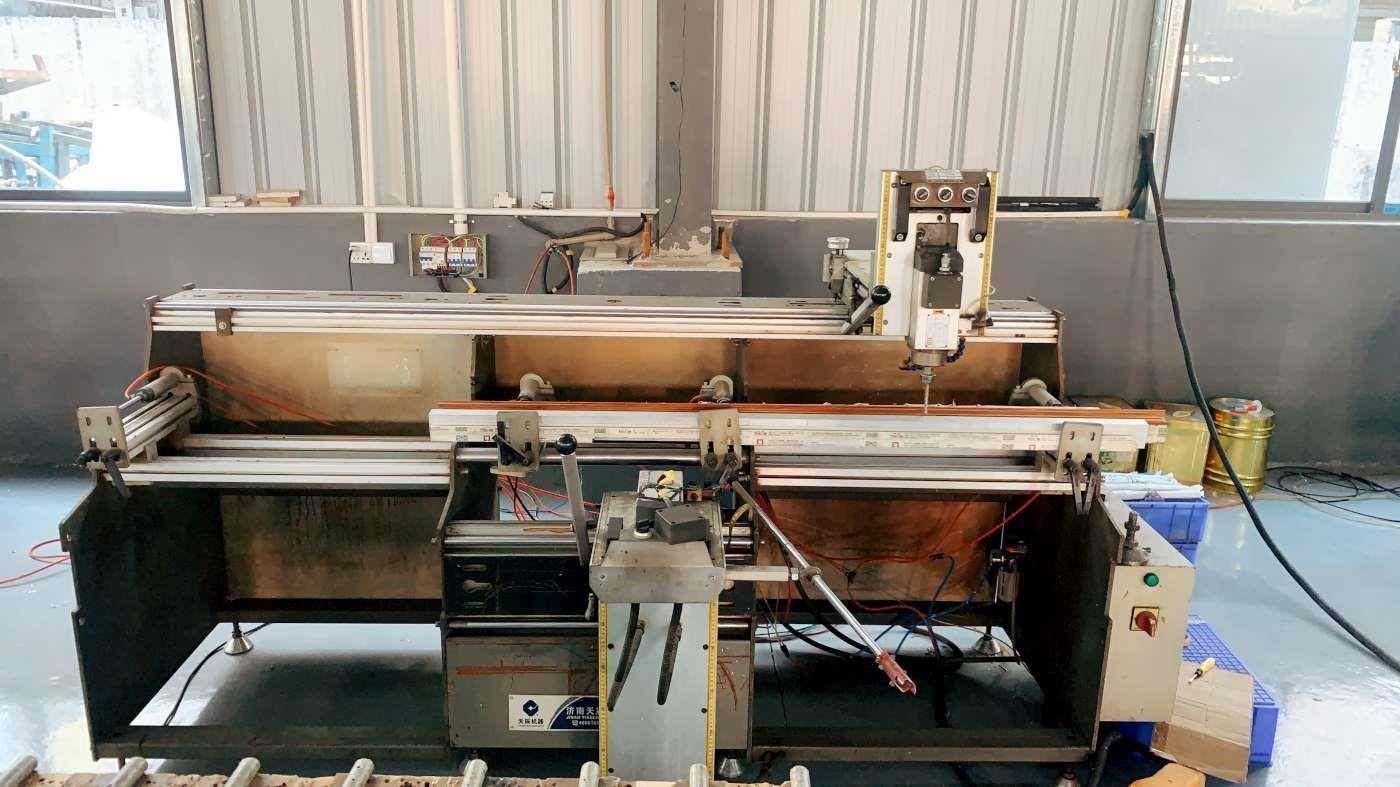
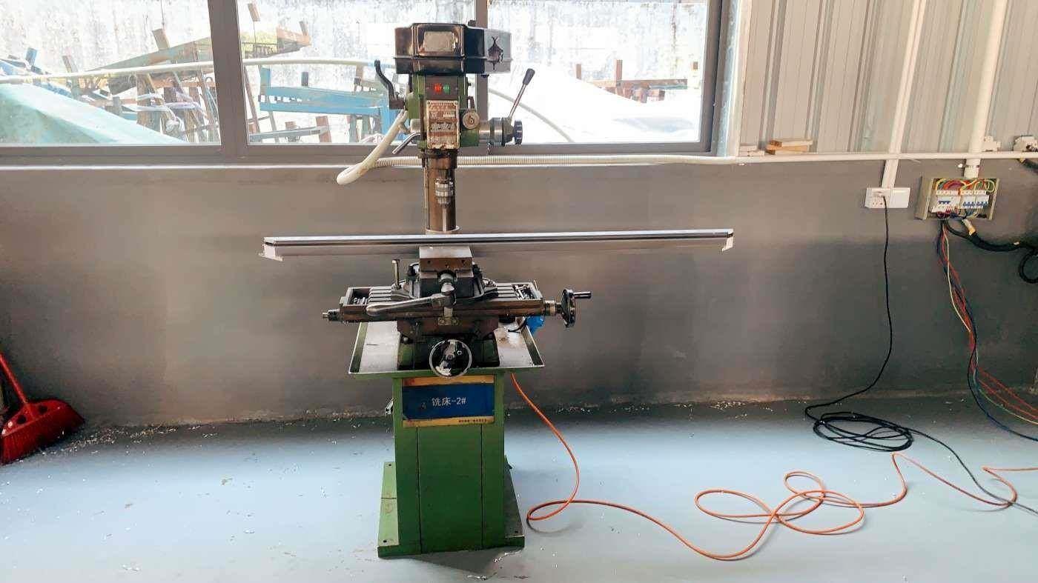
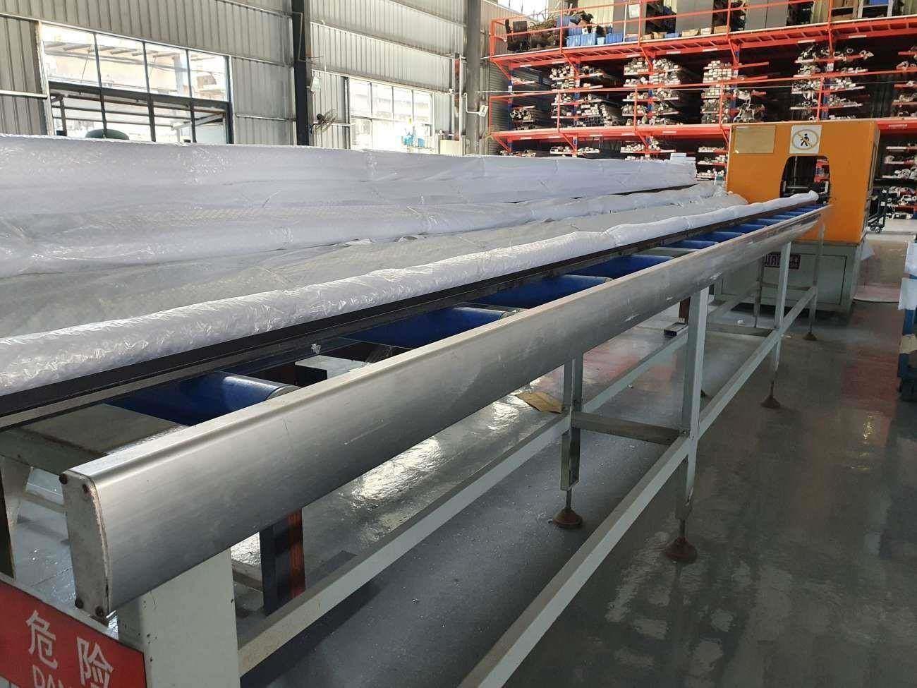
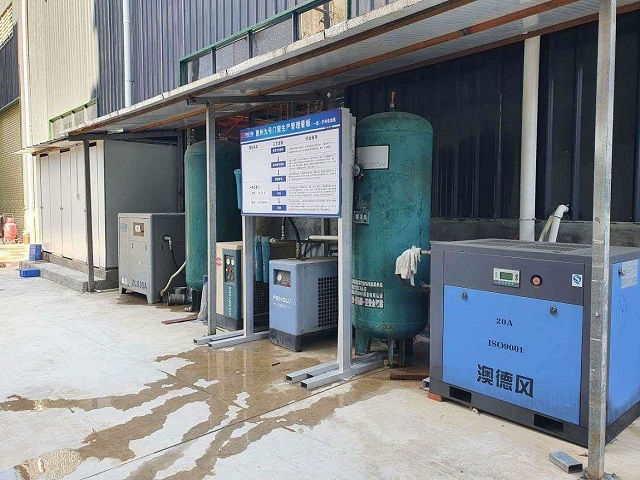
High precision requires state-of-the-art automated equipment. Below is our key plant machinery setup engineered for ultra-slim profile tolerances.
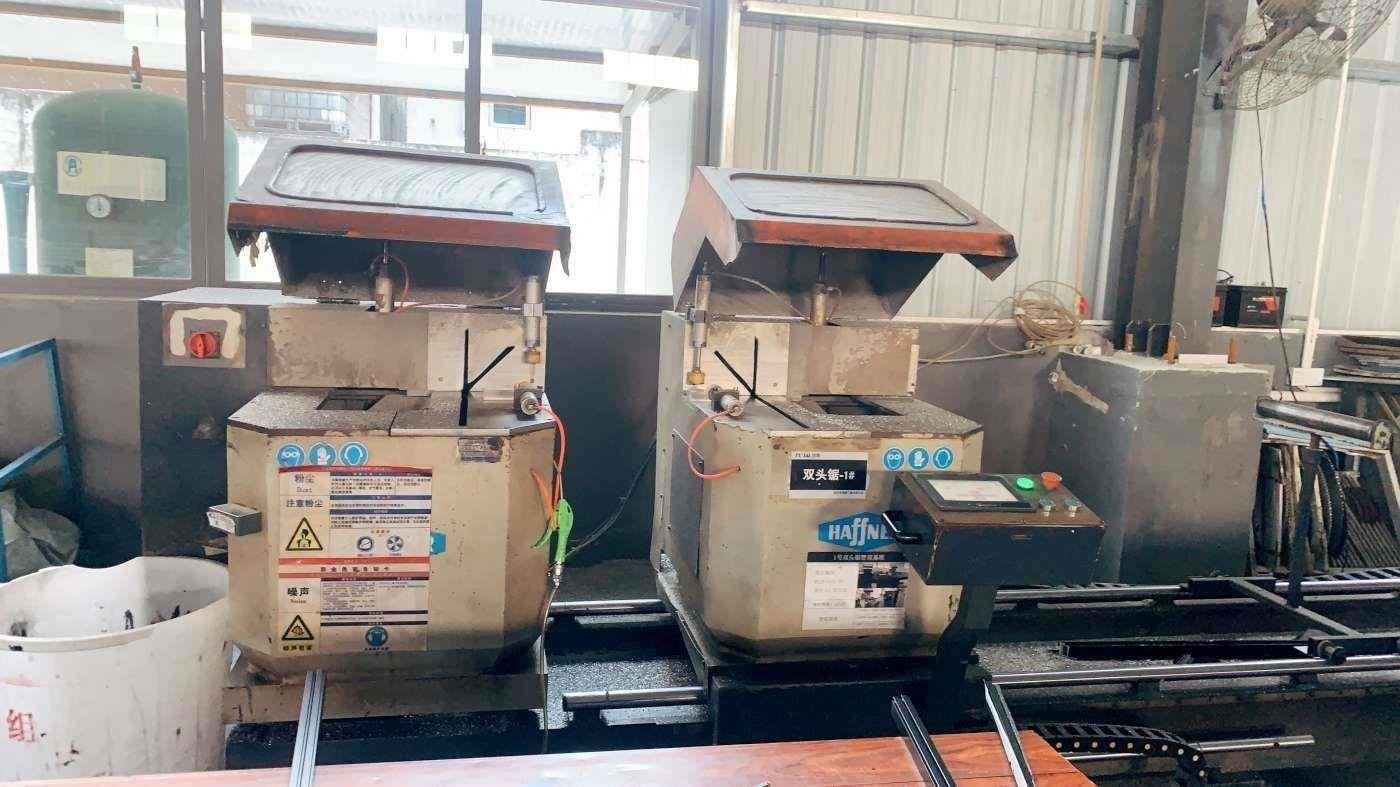
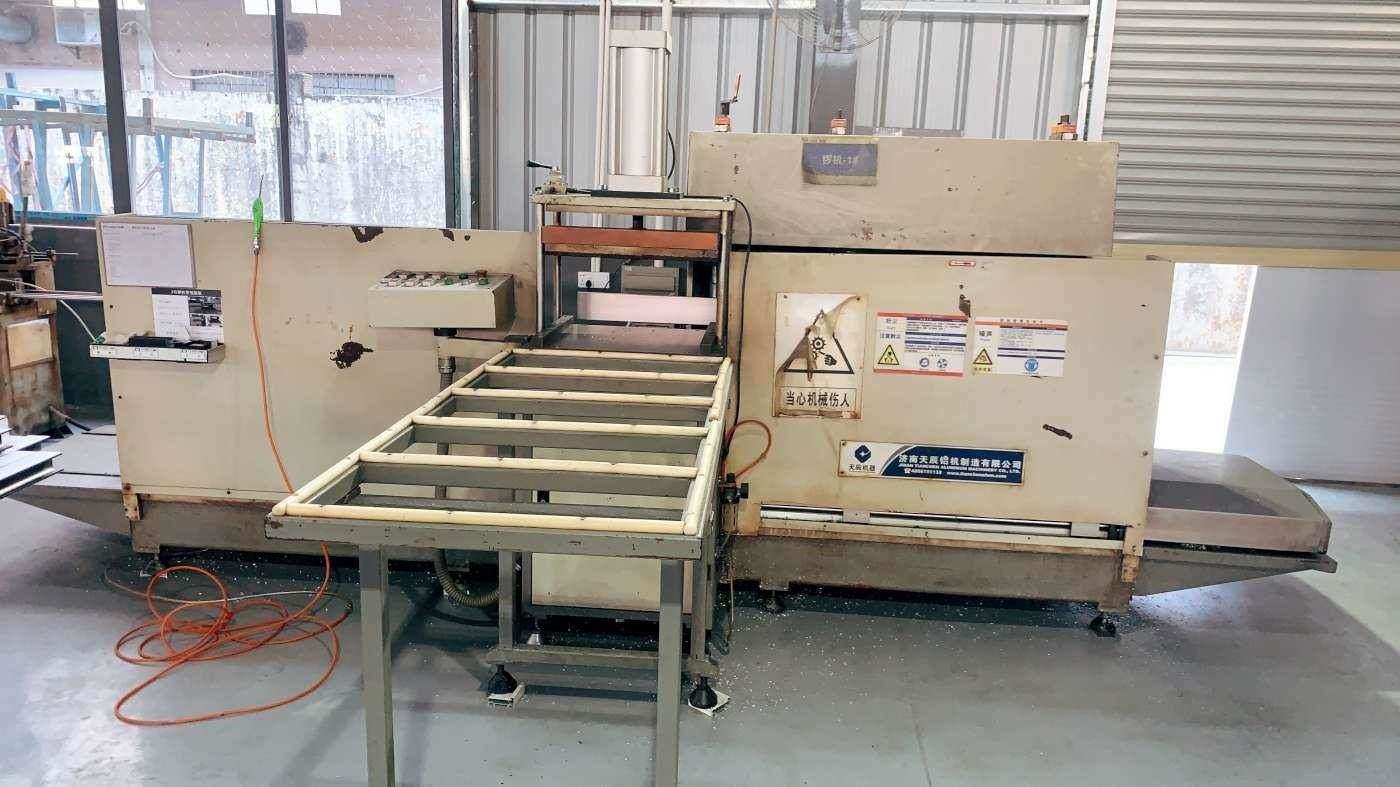
Profile Cutting Machine
Milling Machine
Milling Machine
Punching Machine
Precision Punching Machine Type-A
Punching Machine Heavy Duty
Heavy-Duty Punching Unit
Profile Milling Machine
Drilling and Milling Machine
Drilling & Milling Machine
Lattice Machine
Lattice Machine
Air Compressor Machine
Air Compressor System
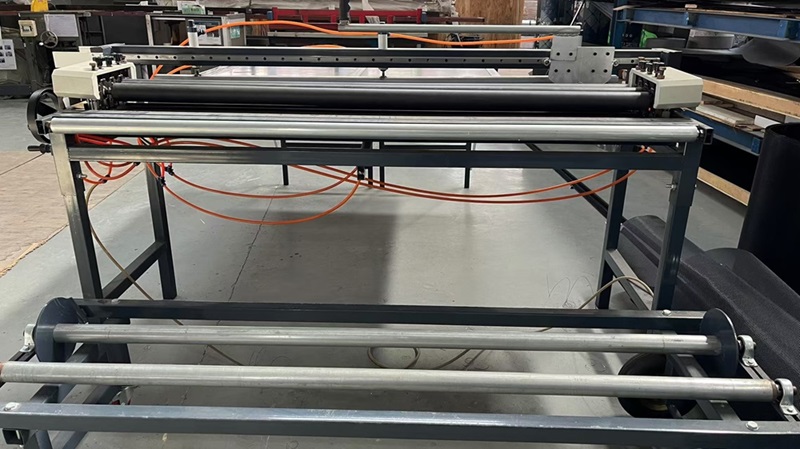
Flat Screen Cutting Machine

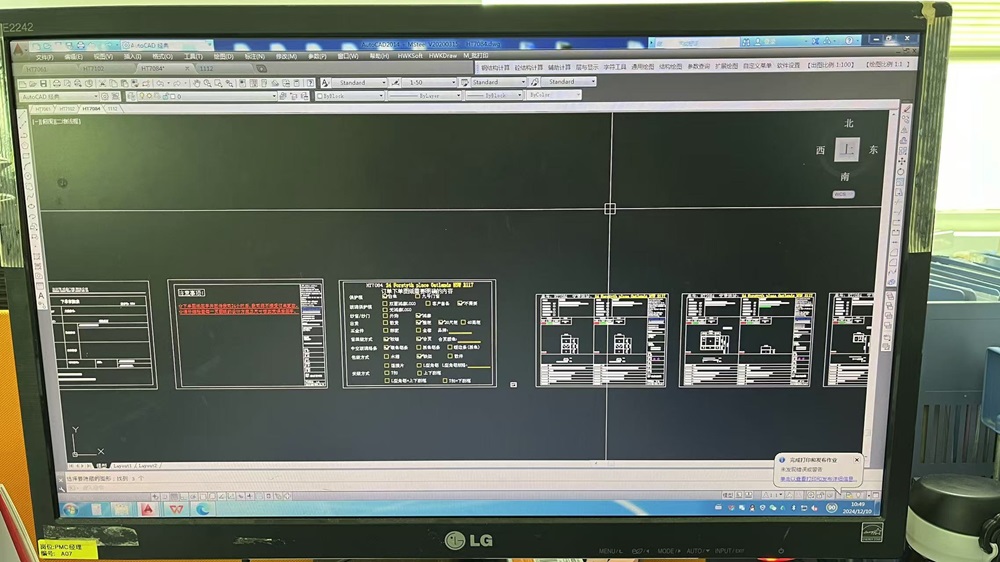
Engineering CAD Modeling & Architectural Drawing Workstation

Our 38-engineer R&D center utilizes advanced CAD/BIM software to convert client architectural blueprints into precision manufacturing specs.
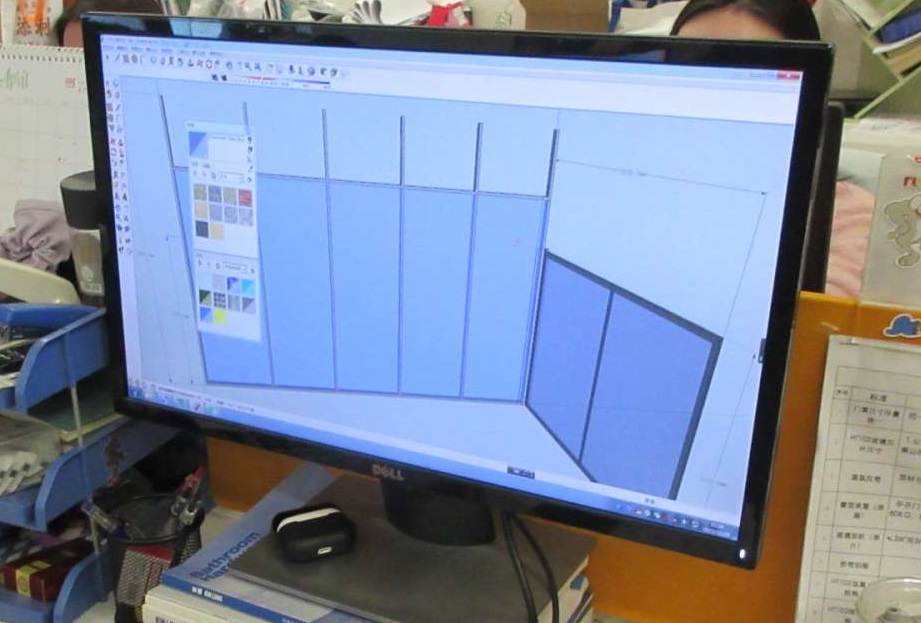
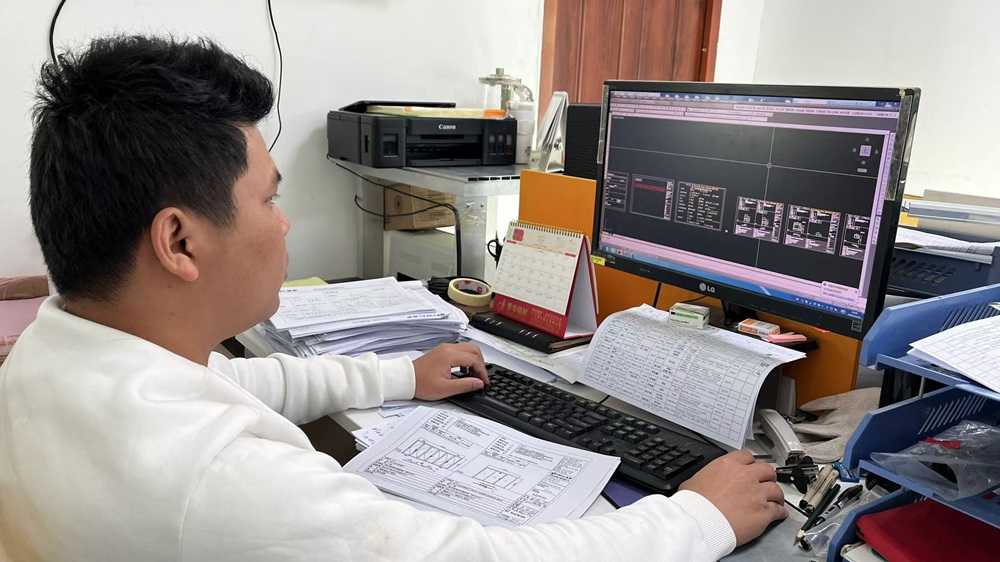
Technical Drawing CAD 1
Structural Engineering Drawing
Technical Drawing CAD 2
Thermal Break Profile Detail
Computer Workstation
Computer Workstation Integration

Slim Profile Technology Roadmap & Future Outlook

Next-Generation Engineering Innovations in Architectural Glass Envelopes

Ultra-Narrow Interlock Profiles (<18mm)

The core milestone of current fenestration engineering is reducing vertical sightlines without sacrificing structural load capability. Utilizing 6063-T6 aircraft-grade aluminium alloys combined with concealed steel reinforcement, our next-gen sliding doors achieve an interlock profile width of just 16mm, supporting wind pressures up to 5500 Pa.

Electrochromic & Smart Glass Synergy

Future-ready ultra-slim profiles feature integrated low-voltage power channels designed to house electrochromic smart glass wiring. This enables automated tinting (PDLC technology), giving building occupants instant privacy controls and dynamic solar heat gain control without the need for exterior louvers or bulky window blinds.

Performance Indicator Standard Commercial Aluminium Window Foshan Primeval Ultra-Slim System Engineering Benefit
Visible Interlock Sightline 50mm - 85mm 16mm - 28mm Maximum natural daylighting (VLT increase +22%)
Thermal Transmittance (U-Value) 2.8 - 3.5 W/m²K 1.0 - 1.4 W/m²K Exceeds strict European Passivhaus & NFRC standards
Wind Pressure Resistance 2500 Pa - 3000 Pa Up to 5000 Pa+ (HVHZ) Miami-Dade NOA & AS2047 Hurricane Compliance
Acoustic Isolation (STC / R_w) 28 dB - 32 dB 38 dB - 45 dB Multi-chamber EPDM seals & double argon-filled glass

Global Compliance & Regional Building Code Standards

Rigorous Testing for North American, Australian, and European Architectural Requirements

North America (USA & Canada)

Our flagship sliding and French door systems feature Miami-Dade County NOA (Notice of Acceptance) and NFRC certification. Approved for High-Velocity Hurricane Zones (HVHZ), they comply with Florida Building Code (FBC) and California Title 24 energy requirements.

Australia & New Zealand

Certified under AS2047 (Windows and doors in buildings) and AS1288 (Glass in buildings). Profiles undergo structural deflection, air infiltration, water penetration (up to 450 Pa), and ultimate strength mechanical testing.

European Union & UK

Engineered to comply with CE Mark and EN 14351-1 standards. Multi-cavity thermal break profiles (PA66GF25) ensure total thermal insulation compliance with UK Building Regulations Part L.

Localized Architectural Application Archetypes

Versatile Structural Solutions Across High-End Environments

Coastal Luxury Villas

High-salinity coastal environments demand corrosion resistance and high wind resistance. Our powder-coated anodized aluminium frames withstand 2000-hour salt-spray tests while resisting hurricane winds.

Urban High-Rise Envelopes

Slender sightlines allow high-rise residential towers to maximize panoramic urban skylines while maintaining acoustic isolation (STC 42+) against city noise.

Commercial Retail Frontages

Heavy-duty bottom roller carriages support massive double-glazed glass panels weighing up to 400 kg per panel with smooth, quiet operation.

Frequently Asked Questions (Technical Sourcing FAQ)

Direct Answers to Critical OEM, Quality Control, and Supply Chain Questions

How do ultra-slim aluminium doors maintain structural stability under high wind loads?
Ultra-slim doors rely on structural glass bonding combined with concealed internal steel profile stiffeners located inside the slim vertical interlocks. By bonding double-tempered insulated glass units (IGU) directly to the aluminium frame with high-modulus structural silicone sealants, the glass panel itself becomes a primary load-bearing structural component. This design allows our profiles to meet Miami-Dade NOA and AS2047 structural requirements under extreme pressure conditions exceeding 5000 Pa.
What quality control procedures are executed at Foshan Primeval Doors Industry Co., Ltd.?
Our plant enforces a strict 3-tier Quality Control system managed by 22 dedicated inspectors: (1) IQC (Incoming Quality Control) tests raw 6063-T6 aluminium billets for alloy purity and hardness; (2) IPQC (In-Process Quality Control) monitors CNC profile cutting, tenon milling, and polyamide thermal strut assembly; (3) FQC (Final Quality Control) conducts air leakage, thermal conductivity profiling, 2000-hour salt-spray corrosion checks, and hardware cycle tests before final protective packaging.
What custom design options are available for B2B importers and project contractors?
We provide custom engineering options including tailored frame depths (from 60mm to 210mm tracks), custom glass configurations (Low-E coated, argon gas filled, laminated, acoustic PVB interlayers), specialized hardware integration (CMECH, Hoppe, Siegenia multi-point locks), flush threshold tracks, integrated retractable insect mesh screens, and powder-coated or anodized finish palettes matching custom RAL color specs.
How does the thermal break mechanism function in slim aluminium frames?
Aluminium is naturally conductive to thermal energy. Our thermal break windows isolate the exterior aluminium profile from the interior profile by crimping a low-conductivity glass-fiber reinforced polyamide strip (PA66GF25) inside the extrusion core. This thermal barrier prevents heat transfer, stops interior condensation buildup, and drastically lowers building HVAC energy consumption.
What is the typical manufacturing lead time for custom engineering orders?
Standard OEM production runs average 25 to 35 calendar days following shop drawing confirmation and technical sign-off. Express R&D engineering prototyping can be scheduled faster through our 38-engineer R&D division.

Extended Architectural Catalog

Explore More High-Performance Folding, Sliding & Vertical Hung Window Systems
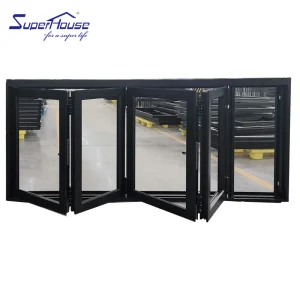
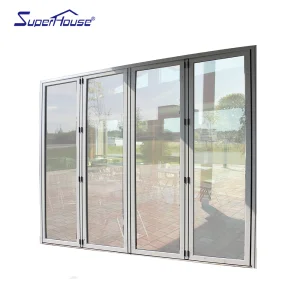
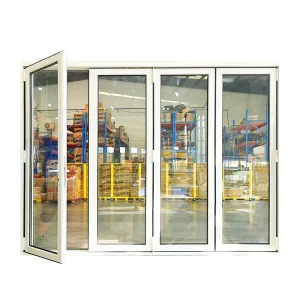
Slim Bifolding Window Retractable Mesh
Superhouse Aluminium Slim Bifolding windows Timber Colour Aluminum Tempered Glass Folding Window with Retractable Mesh
View Product Details
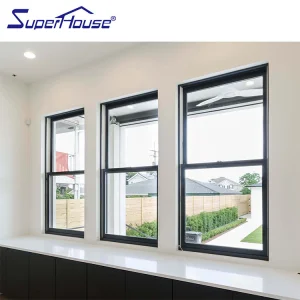
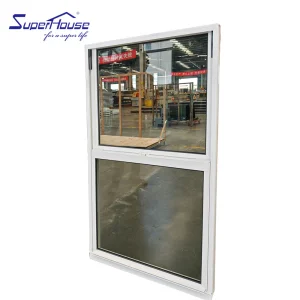
Vertical Sliding Hung Windows Flyscreen
Aluminum Hung Windows Modern Vertical Sliding Design for Villa With Flyscreen
View Product Details
NFRC AAMA Hurricane Impact Sliding Patio Door
Superhouse NFRC AAMA Miami-Dade Hurricane Impact Rate Exterior Aluminum Sliding Door Patio Doors
View Product Details
NFRC AAMA Sliding Door
Superhouse NFRC AAMA Miami-Dade Hurricane Impact Rate Exterior Aluminum Sliding Door
View Product Details
Hurricane Impact Bifold Accordion Door
Hurricane Impact Aluminium Accordion Bifolding Doors Fold Door Tempered Glass Folding Door Can Be Casement Open
View Product Details
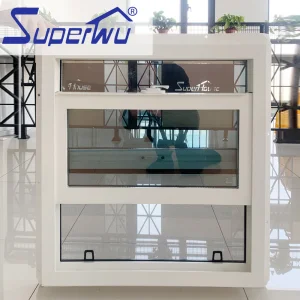
White Powder Coated Double Glazed Hung Window
White Powder Coating High Quality Double Glazed Vertical Sliding Hung Window
View Product Details
Single Hung Window Decorative Grids
Aluminum Hung Windows Modern Vertical Sliding Design With Decorative Grids Single Hung windows
View Product Details
Commercial Impact Glass Sliding Door
Commercial High Quality Impact Resistance Simple Design Sliding Door Aluminum Slide Impact Door Glass Sliding Doors
View Product Details
All Slim Windows&Doors Products