Direct OEM Export Grade Aluminum Fixed Fenestration Systems Certified to NFRC, AS2047, and European Structural Standards.
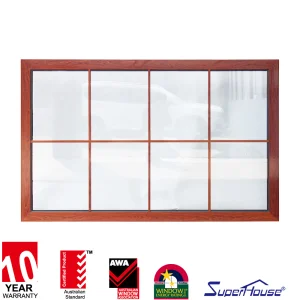
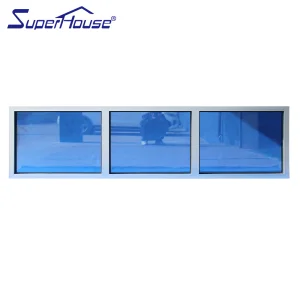
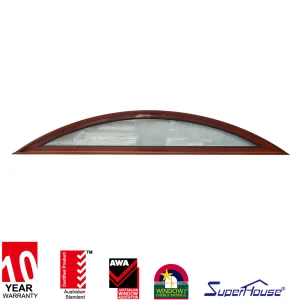
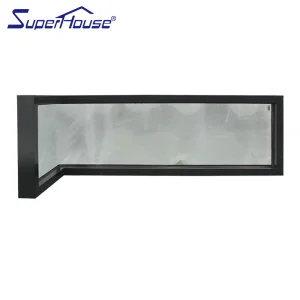
Analyzing the architectural shift toward structural glazing, thermal envelope optimization, and high-gain daylighting in modern building design.
Modern commercial architecture has transitioned radically from operable window rows to integrated fixed picture glazing facades. Fixed aluminum windows deliver superior air-tightness (Q100 values < 0.1 m³/h.m), structural stiffness, and zero operational mechanical failure risk, making them the gold standard for high-rise commercial towers and hospitality facades.
With net-zero operational carbon mandates enforcing tight U-factors across Europe and North America, fixed windows offer an inherent advantage over operable sash profiles. Eliminating frame gaps allows thermal break profiles paired with low-emissivity (Low-E) triple glazing to achieve U-values down to 0.78 W/m²K, drastically reducing HVAC loads.
From hurricane-prone coastal regions requiring Florida Product Approval (FPA) and Texas Department of Insurance (TDI) compliance to seismic active zones, continuous structural aluminum profiles with SentryGlas (SGP) laminated glass provide unrivaled wind-load resistance exceeding 6000 Pa design pressure.
In-depth technical breakdown of aluminum alloy chemistry, thermal barrier dynamics, and optical transmittance for global project tenders.
Fixed aluminum windows (frequently designated as picture windows or structural glazing fixed lights) represent the pinnacle of window envelope engineering when structural deflection, solar management, and acoustic dampening must be perfectly balanced. Unlike operable casement, awning, or sliding window assemblies, fixed windows eliminate hardware friction points, sash clearance tolerances, and perimeter gasket degradation, providing long-term structural tightness across decades of building operational life.
| Engineering Parameter | Commercial Standard Grade | High-Performance Thermal Break | Hurricane Impact Architectural Grade |
|---|---|---|---|
| Aluminum Extrusion Alloy | 6063-T5 (Wall Thickness 1.4mm) | 6063-T6 Structural Profile (2.0mm - 3.0mm) | 6061-T6 Heavy Structural Alloy (>3.0mm) |
| Thermal U-Factor (W/m²K) | 2.8 – 3.4 (Non-thermal break) | 1.2 – 1.6 (PA66 GF25 Strip Integrated) | 0.8 – 1.3 (Polyurethane Foam Filled Thermal Break) |
| Acoustic Rating (STC / OITC) | STC 28 / OITC 24 | STC 38 / OITC 32 (Argon Filled Double IGU) | STC 45+ / OITC 38+ (Acoustic PVB Laminated Triple IGU) |
| Air Infiltration (ASTM E283) | < 0.30 cfm/ft² | < 0.06 cfm/ft² | < 0.01 cfm/ft² (Impervious Seal) |
| Water Resistance (ASTM E331) | 300 Pa (6.27 psf) | 720 Pa (15.0 psf) | 1050 Pa (22.0 psf - Extreme Storm Peak) |
| Wind Pressure Load (ASTM E330) | 1500 Pa (DP30) | 3500 Pa (DP70) | > 6000 Pa (DP120+ Hurricane Rated) |
How Foshan Primeval Doors Industry Co., Ltd. combines advanced automation, stringent quality control, and eco-systems to deliver competitive global advantages.
Established in 2017, Foshan Primeval Doors Industry Co., Ltd. operates from a modern production plant engineered for high-throughput architectural fenestration processing. Leveraged by 11 years of deep industry engineering expertise and 5 years of international export trade execution, we maintain an annual export revenue of over USD 8,500,000 across North America, Australia, New Zealand, and Europe.
Quality control is strictly enforced through systematic IQC (Incoming Quality Control), IPQC (In-Process Quality Control), and FQC (Final Quality Control) procedures. A dedicated QC team of 22 specialized inspectors conducts technical evaluations, including thermal conductivity analysis, glass seal dew-point verification, and neutral salt-spray corrosion resistance tests (ASTM B117 standards).
From raw aluminum billet verification to final commissioning, every step is optimized for micron-level tolerance.
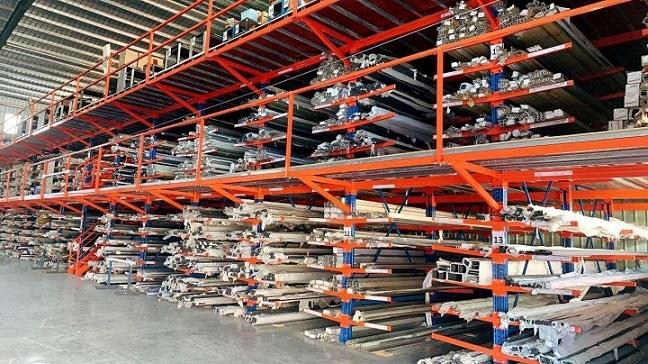
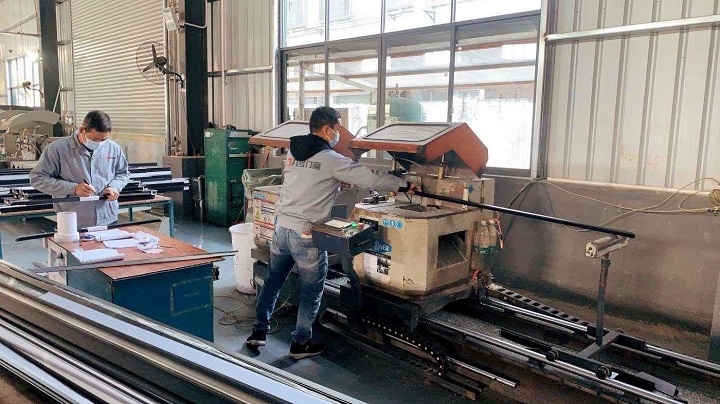
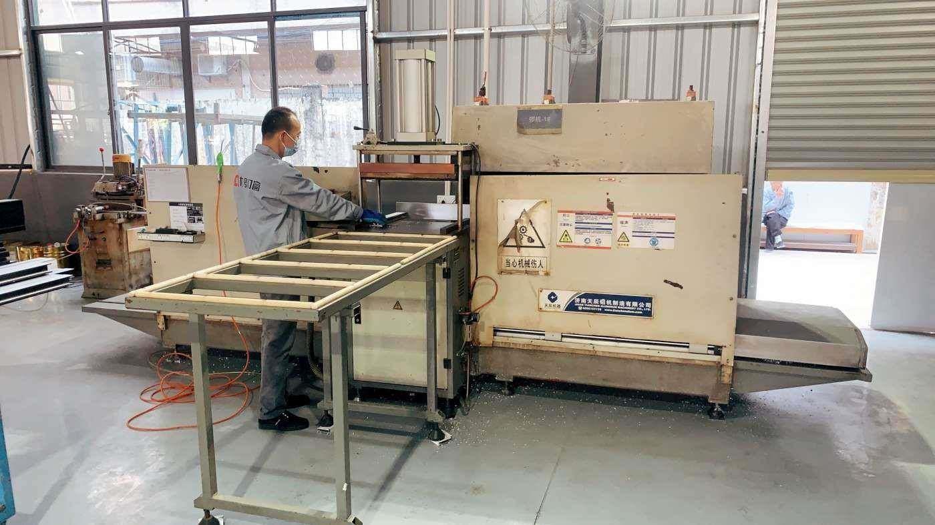
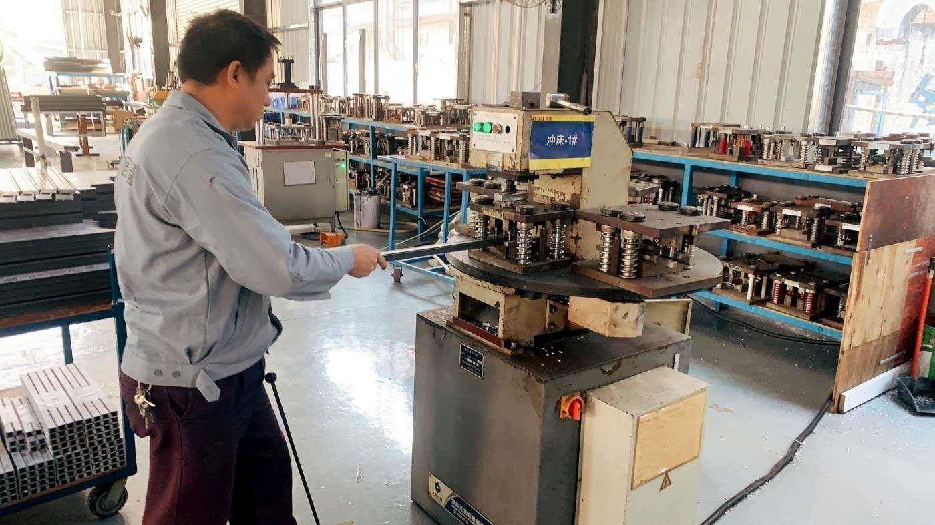
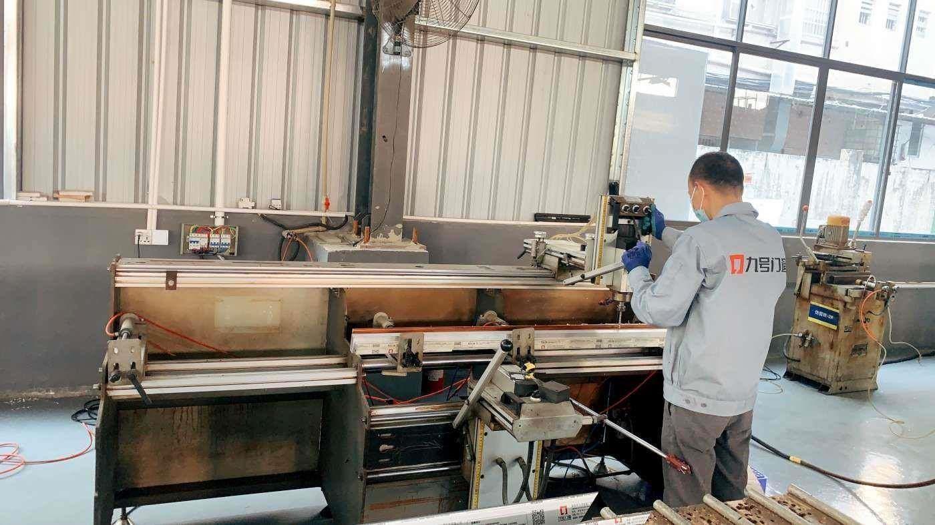
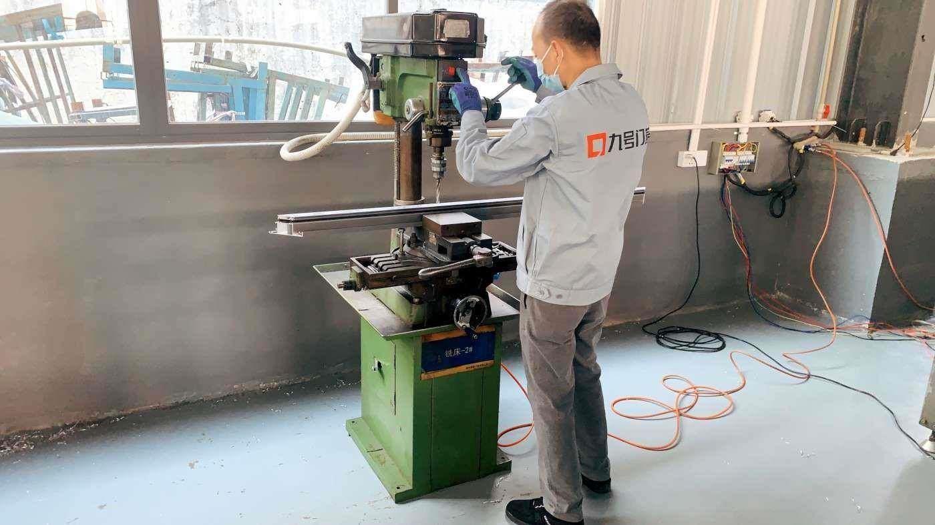
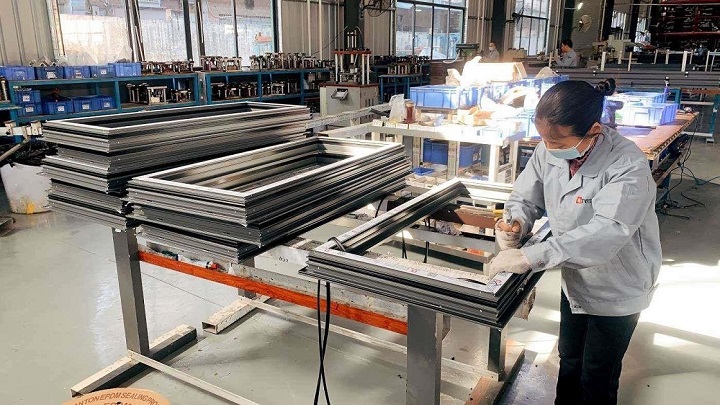
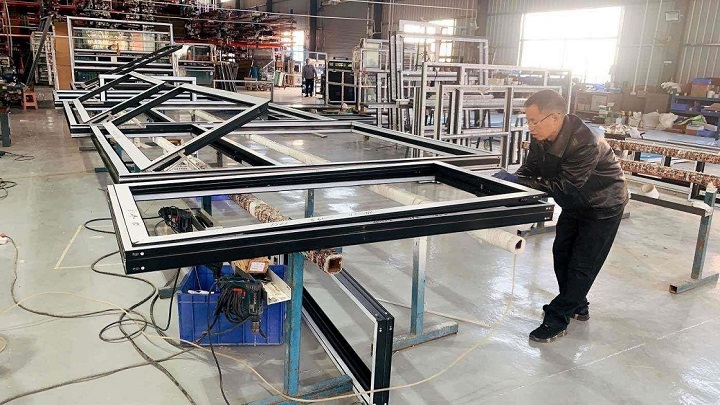
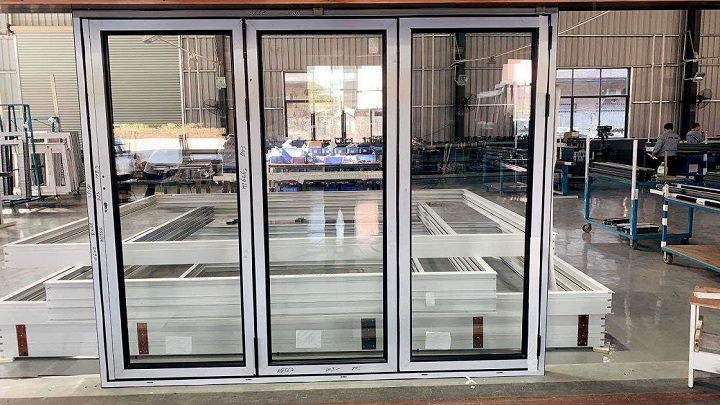
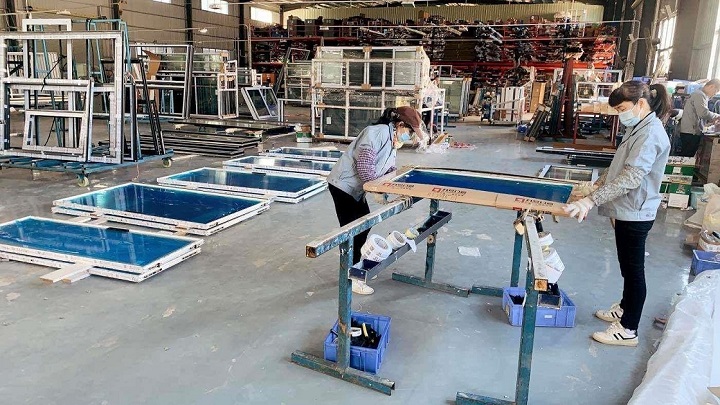
High-precision double-head CNC saws, automated punching machines, and profile milling systems ensure airtight tolerances.
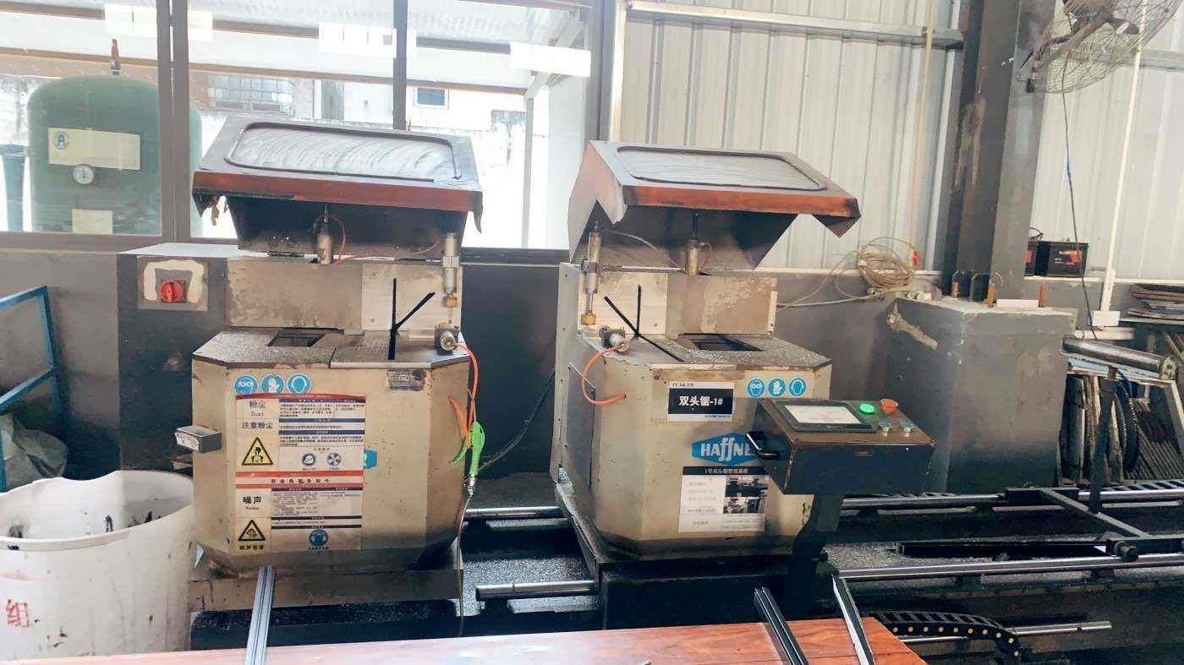
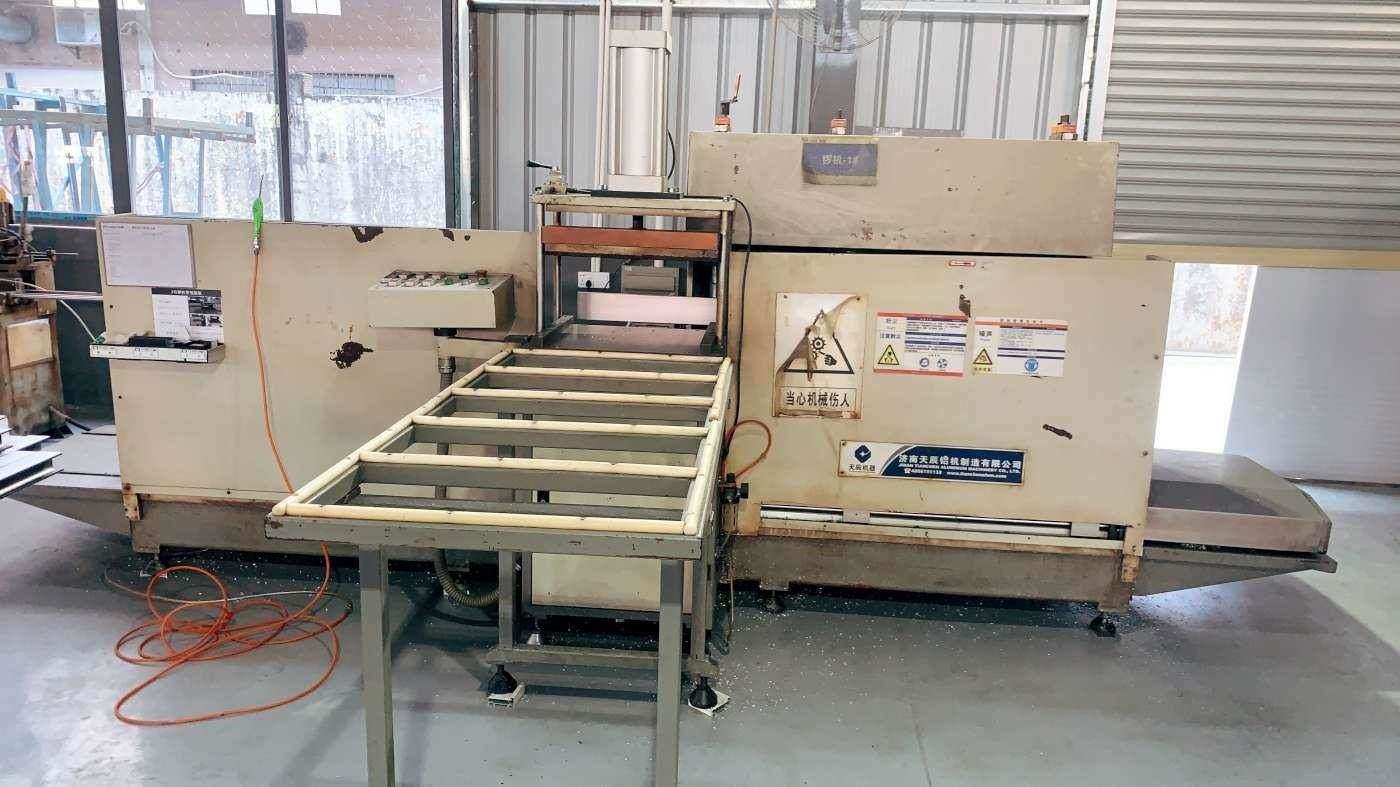
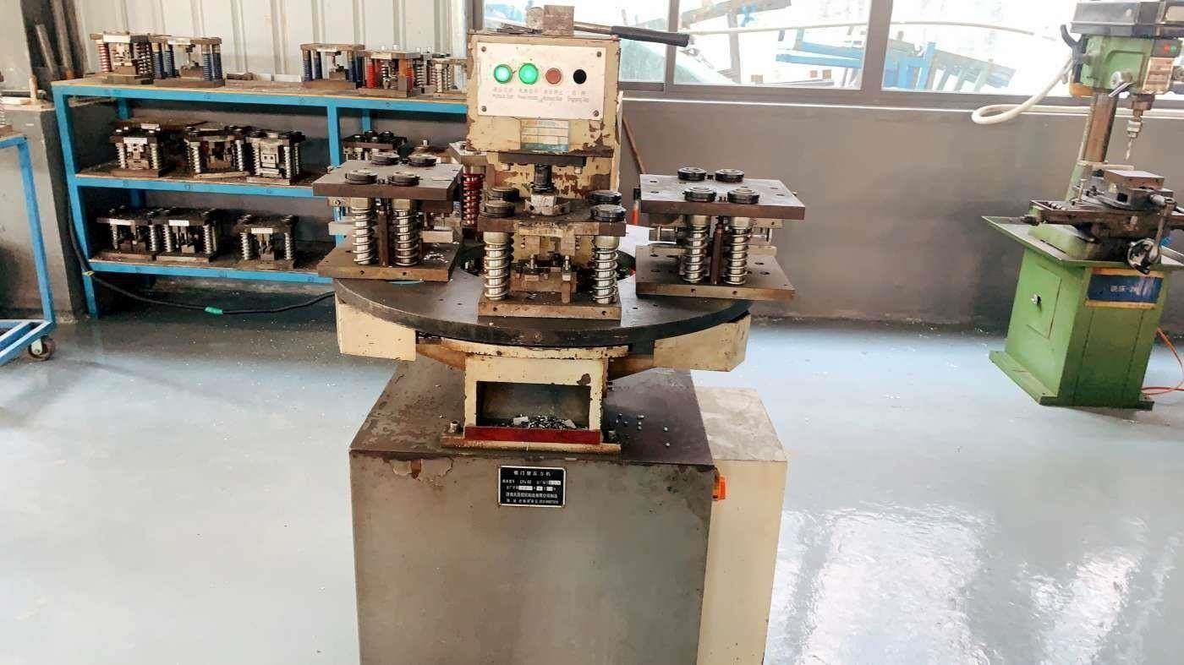
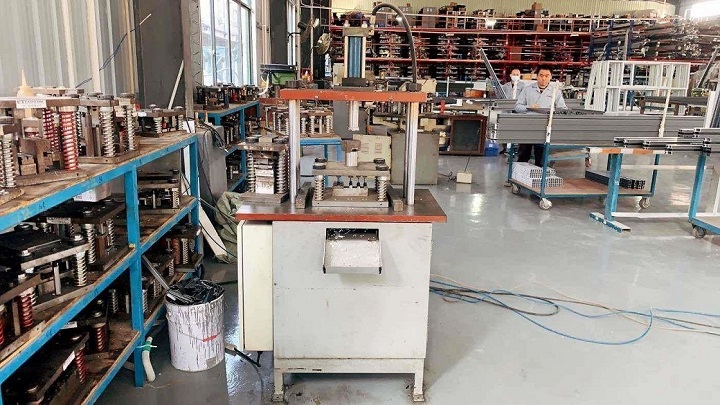
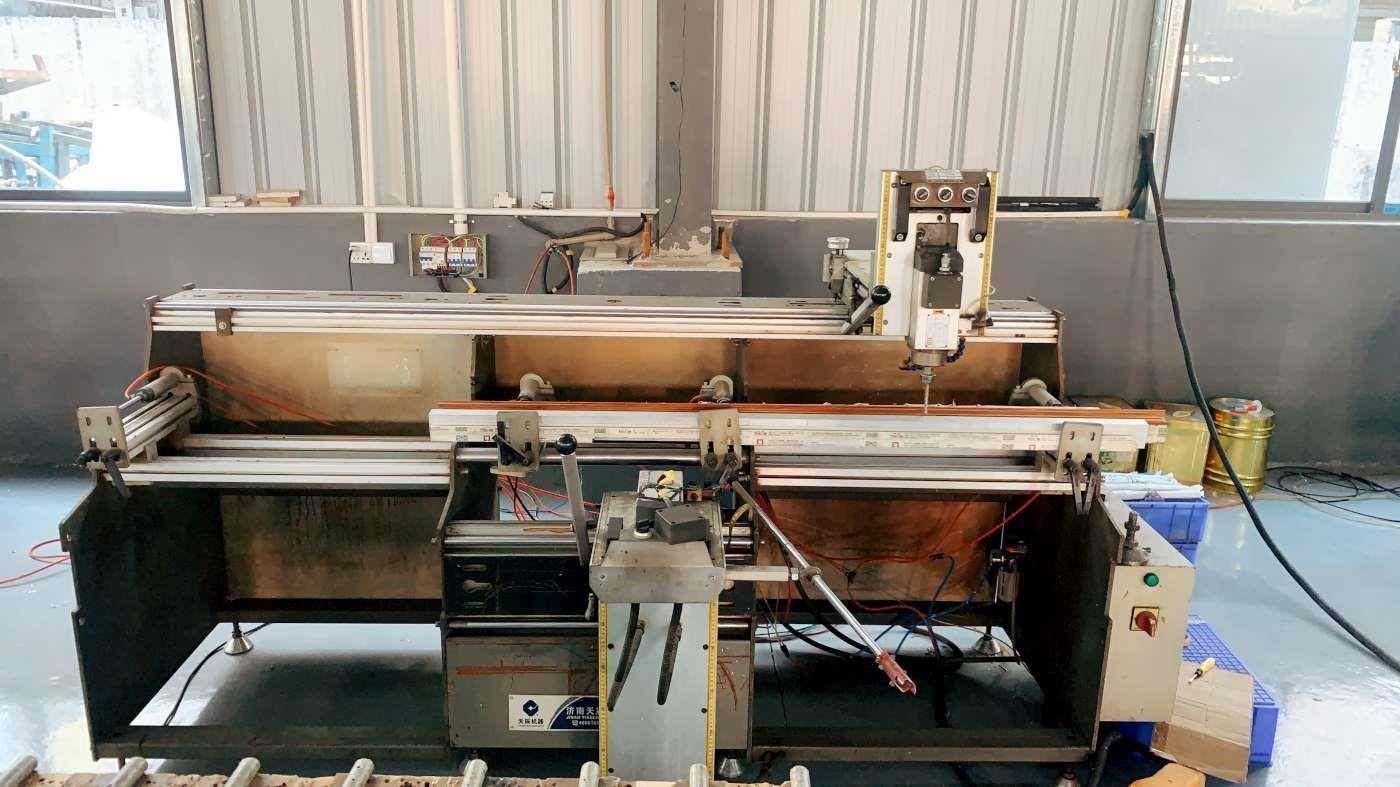
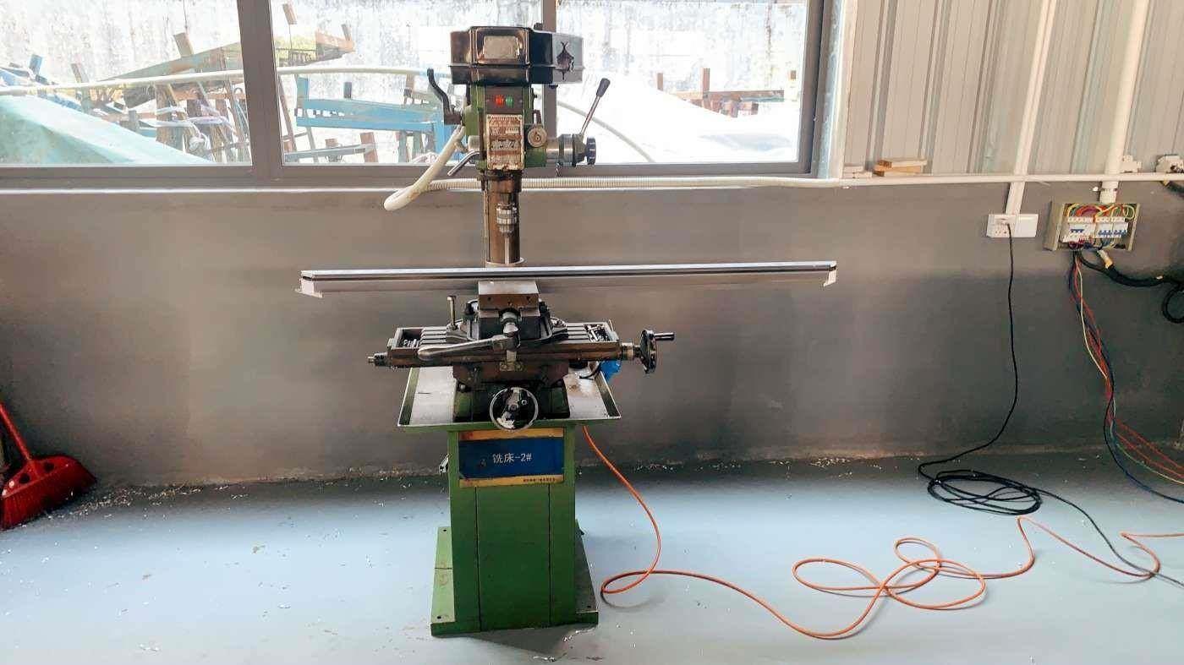
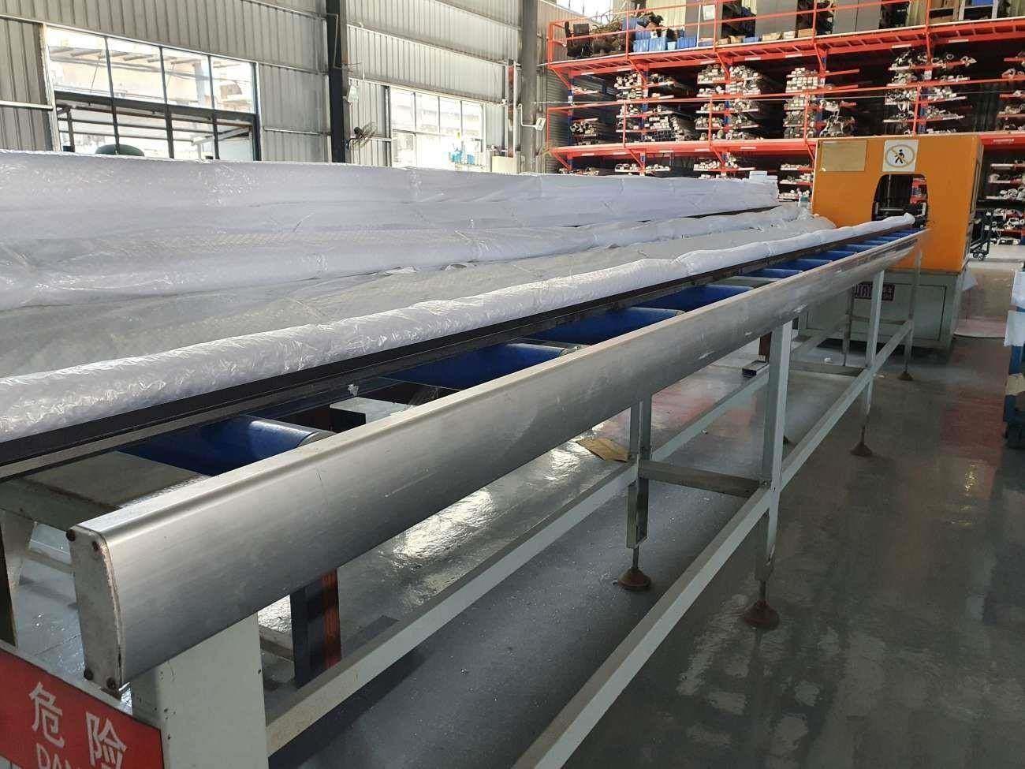
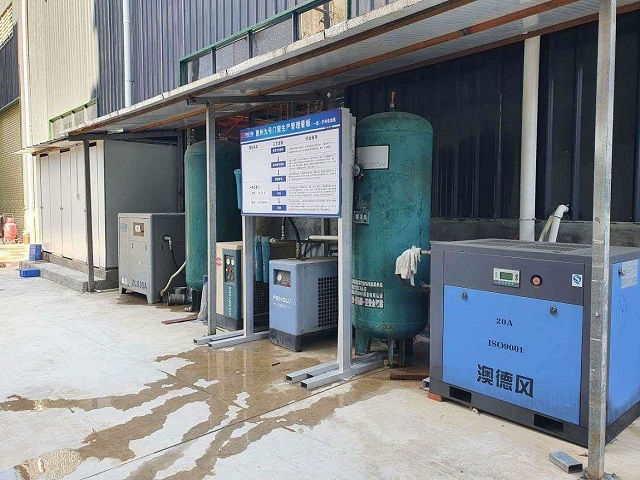
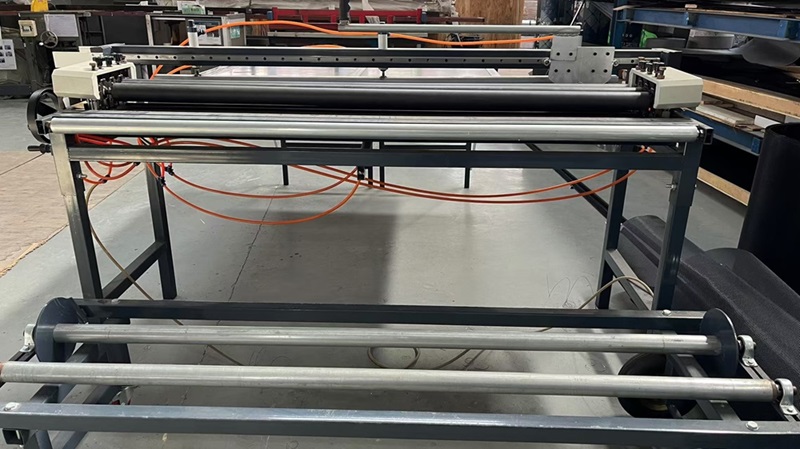
Full private-label customization, structural wind load calculation, and custom frame depth engineering for international architects and regional wholesalers.
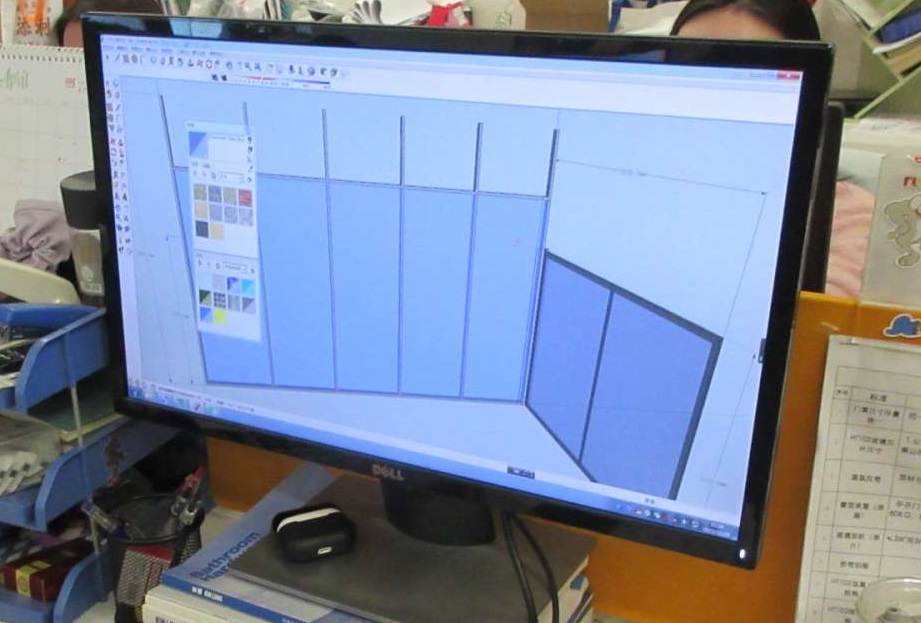
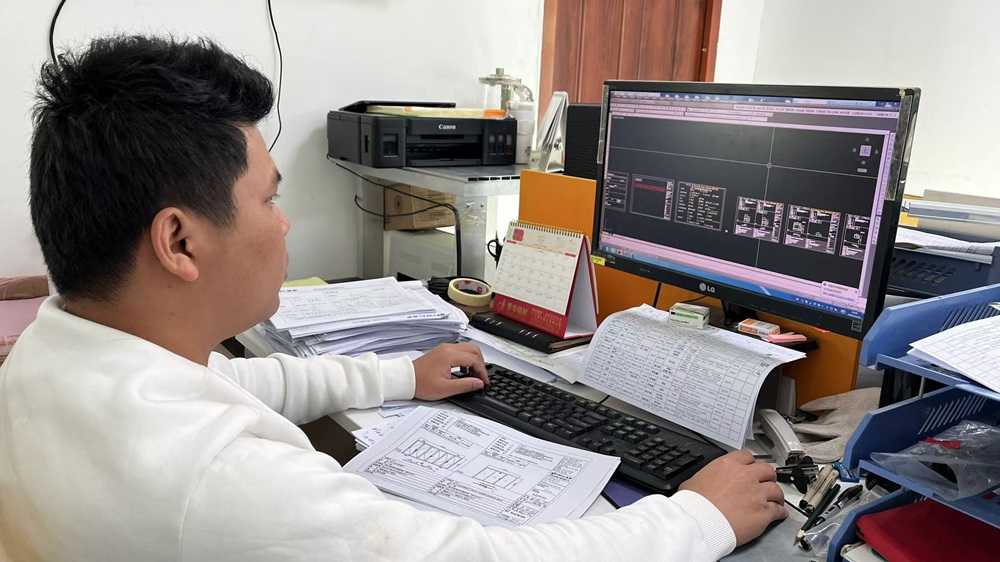
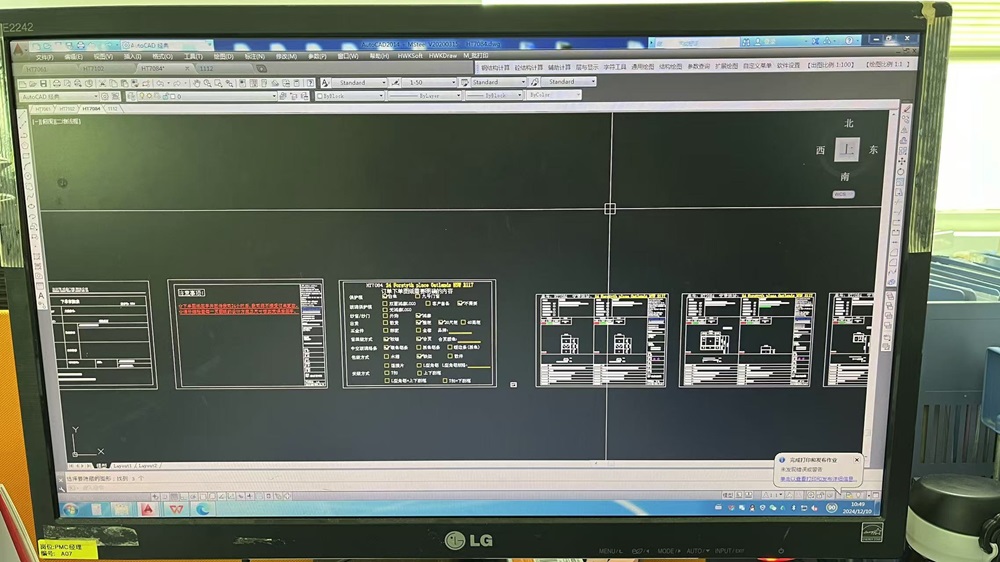
Driven by continuous design innovation, our core R&D group of 38 structural and fenestration engineers introduced over 75 new door and window architectural profiles last year. We specialize in tailoring custom solutions for commercial supply importers, general contractors, and project developers across Australia, North America, and New Zealand.
Customization Scope Includes:
Tailored structural fenestration solutions across multi-family, luxury hospitality, and hurricane-risk commercial installations.
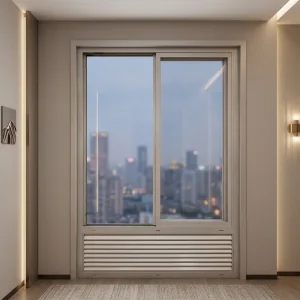
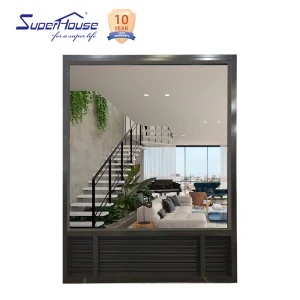
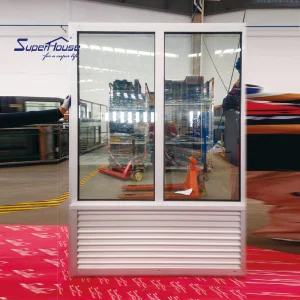
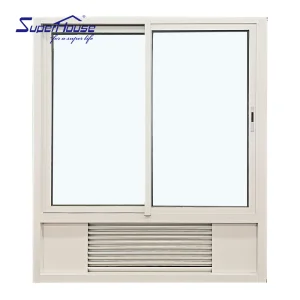
Specialized aluminum fixed window systems engineered specifically for major hotel chains (such as Holiday Inn USA standards). Built with integrated Packaged Terminal Air Conditioner (PTAC) louver sub-frames, nail fin installation flanges, and double tempered Low-E soundproofing glass to ensure quiet guest comfort.
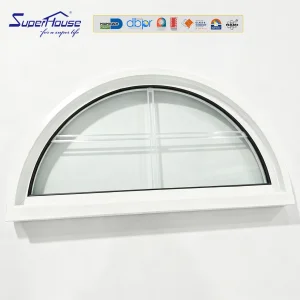
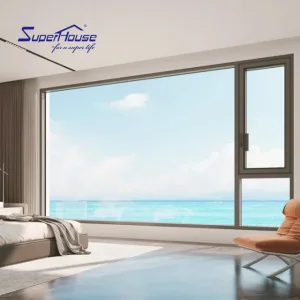
Custom wide-span picture window walls engineered for high-end luxury villas. Features ultra-narrow sightlines, curved or arched corner joints, and anti-UV solar control glass to maximize natural daylighting while maintaining thermal resistance under extreme heat.
Heavy-duty structural fixed window frames designed for tropical storm zones. Incorporating SGP DuPont interlayers and heavy-gauge extruded aluminum frames that meet stringent AS2047 Australian and North American hurricane impact standards.
Clear, authoritative technical answers addressing structural compliance, lead times, warranties, and export logistics.
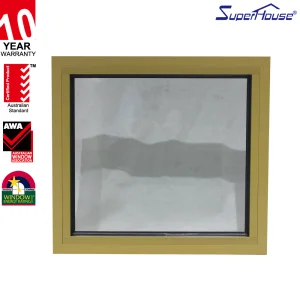
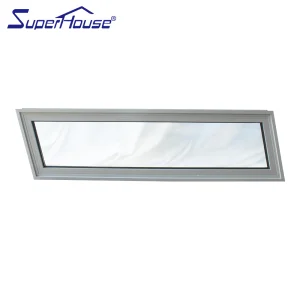
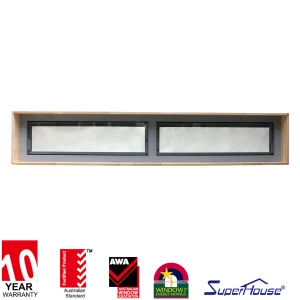
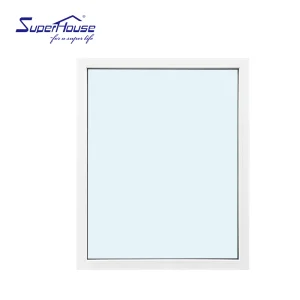
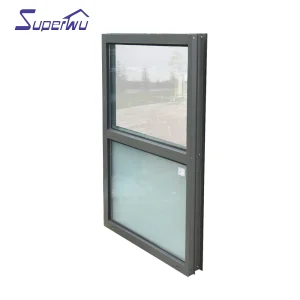
Explore our full line of soundproof, waterproof, thermal break, and hotel-grade aluminum fixed window systems.
 Primeval Doors