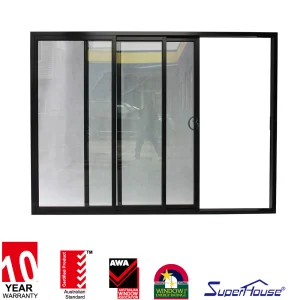
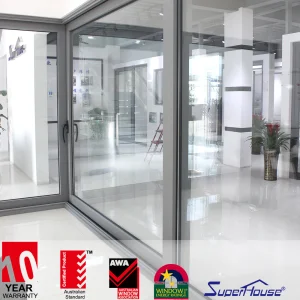
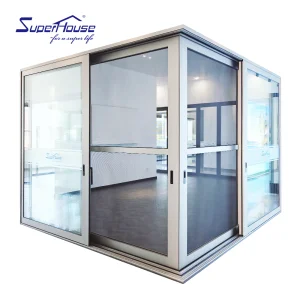
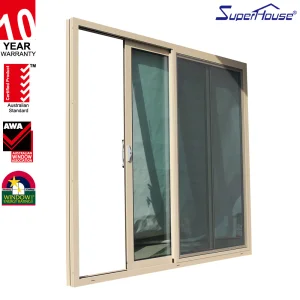
Explore our certified prototype systems engineered for high-rise commercial facades, hurricane-prone coastal zones, and ultra-low energy residential developments. Each system undergoes rigorous acoustic, water penetration, and structural load testing.
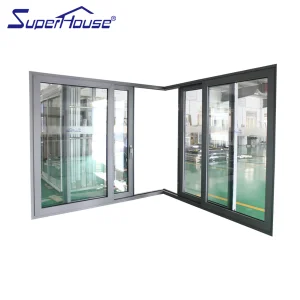
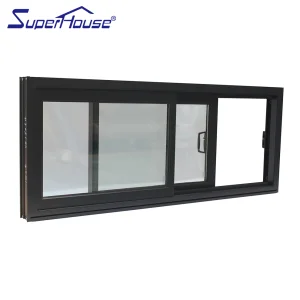
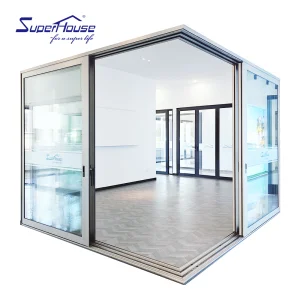
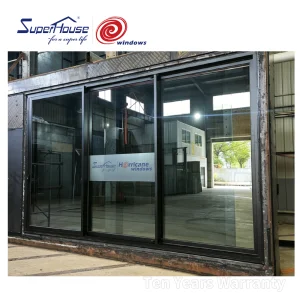
The global architectural aluminum door and window industry is undergoing a paradigm shift driven by stringent decarbonization mandates, evolving building envelope codes (such as ASHRAE 90.1, IECC, and NCC Australia), and an increasing frequency of extreme meteorological events. As prime structural fenestration elements, modern aluminum sliding door assemblies are no longer viewed merely as passive ingress/egress portals; they are engineered as active thermal barriers, acoustic isolators, and structural structural shields against wind-borne debris.
High-tensile extruded aluminum profiles providing structural yield strength > 170 MPa.
25% Glass-fiber reinforced polyamide struts preventing thermal bridging across profiles.
Engineered to withstand cyclic wind pressures exceeding +/- 90 PSF under ASTM E1996.
Commercial developers, architectural specifiers, and facade engineers face dual pressures: minimizing embodied carbon while maximizing structural longevity. Premium manufacturers leverage primary aluminum extrusions derived from low-carbon smelting processes integrated with recycled post-consumer scrap. By engineering multi-cavity thermal break extrusions, heat transfer coefficients (U-values) are lowered to < 1.4 W/m²K, directly enabling net-zero energy building (NZEB) compliance across North America, Europe, and Australasia.
Choosing an OEM aluminum sliding door manufacturer requires deep technical scrutiny of profile geometry, sealing physics, and hardware durability. Our engineering matrix focuses on four critical performance metrics:
Standard aluminum profiles possess a high thermal conductivity ($k \approx 200 \text{ W/m}\cdot\text{K}$). To prevent energy transfer, our thermal break systems incorporate dual precision-extruded PA66-GF25 (Polyamide 66 with 25% glass fiber) mechanical isolation strips. Combined with argon-filled, double-glazed or triple-glazed Low-E insulated glass units (IGUs), overall system U-factors are dramatically reduced, preventing internal surface condensation even during extreme winter gradients.
For high-rise residential towers and luxury villa openings exceeding 3.5 meters in height, aluminum mullions must resist intense structural deflections ($L/175$ or $L/240$). We utilize multi-chambered heavy-wall extrusion designs (wall thickness from 2.0mm to 3.0mm) paired with internal steel or high-tensile alloy stiffeners, ensuring total deflection compliance under high design pressure loads (DP60 to DP100).
Established in 2017, Foshan Primeval Doors Industry Co., Ltd. operates from a modern manufacturing facility spanning 12,000 m². Backed by 11 years of deep industry engineering experience and 5 years of international export trade, the enterprise generates an annual export revenue of USD 8,500,000 across tier-1 global markets.
Quality control is strictly enforced through systematic IQC-IPQC-FQC inspection procedures along with rigorous thermal conductivity and salt-spray corrosion testing. A skilled QC team of 22 inspectors oversees every step of the production process. Supported by 420 trusted supply chain partners, our trade background covers direct OEM export and private-label customization, serving primary markets in Australia, New Zealand, and North America. Our client base consists mainly of residential building supply importers, architectural designers, and regional wholesalers. Customization options include custom frame depths, double-glazed decorative glass inserts, powder-coated color palettes, and heavy-duty weatherproofing seals.
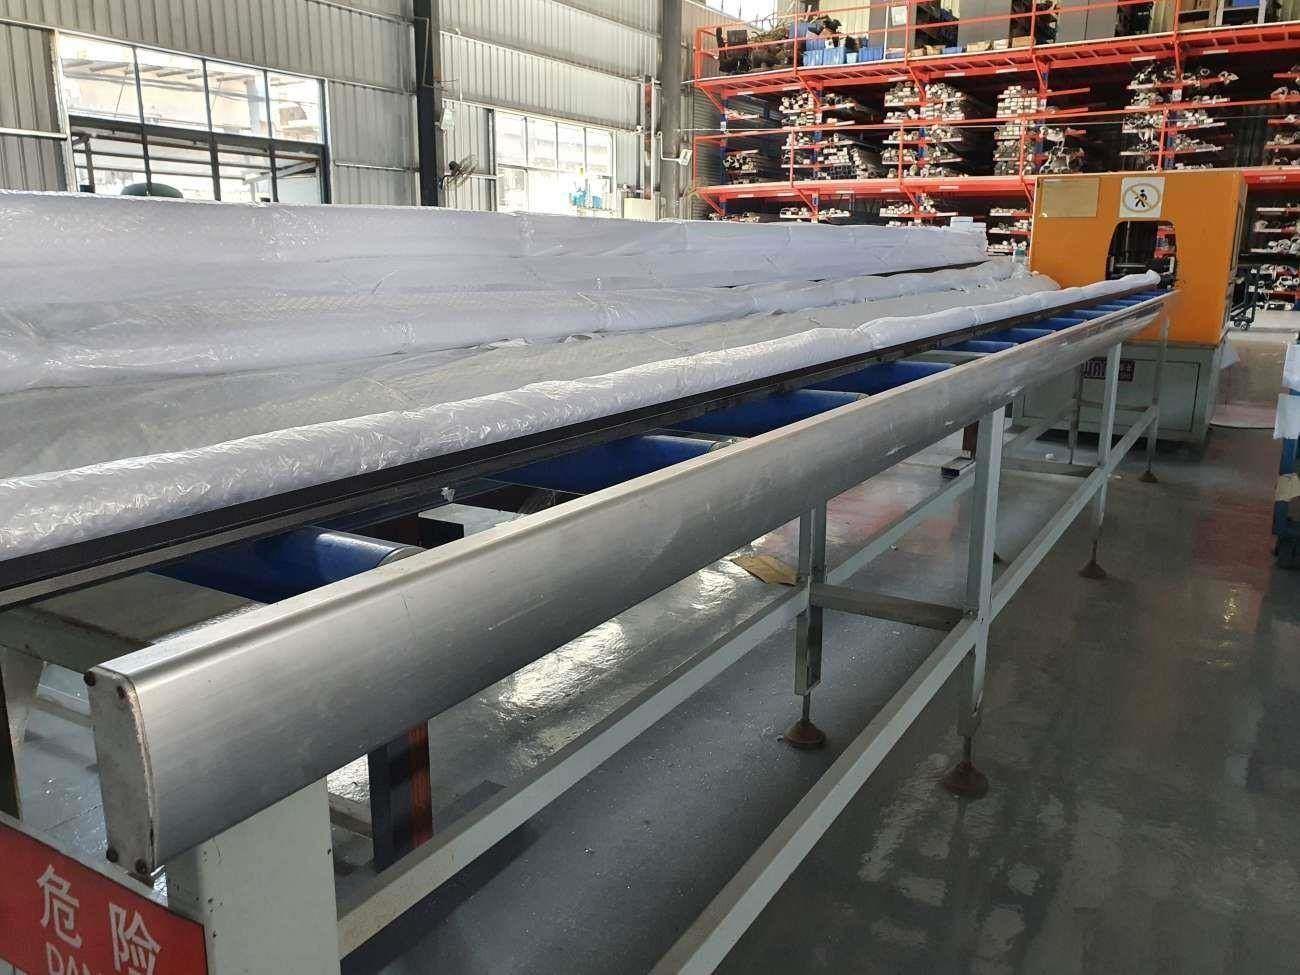
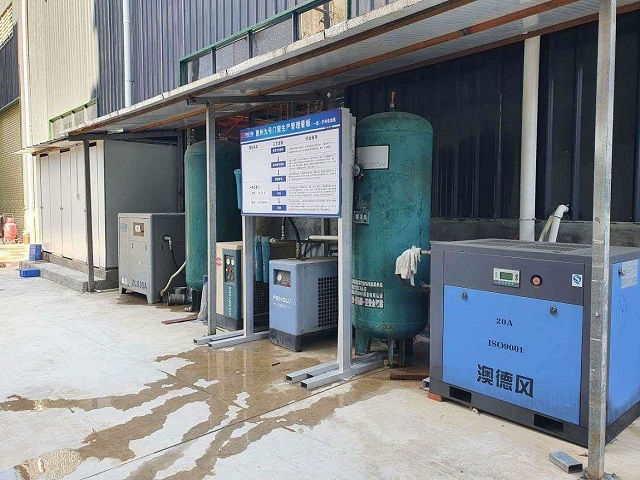
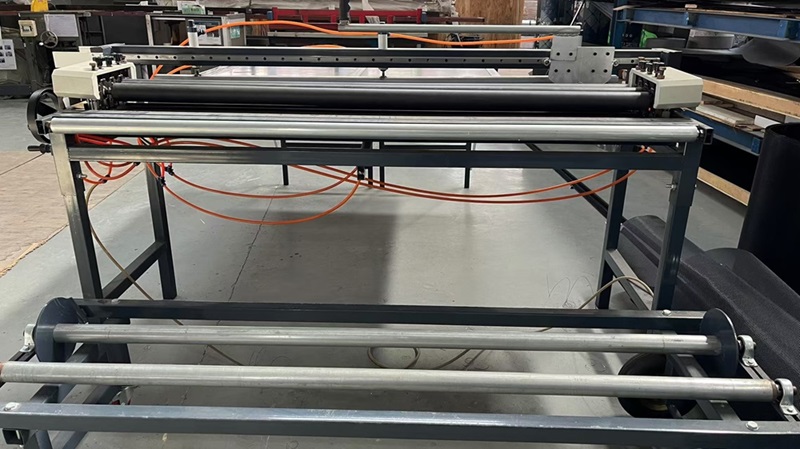
From incoming billet inspection to final export crating, our 10-stage fabrication process ensures millimeter-level accuracy and uncompromised structural integrity for every window and sliding door sash.
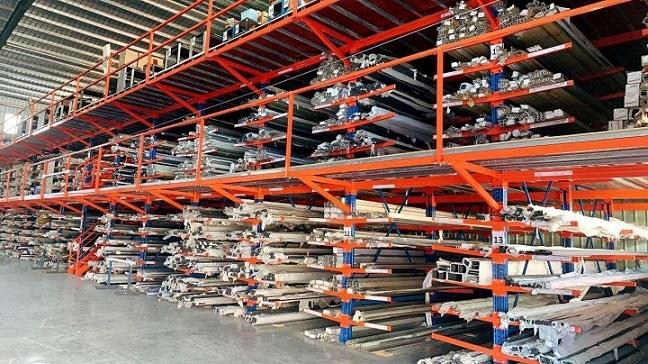
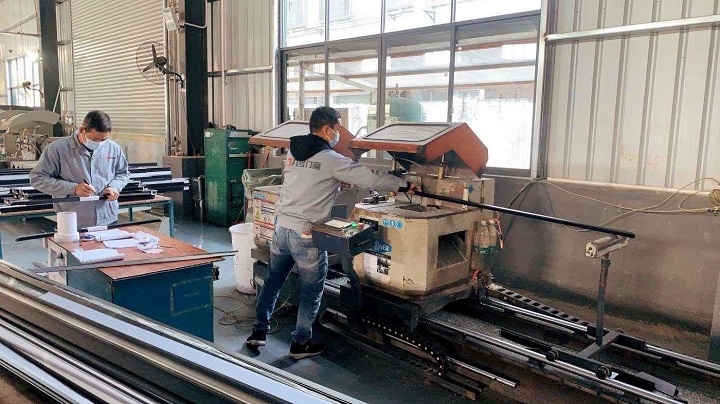
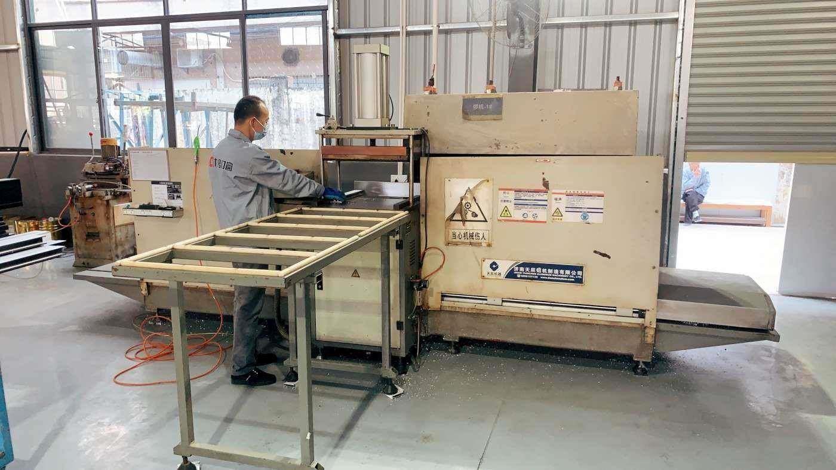
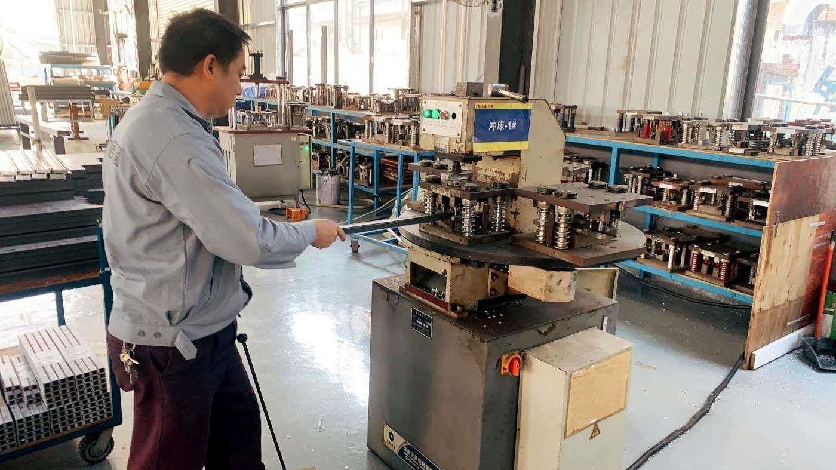
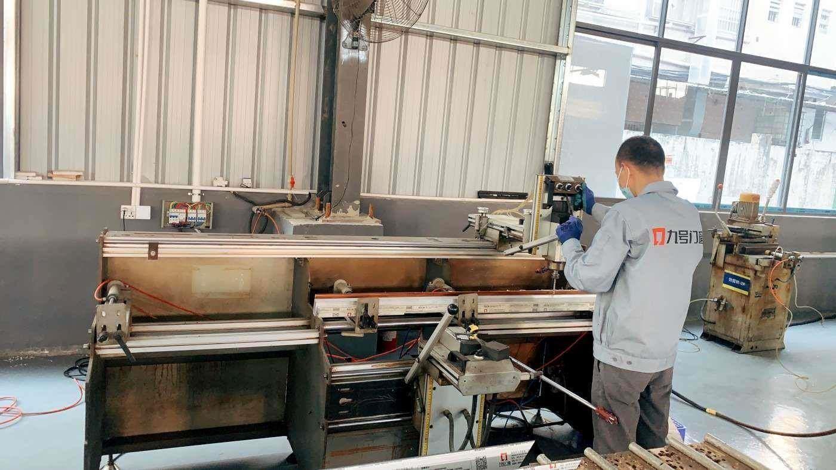
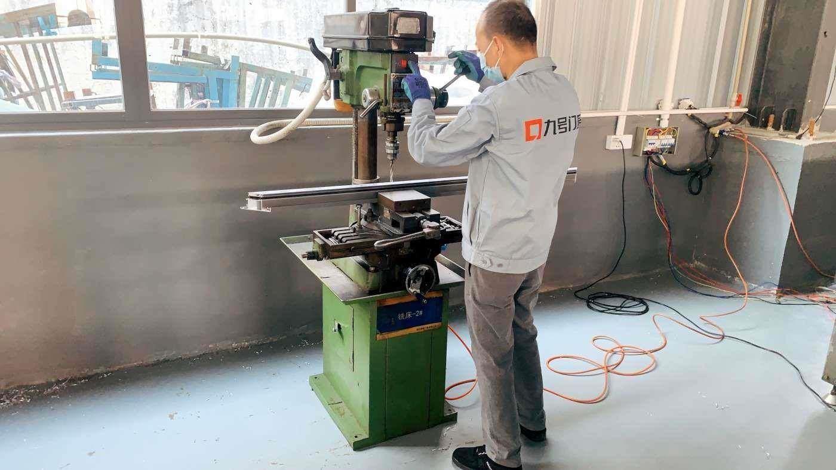
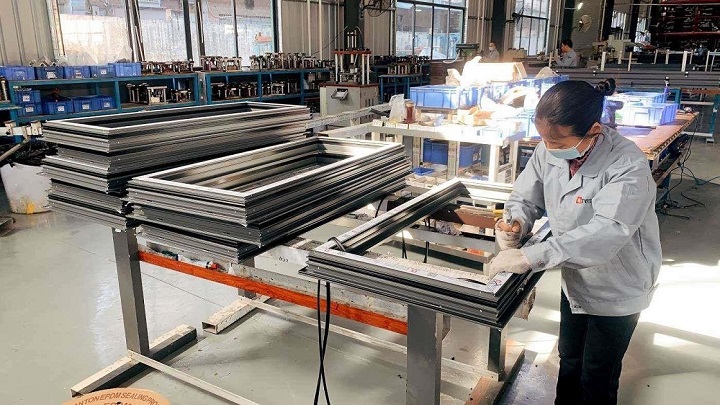
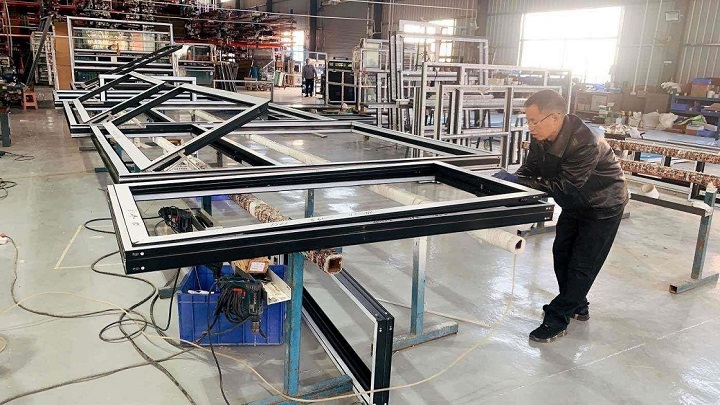
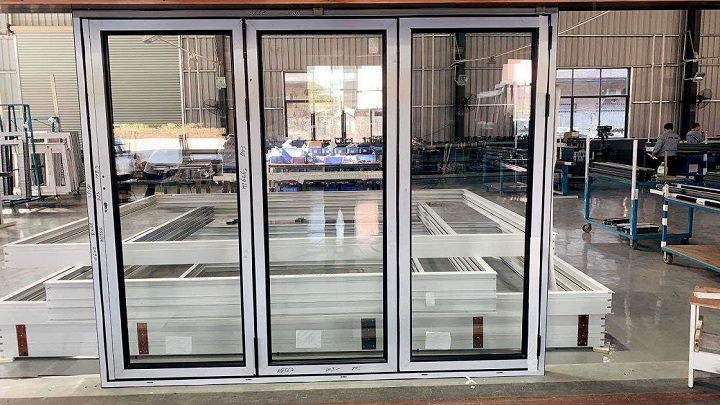
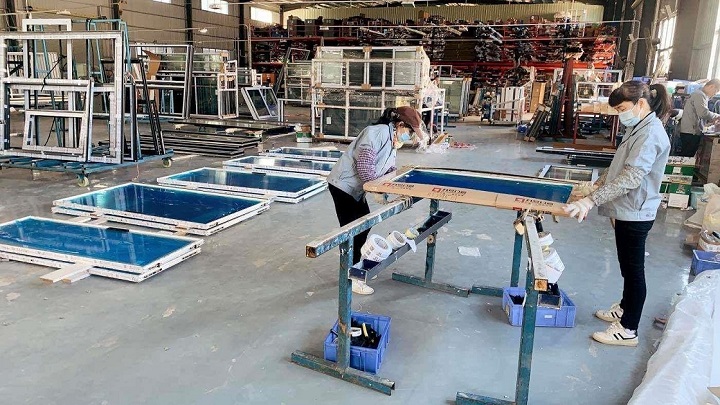
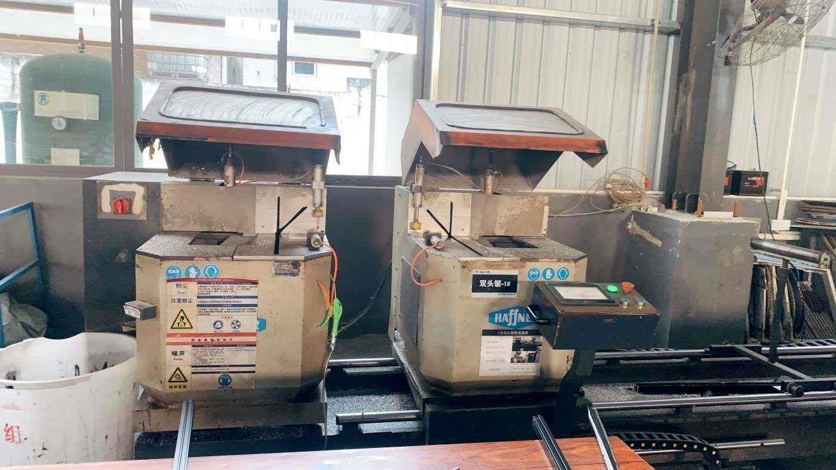
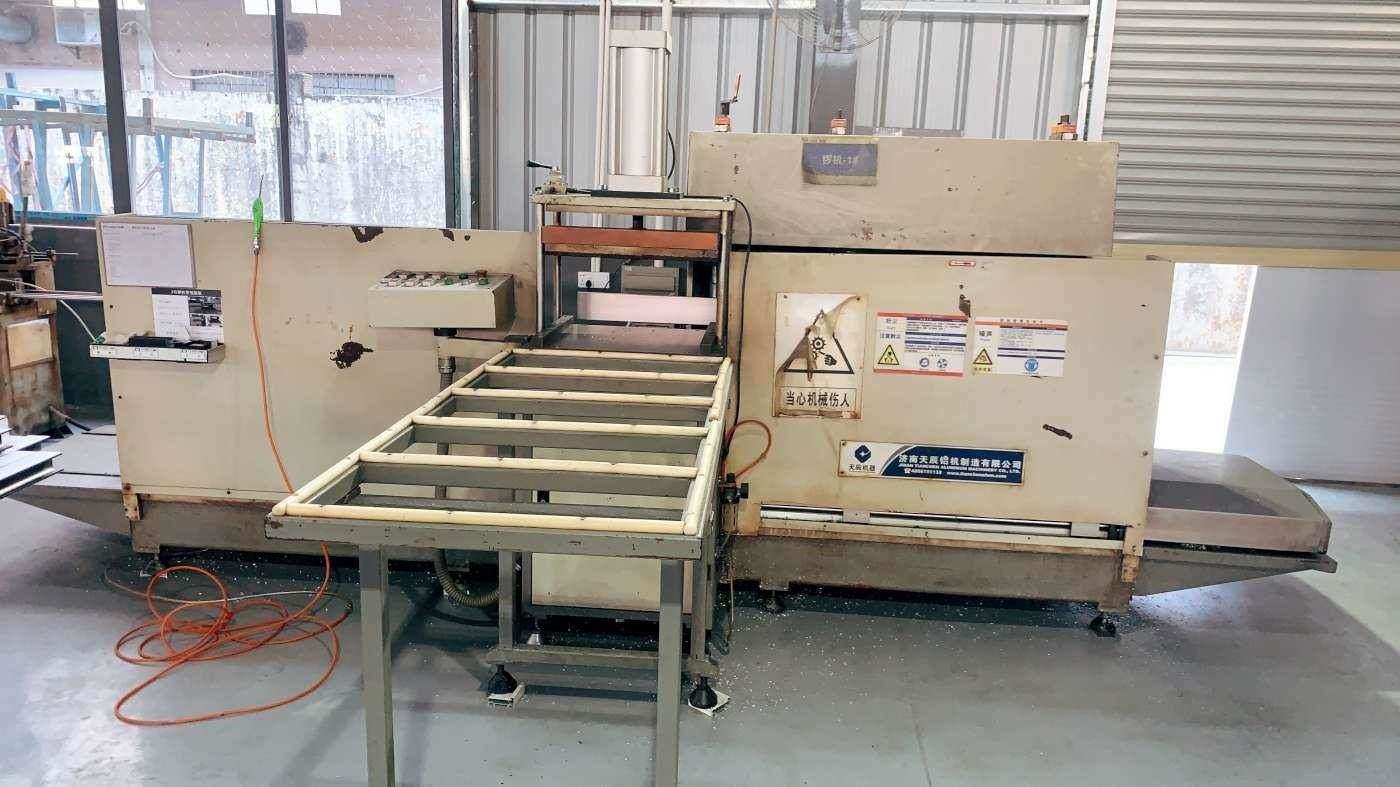
Our factory is outfitted with automated double-head cutting saws, multi-axis milling centers, and specialized punch presses capable of maintaining ultra-tight machining tolerances ($\pm 0.2 \text{ mm}$).
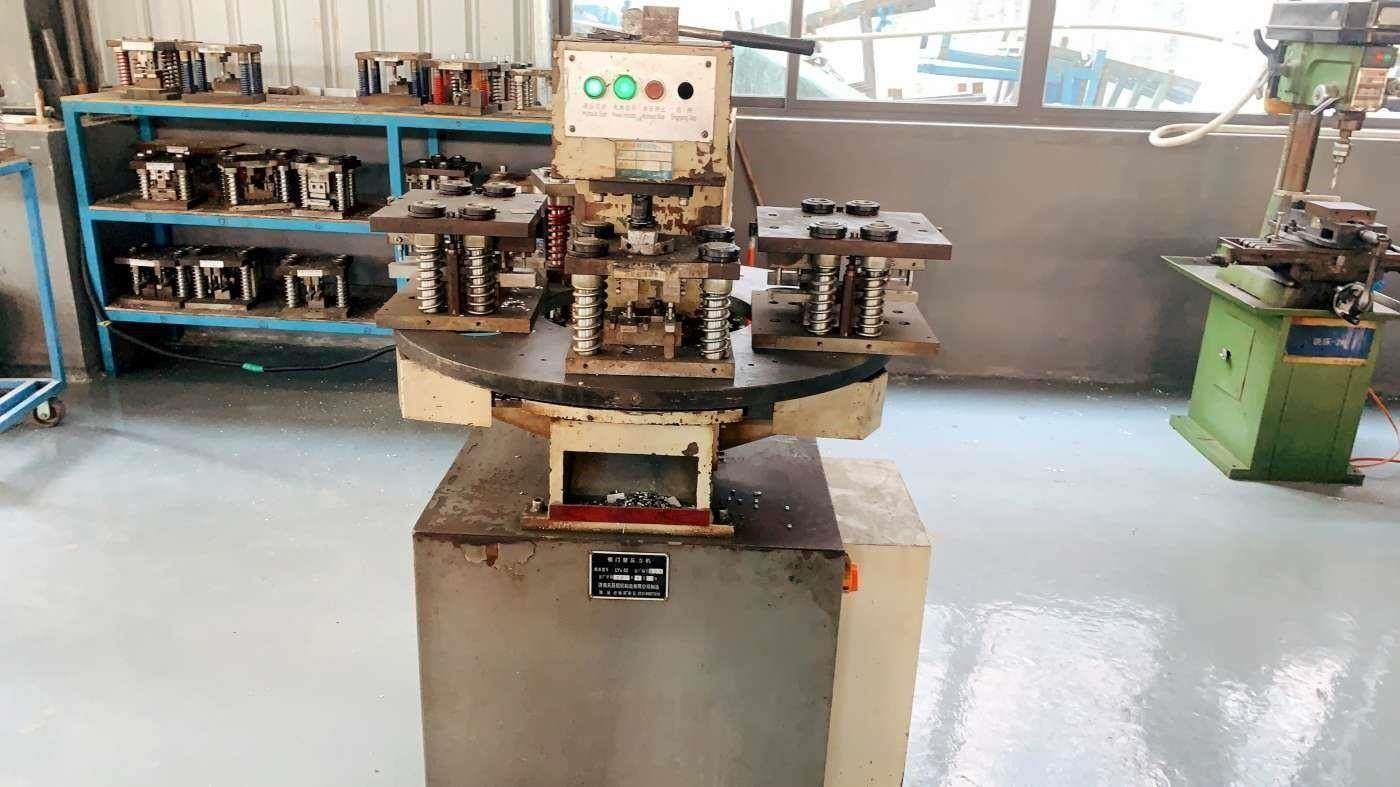
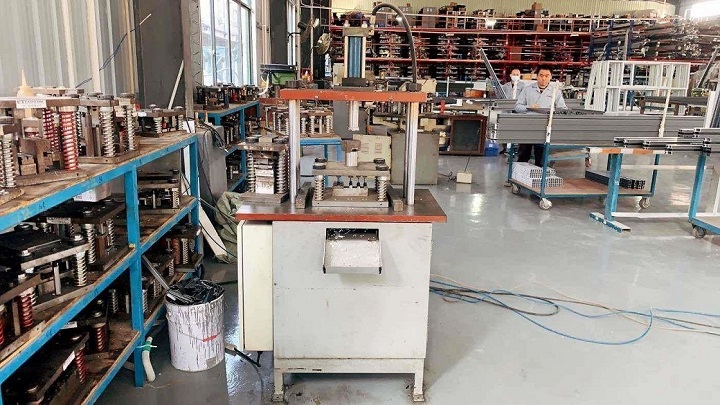
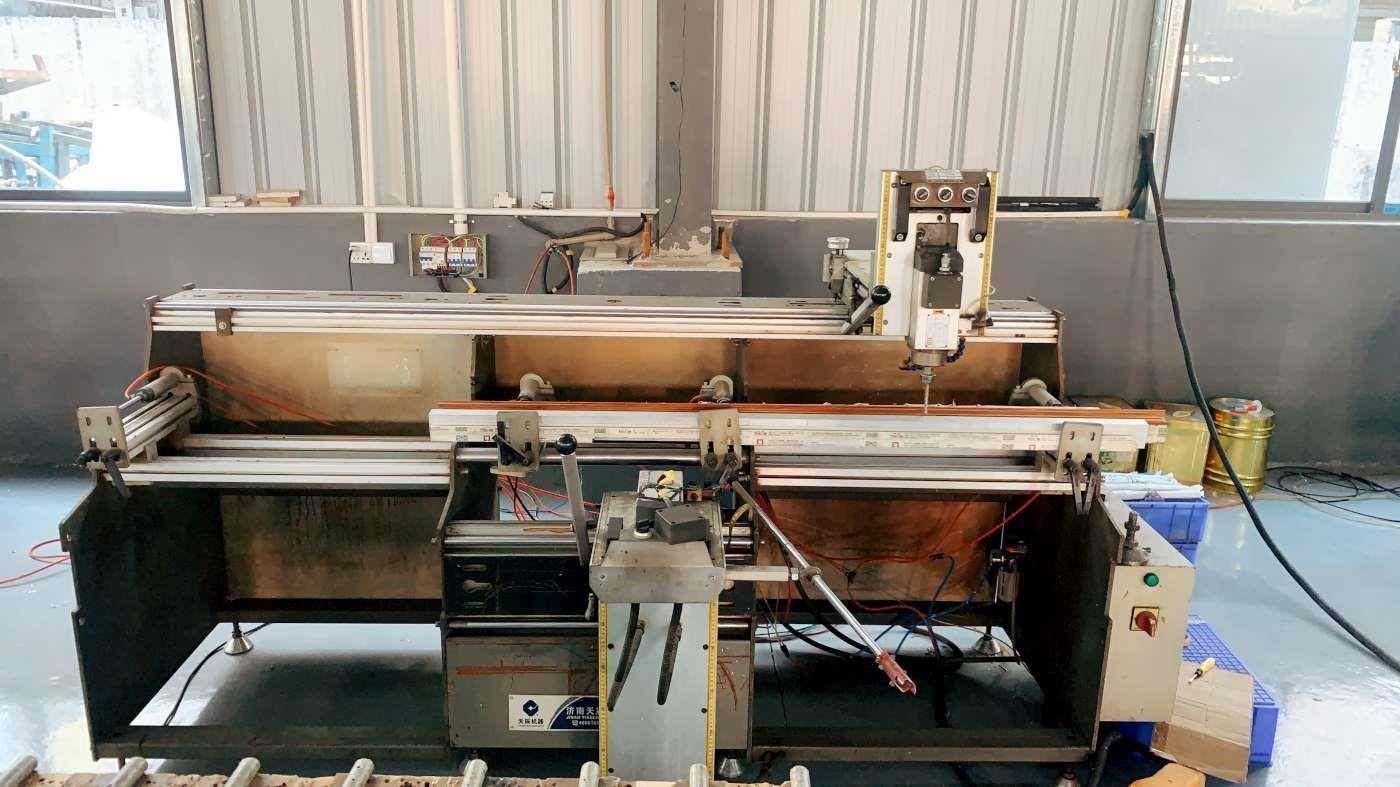
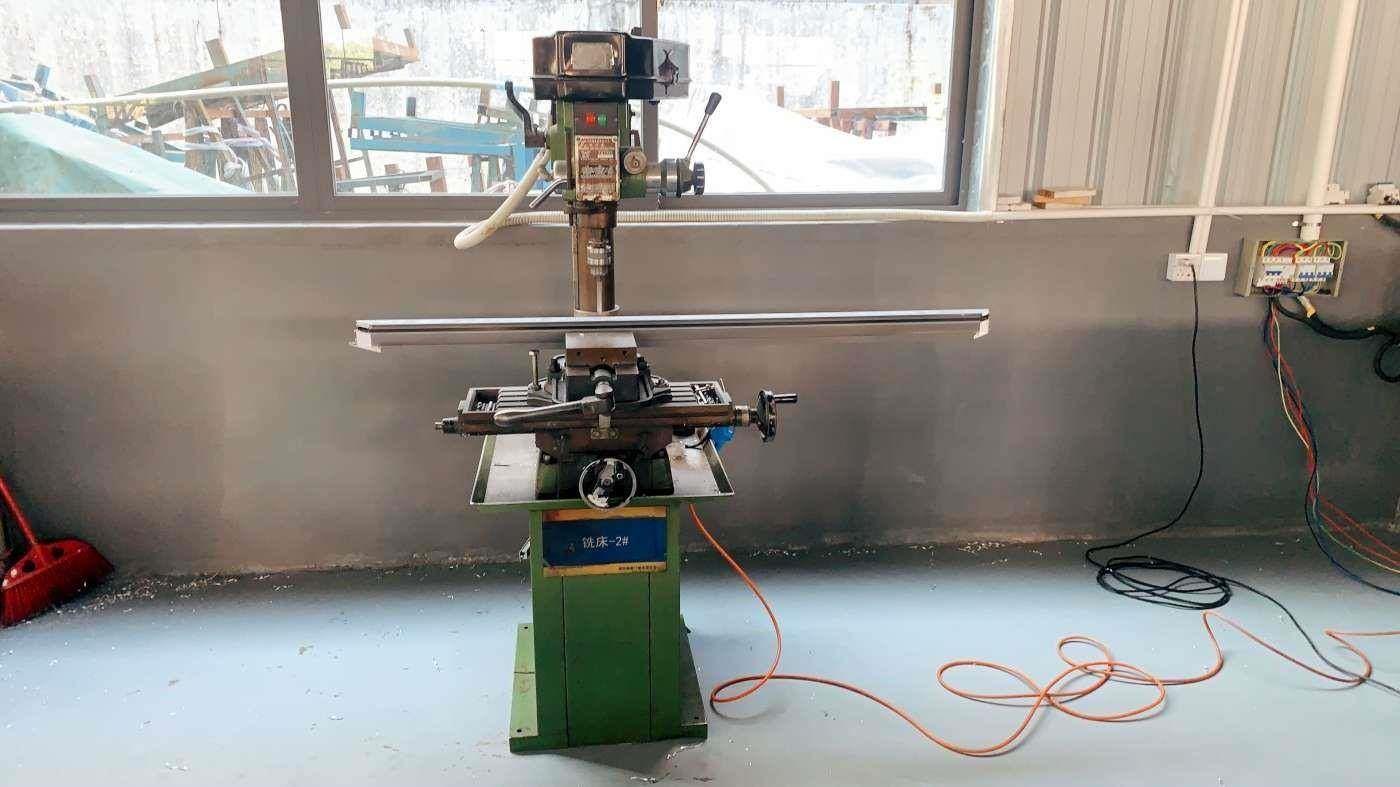
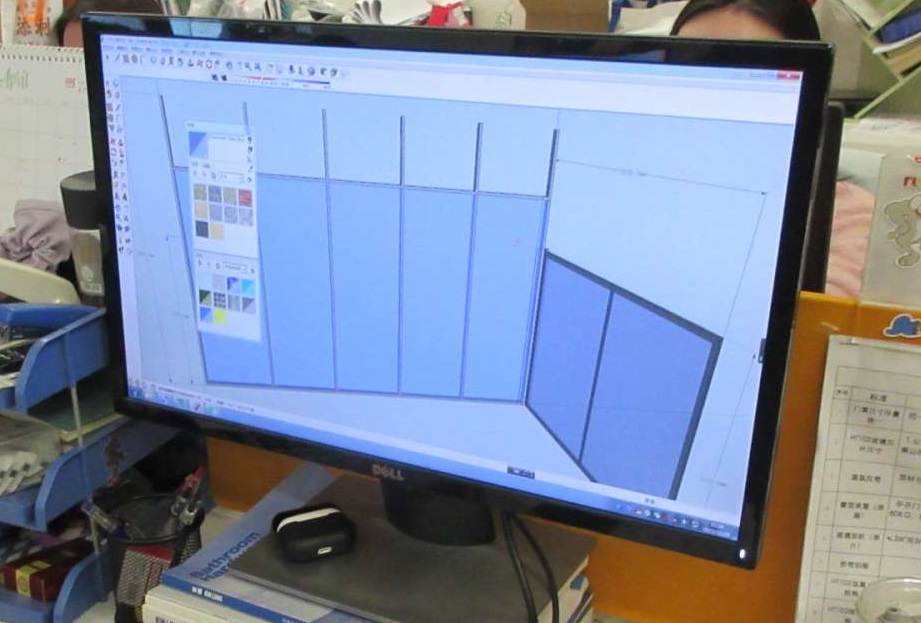
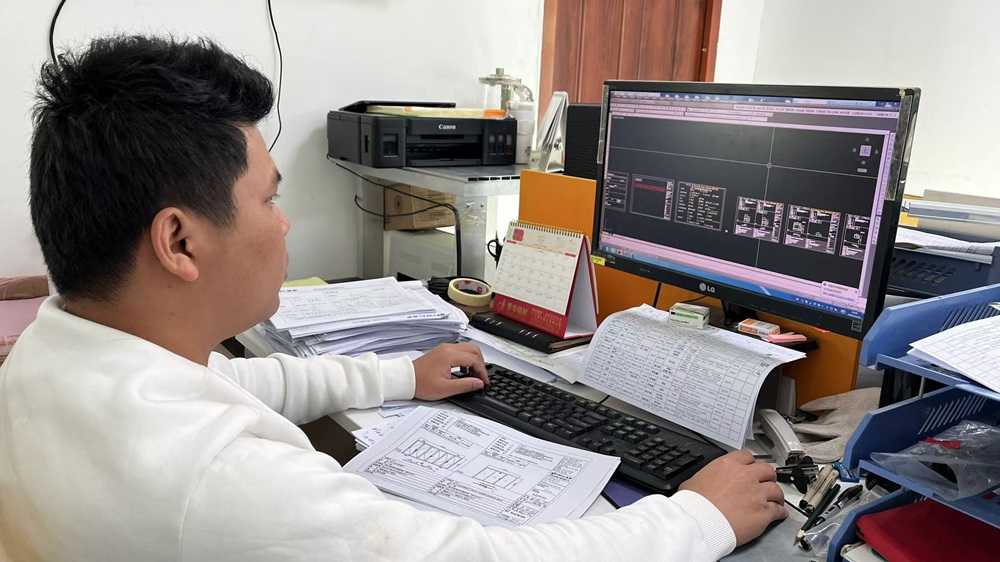
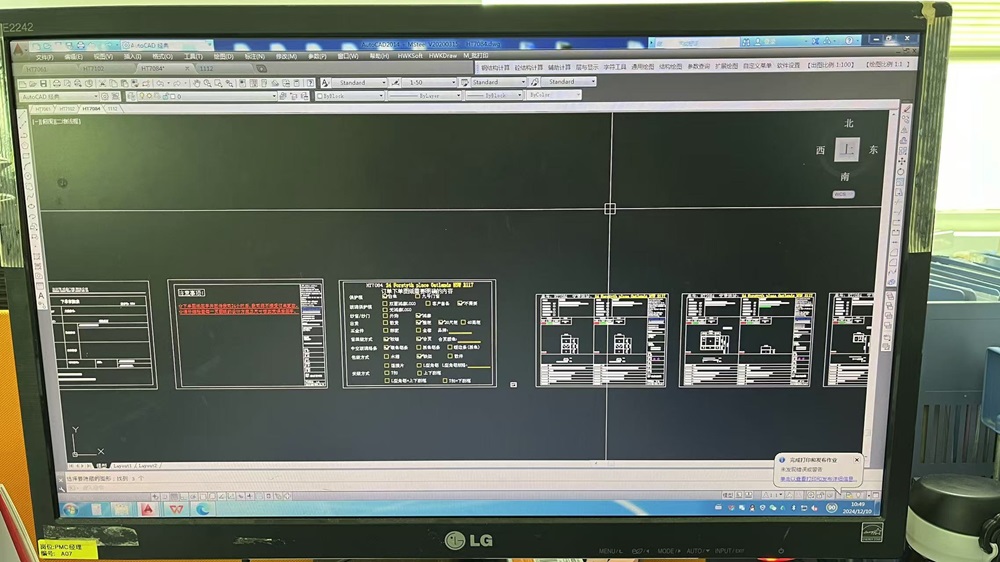
Our 38-engineer strong research team provides complete structural calculation packages, wind pressure simulations, and custom CAD elevation/section drawings tailored for architectural submittals.
Building codes vary drastically across jurisdictions. A premier OEM aluminum door manufacturer must ensure native compliance across global market zones:
Engineered to meet NFRC (National Fenestration Rating Council) standards for U-Factor, Solar Heat Gain Coefficient (SHGC), and Visible Transmittance (VT). For coastal zones such as Florida, our impact-resistant lines comply with Miami-Dade County NOA regulations and ASTM E1886/E1996 Large Missile Impact testing.
Tested in accordance with AS2047 for deflection, air infiltration, water resistance, and ultimate strength. Systems are certified under WERS (Window Energy Rating Scheme) and support Bushfire Attack Level (BAL-40) toughened safety glass configurations.
Fully compliant with EN 14351-1 requirements for air permeability (Class 4), watertightness (Class 9A), and wind resistance (Class C5). Optimized for low-energy and Passive House architectural paradigms.
Equipped with Qualicoat Class 2 or AAMA 2605 high-performance fluoropolymer (PVDF) powder coatings. Resists salt-spray corrosion for over 3,000 hours, retaining color integrity in extreme marine microclimates.
Utilizes trackless or zero-threshold flush track systems, integrating concealed drainage channels. Meets ADA accessibility standards while offering sound attenuation up to STC 42dB.
As smart building automation and material science converge, next-generation aluminum sliding doors are evolving beyond conventional operational boundaries. Our engineering roadmap focuses on three technological vectors:
Integrating concealed electric drive motors, obstacle sensors, and smart home IoT protocols (Zigbee/Matter), enabling automated remote operation and dynamic building ventilation control.
Pioneering thin-profile sashes fitted with Vacuum Insulated Glass units achieving center-of-glass U-values as low as 0.6 W/m²K, replacing heavy triple-glazing setups while maintaining slim profile sightlines.
Developing semi-transparent BIPV sliding panels that convert incident solar radiation into usable electrical power, transforming building facades into clean energy micro-generators.
Critical technical answers for architects, facade consultants, and commercial procurement teams regarding aluminum sliding door manufacturing, customization, and export logistics.
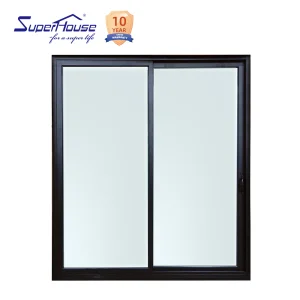
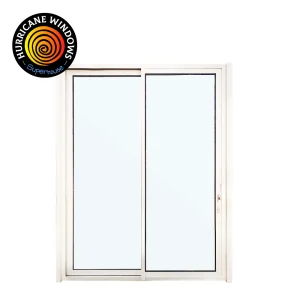
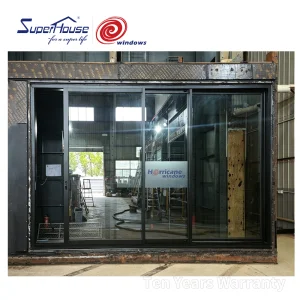
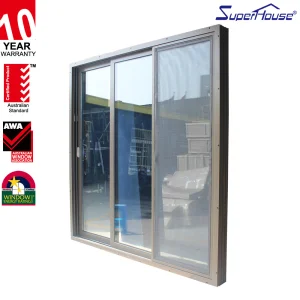
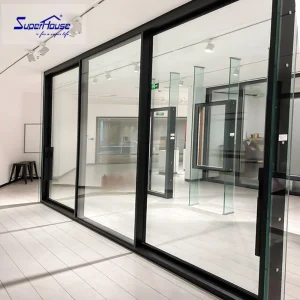
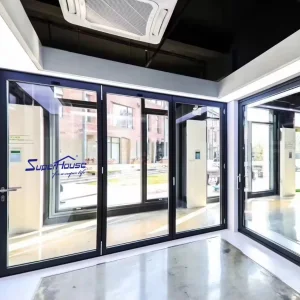
Browse our full commercial catalog of stacker doors, hurricane-resistant patio entrances, slim-profile sliding systems, and thermal break window-door configurations.
 Primeval Doors