Tested and validated structural doors engineered for extreme wind pressure, thermal insulation, and seamless architectural integration.
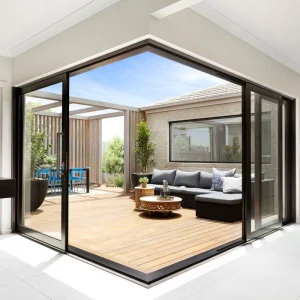
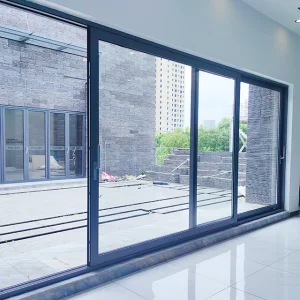
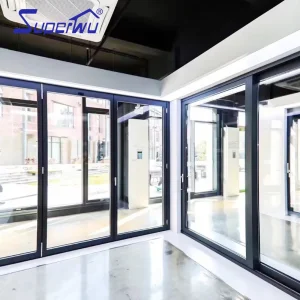
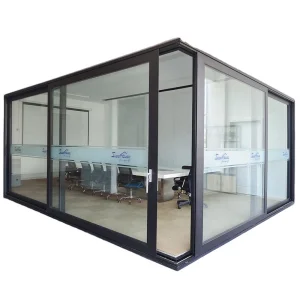
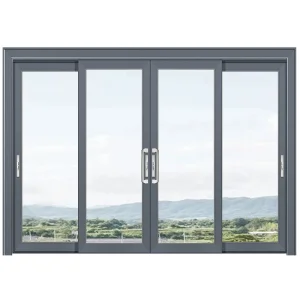
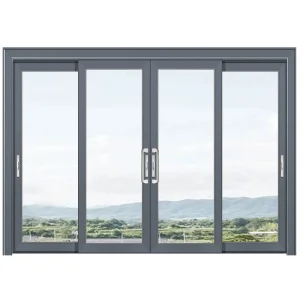
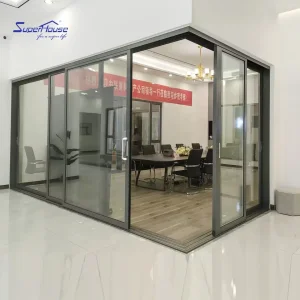
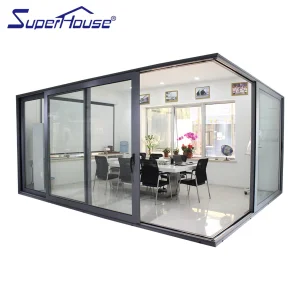
Operating from Foshan, China's premier fenestration manufacturing hub, delivering precision-engineered aluminum structural systems globally.
Established in 2017, Foshan Primeval Doors Industry Co., Ltd. operates from a state-of-the-art manufacturing facility spanning 12,000 m². Backed by over 11 years of deep industry engineering experience and 5 years of dedicated international trade export, our organization generates an annual export revenue exceeding USD 8,500,000.
Our client ecosystem comprises top-tier residential building supply importers, architectural specifiers, curtain wall contractors, and regional building material wholesalers. Driven by relentless R&D, our engineering department—composed of 38 structural engineers—developed and introduced 75 new architectural entry door and lift-sliding systems last year alone.
Quality control at Primeval Doors is strictly executed through systematic IQC (Incoming Quality Control), IPQC (In-Process Quality Control), and FQC (Final Quality Control) inspection protocols. Every extruded aluminum section undergoes rigorous thermal conductivity verification, structural deflection analysis, and accelerated salt-spray corrosion testing to survive aggressive coastal marine environments.
A specialized QC team of 22 senior inspectors oversees every manufacturing stage. Supported by 420 vetted raw material and component supply chain partners, our export capability covers direct OEM manufacturing and full private-label customization across key target regions including Australia, New Zealand, North America, and Western Europe.
An authoritative analysis of B2B procurement vectors, structural load requirements, and thermal insulation expectations in tier-1 markets.
Modern high-end residential and commercial architecture increasingly demands continuous, floor-to-ceiling glass expanses that blur indoor-outdoor transitions. Standard inline sliding doors face mechanical limitations when handling glass panels exceeding 300 kg. Global procurement buyers now actively source specialized Lift-Sliding (Hebeschiebe) mechanical configurations.
Lift-sliding hardware disengages weather seals during operation by elevating the sash onto heavy-duty stainless steel bogies, allowing multi-hundred-kilogram sashes to glide effortlessly while offering compression-gasket air tightness upon closure.
Extreme climate events, hurricane zones (such as Florida and coastal Australia), and high-rise commercial installations mandate structural performance far beyond standard consumer grade doors. Importers require products meeting design pressure (DP) ratings of DP60 or higher.
Primeval Doors integrates multi-chambered thermal break extruded aluminum profiles (6063-T6 alloy), continuous EPDM synthetic rubber seals, and specialized sub-sill drainage tracks designed to clear water under extreme wind-driven rain scenarios (over 700 Pa static water head pressure).
With global green building codes enforcing stringent energy conservation laws (such as North America's NFRC/Energy Star and Australia's NatHERS), thermal transmittances (U-factors) must be engineered down to ultra-low values.
By incorporating glass fiber reinforced polyamide (PA66-GF25) thermal barriers alongside argon-filled, warm-edge double or triple Insulated Glass Units (IGUs) coated with Low-Emissivity (Low-E) layers, primeval lift-sliding systems achieve overall system U-factors as low as 1.2 W/m²K (0.21 BTU/h·ft²·°F).
Technical breakdown of gear-driven sash elevation systems versus traditional friction sliding doors.
Traditional sliding patio doors rely on continuous brush seals dragging along the threshold. Over time, friction degrades the seals, leading to air infiltration and high operating effort. In contrast, Primeval's Lift-Sliding System uses a multi-point gear transmission driven by a heavy-duty continuous handle.
Acoustic insulation is paramount for luxury urban hotels, beachfront developments, and high-density commercial spaces. Lift-sliding systems act as powerful noise barriers due to the mass of double/triple laminated glass combined with zero-clearance compression seals.
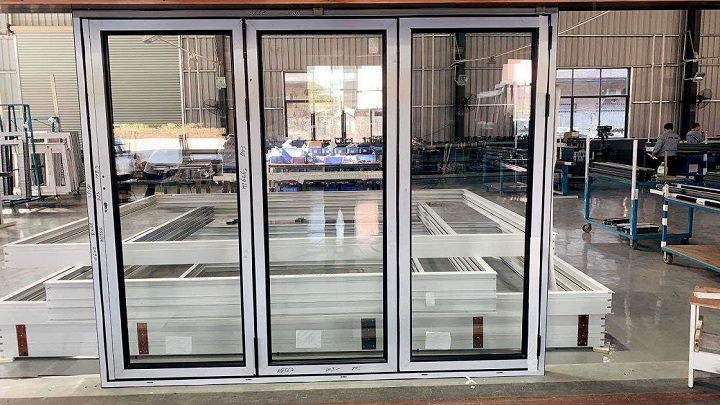
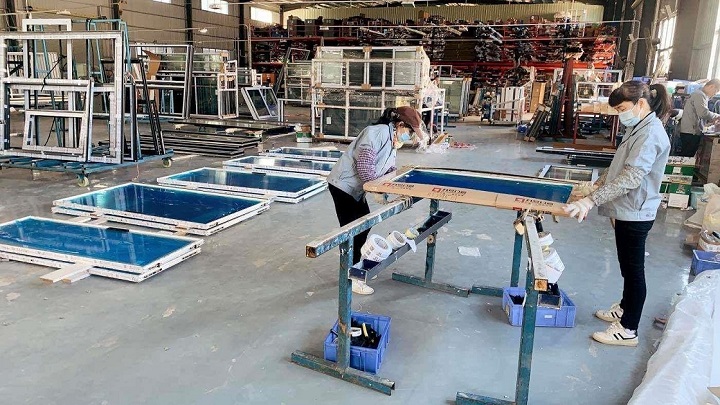
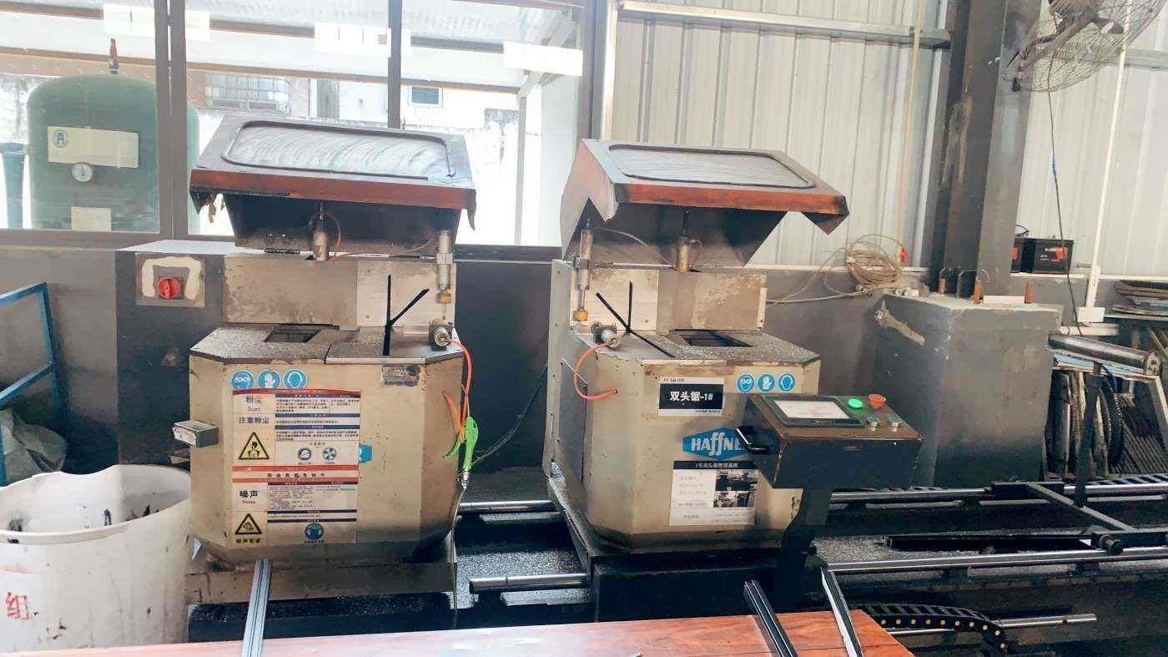
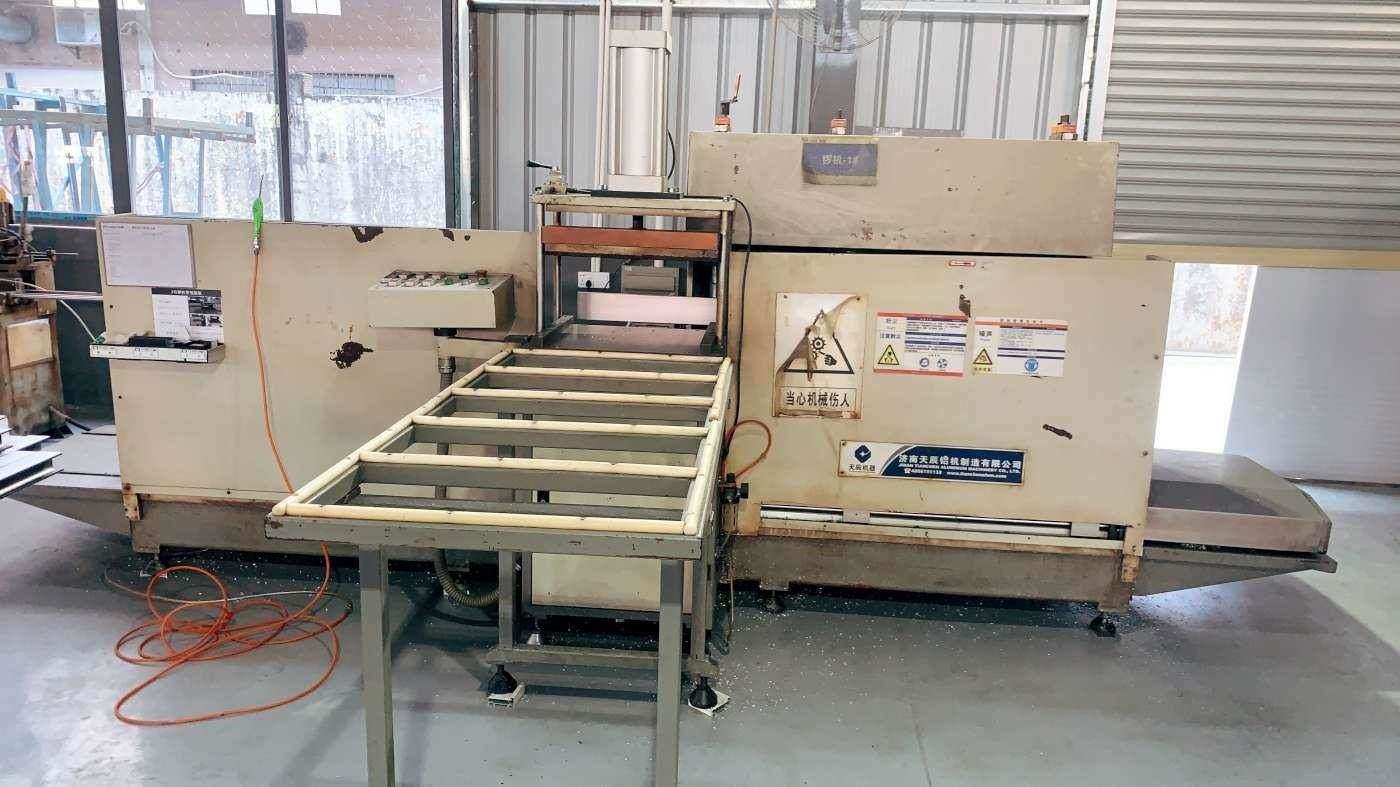
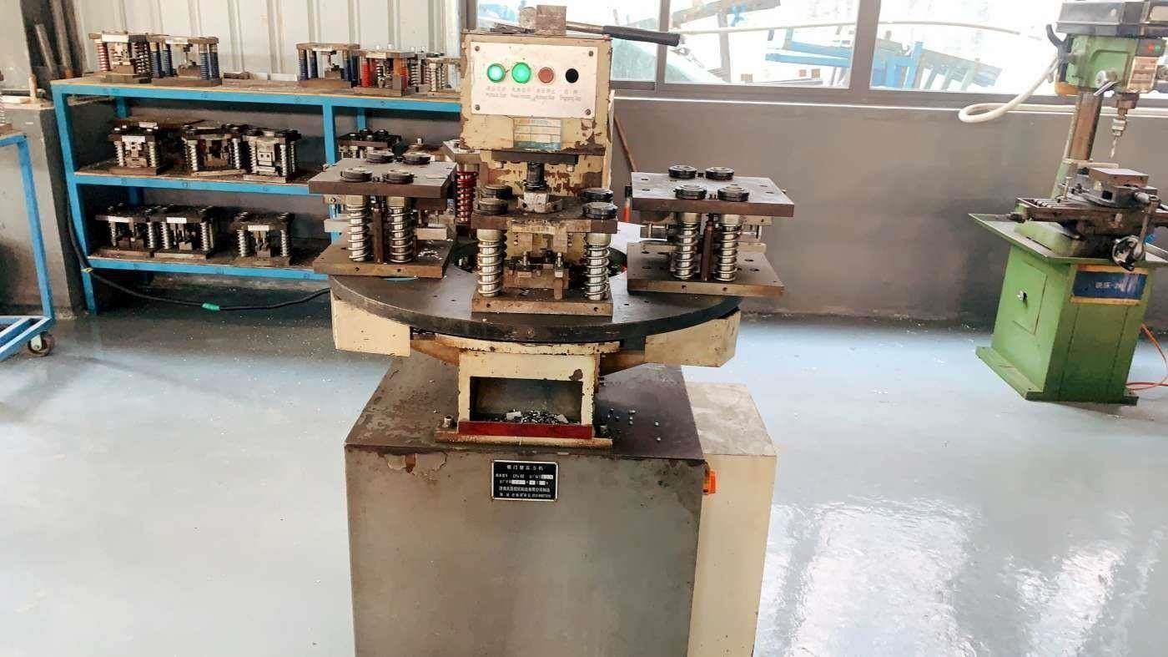
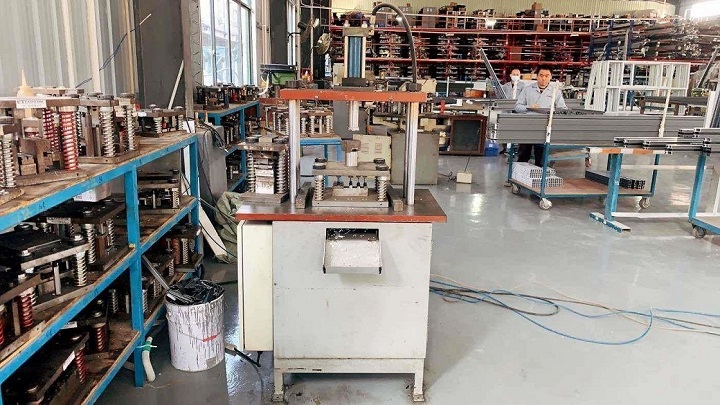
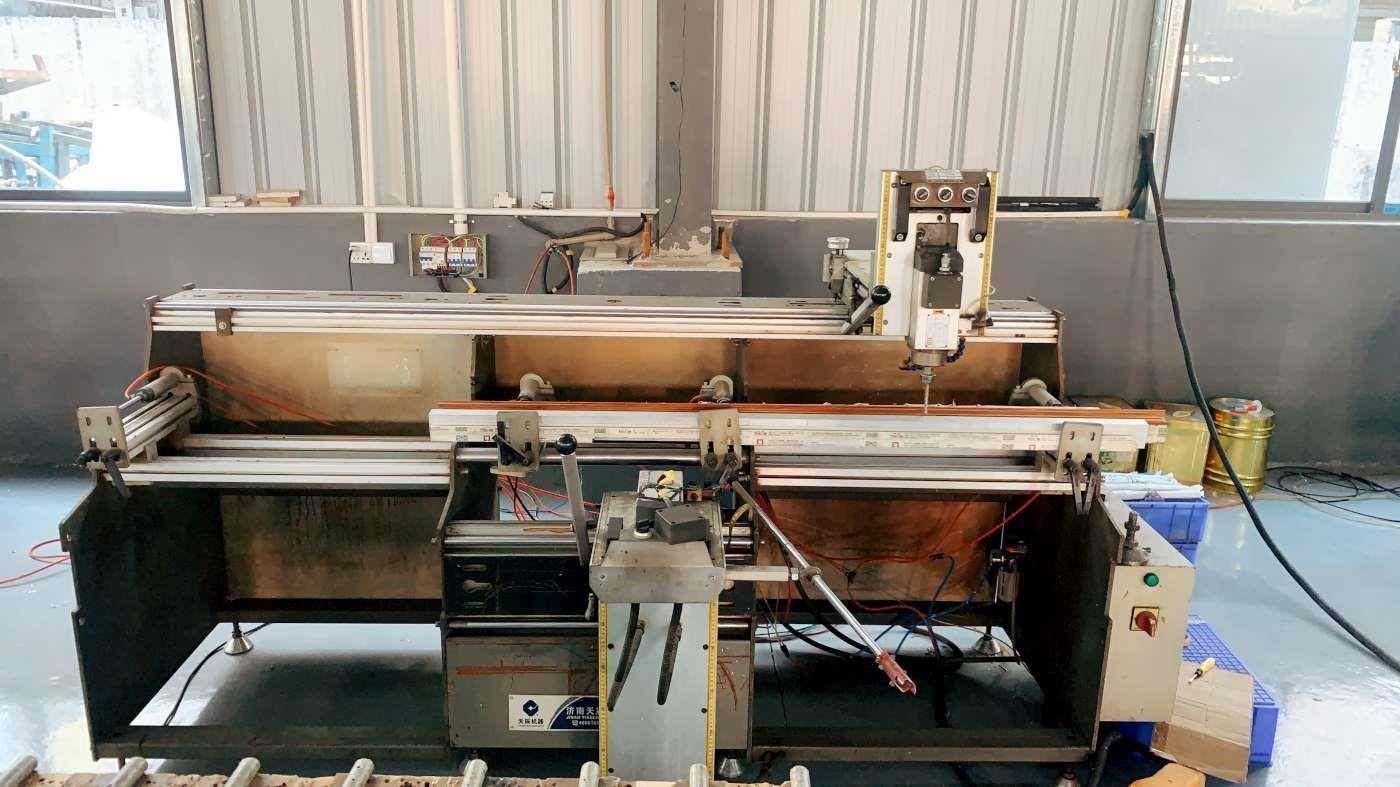
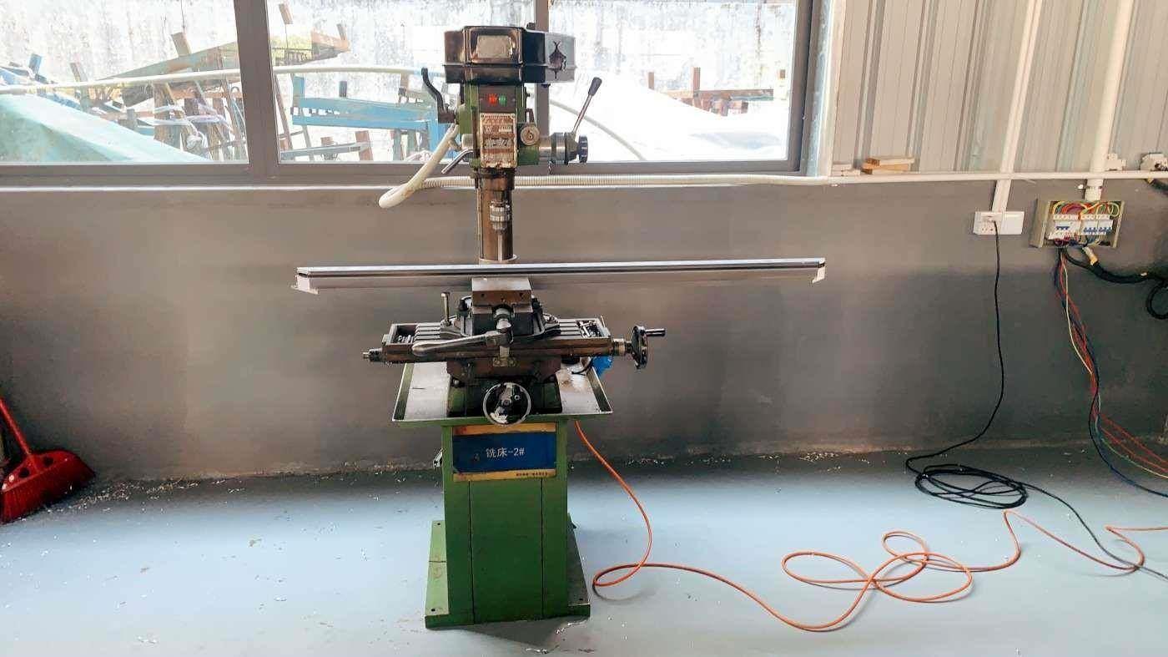
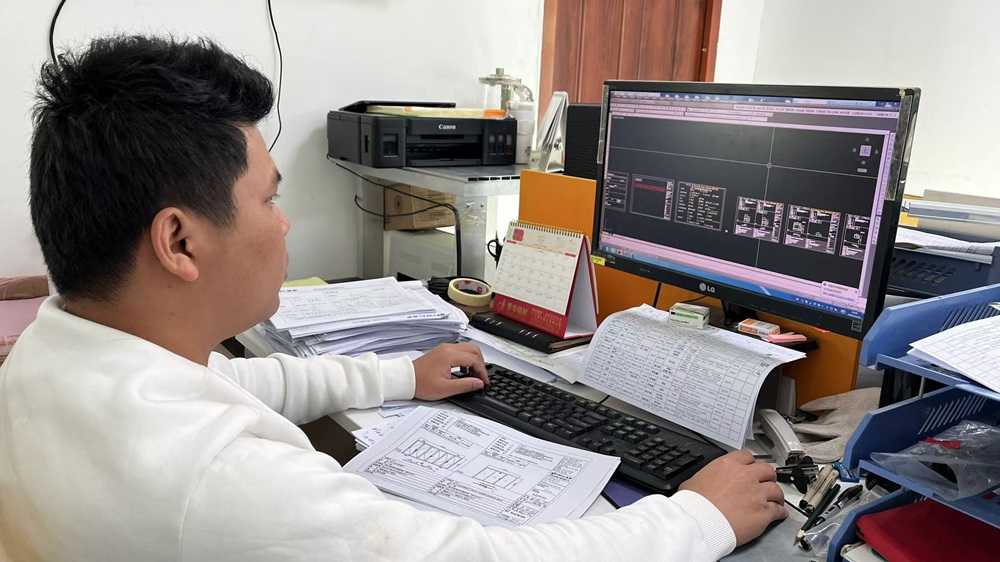
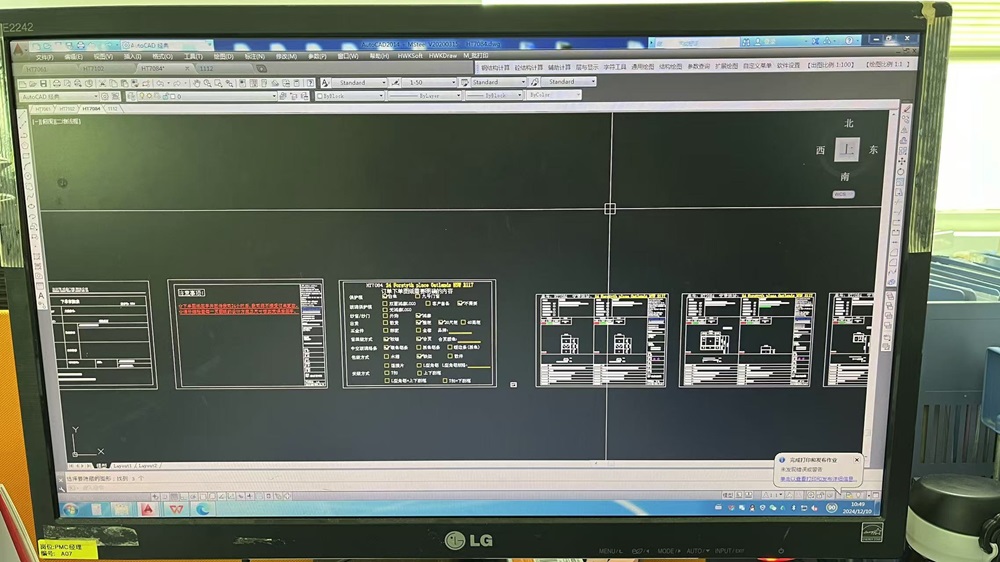
Step-by-step physical processing and advanced machinery footprint inside our 12,000 m² factory floor.
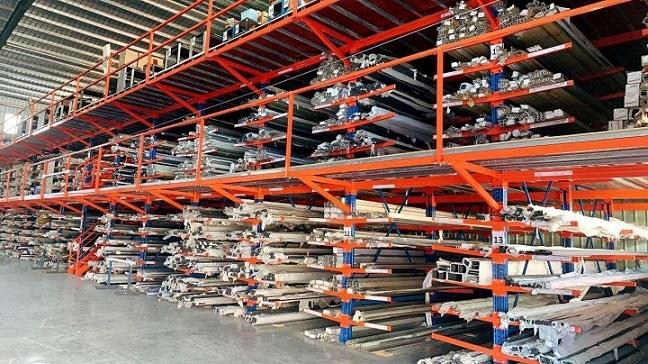
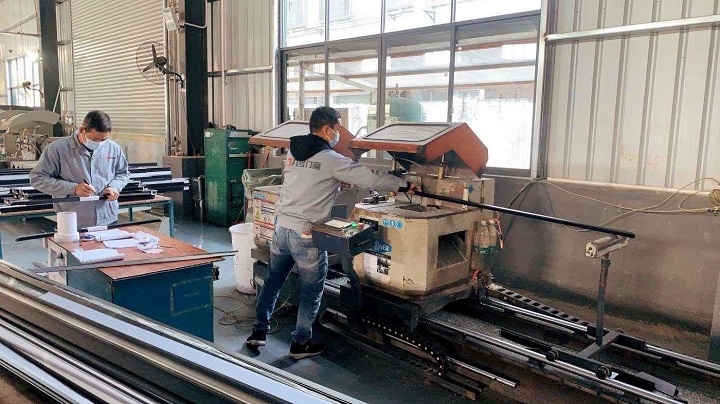
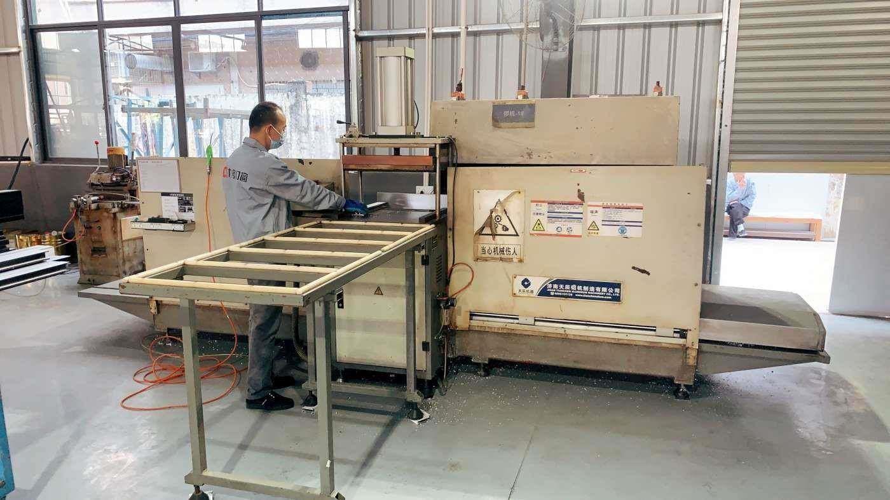
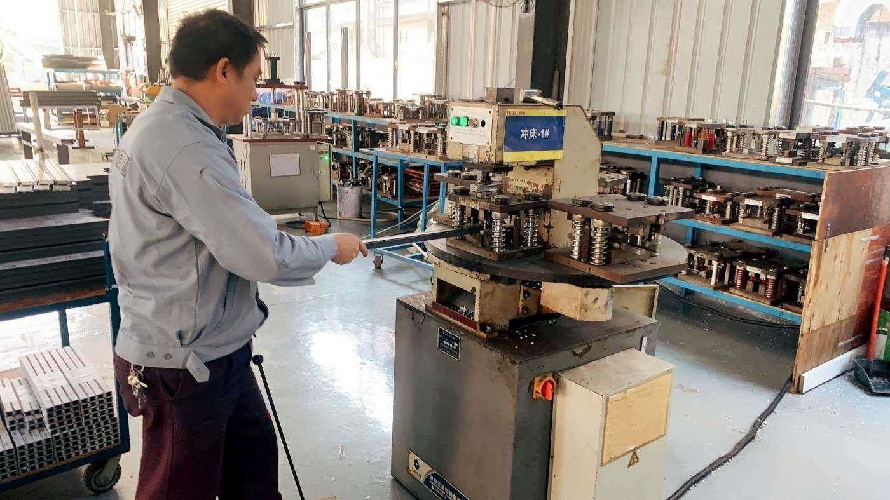
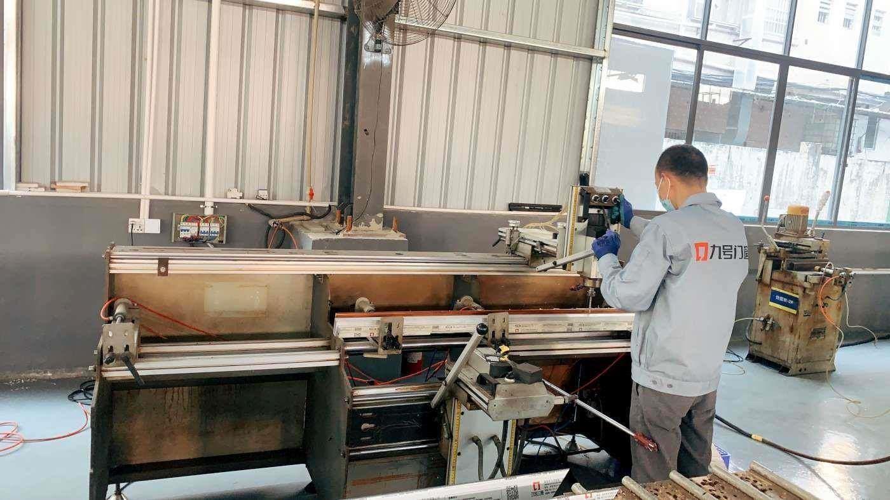
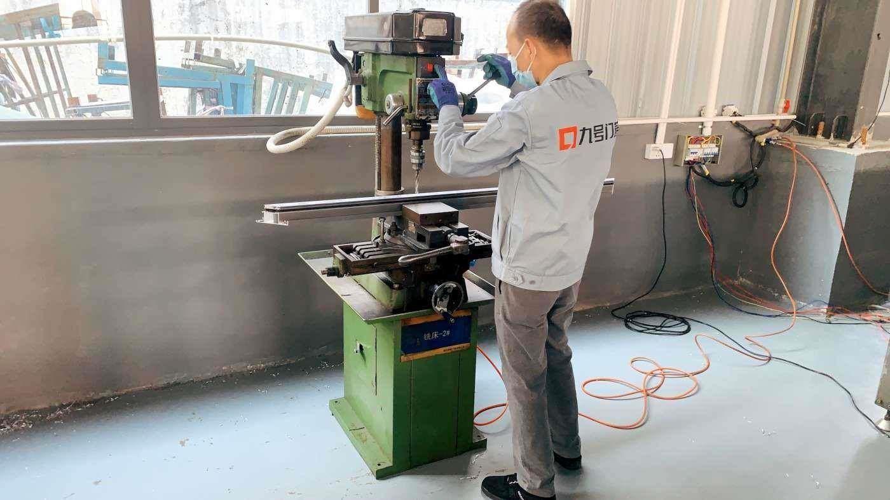
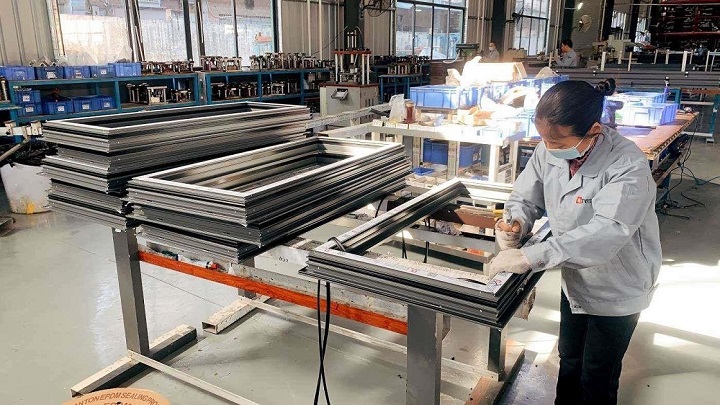
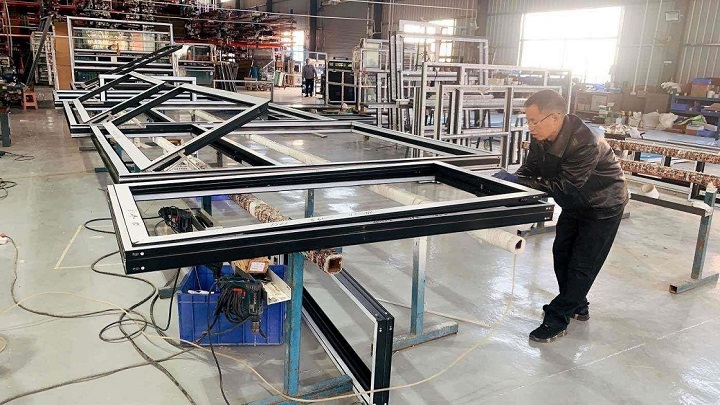
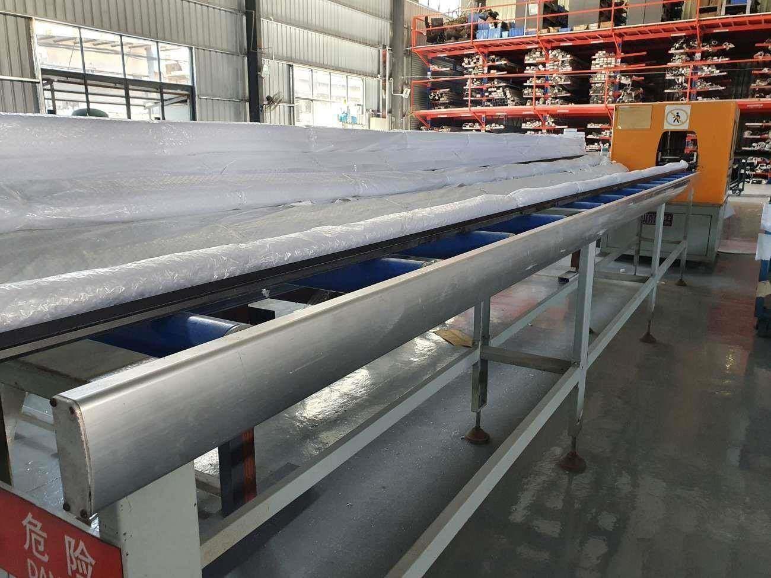
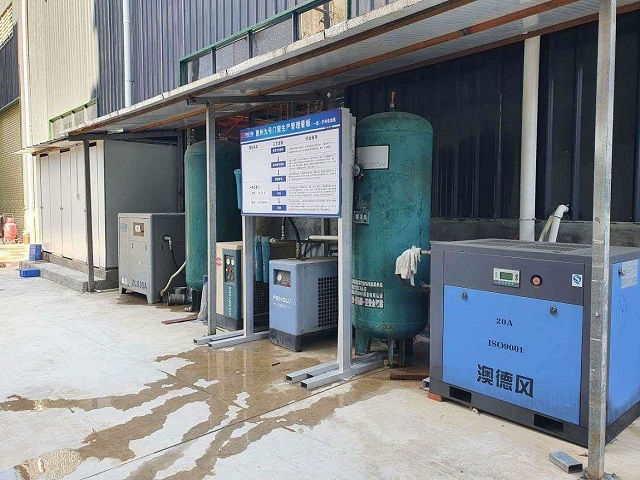
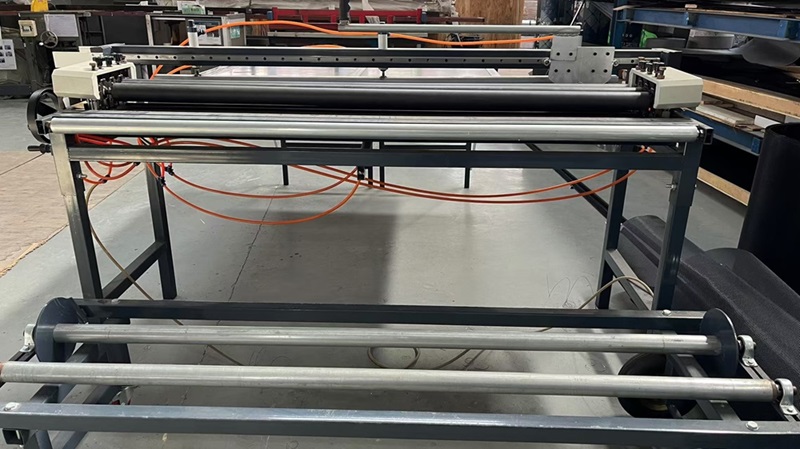
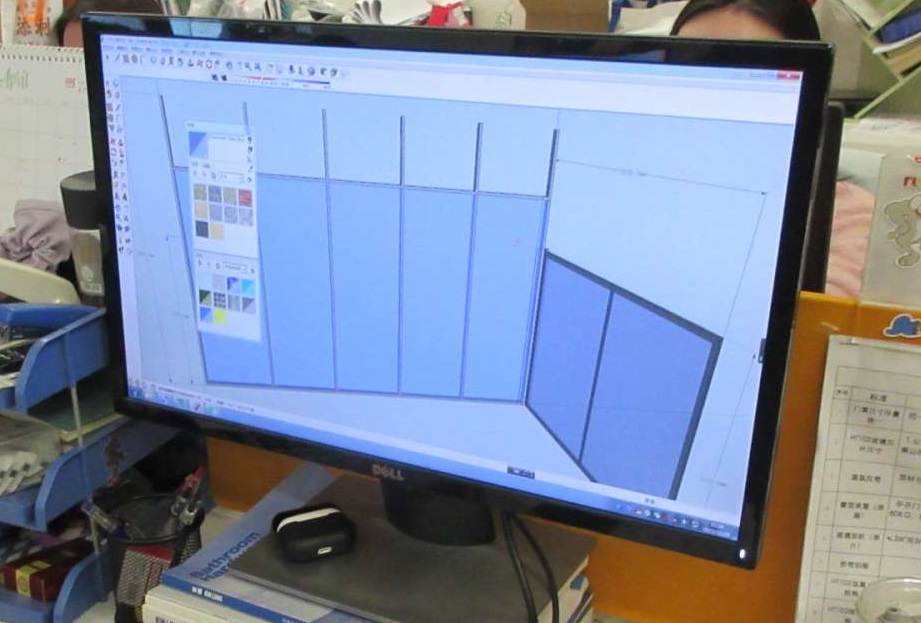
Tailored aluminum fenestration configurations optimized for specialized commercial and residential engineering environments.
Architectural beachfront villas require absolute resistance against salt-fog corrosion and hurricane force wind loads. Primeval supplies anodized or PVDF fluorocarbon-coated lift-sliding doors with stainless steel 316 hardware, engineered to meet Florida Miami-Dade NOA and Australian AS2047 storm standards.
Modern corporate headquarters utilize heavy-duty lift-sliding glass doors for flexible space division. Equipped with soundproof double glazing and internal motorized or manual louvers, these systems offer instant acoustic privacy and dynamic space utilization.
To support the rapidly expanding global modular construction industry, we manufacture specialized slim-frame aluminum sliding doors certified under AAMA/CSA 101 standards, specifically tailored for quick fitment into prefabricated container housing.
For regions subject to severe alpine thermal variances, our multi-chamber thermal break aluminum systems with polyamides thermal bridges prevent frost condensation while retaining internal building heating energy efficiently.
Comprehensive product certification portfolio facilitating seamless customs clearance and architectural approval worldwide.
All aluminum lift-sliding doors exported to Australia strictly adhere to AS2047 (Windows and External Glazed Doors in Buildings) and AS1288 (Glass in Buildings). Products undergo independent NATA-accredited laboratory testing covering air infiltration (AS4420.4), water penetration resistance (AS4420.5), ultimate strength (AS4420.6), and deflection performance.
Our products compliant with North American building codes are rated under the National Fenestration Rating Council (NFRC) for U-factor, SHGC (Solar Heat Gain Coefficient), and Visible Transmittance (VT). Systems also comply with AAMA/WDMA/CSA 101/I.S.2/A440-11 and Florida Product Approval (FPA / NOA) for hurricane impact resistance and California Title 24 energy mandates.
We provide comprehensive private-label OEM support and bespoke project customizability, including custom frame depths (from 100mm to 220mm multi-track frames), customized powder coating finishes (RAL spectrum and woodgrain sublimation), double/triple decorative glazing, integrated louvers, and sub-sill threshold profiles.
Expert technical clarity addressing commercial procurement, engineering specs, and installation dynamics.
Standard sliding doors rely on wheels that continuously rest on the bottom track, creating perpetual friction against weatherstripping seals. A lift-sliding door utilizes a specialized gear mechanism connected to the handle: when turned, internal levers lift the entire sash upward off its EPDM weather gaskets, reducing friction to near zero during sliding. When closed, the door lowers down to compress double rubber seals tightly against the track, delivering dramatically superior air, water, and acoustic sealing compared to conventional inline sliders.
Aluminum is a naturally conductive metal. A thermal break profile physically separates the interior and exterior aluminum extrusion chambers using a low-conductive polyamide strip (PA66-GF25 reinforced with 25% glass fiber). This thermal barrier interrupts conductive thermal transfer, drastically reducing heat gain in hot summers and thermal loss in cold winters, enabling system U-factors down to 1.2 W/m²K when combined with Low-E double or triple glazing.
Yes. Primeval Doors engineers hurricane-impact aluminum lift-sliding door systems specifically tested to pass Florida Building Code (NOA / FPA) and Australian AS2047 cyclic wind pressure tests. Our hurricane series features heavy-duty 6063-T6 aluminum extrusion walls (up to 3.0mm structural thickness), heavy interlockers with internal steel cores, and laminated impact glass (PVB/SGP interlayers) capable of resisting missile impact forces and extreme positive/negative wind loads up to DP70.
We partner with premier international hardware manufacturers including German Siegenia-Aubi, GU (Gretsch-Unitas), Hoppe, and Roto, alongside top-tier custom-engineered domestic hardware lines. Using German-engineered lift-and-slide carriage bogies ensures smooth operation for sashes weighing up to 400 kg per panel over tens of thousands of cycles.
Our standard production lead time is 30 to 40 days following technical shop drawing approval and deposit confirmation. For custom commercial architectural projects, our factory supports flexible MOQs starting from sample container orders up to full multi-container commercial project fulfillment, supported by 22 full-time quality inspectors overseeing rapid batch execution.
Our flush threshold designs feature invisible sub-sill drainage channels equipped with one-way weep hole valves. Water driven against the sash by storm-force winds is directed into an integrated aluminum sill trough and routed outward through gravity-fed or pressure-equalized weep cavities, completely preventing interior water ingress while maintaining seamless, barrier-free ADA-compliant floor continuity.
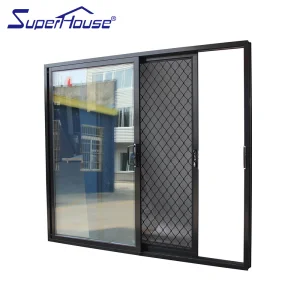
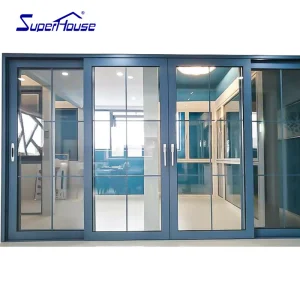
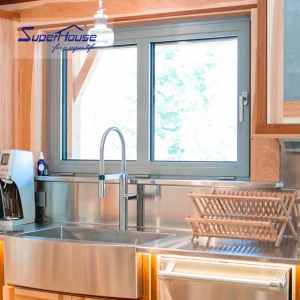
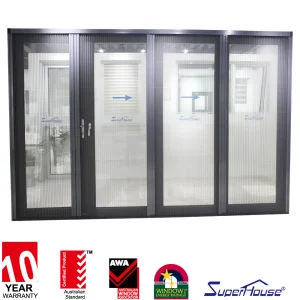
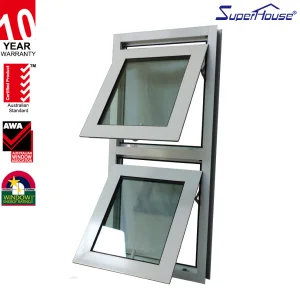
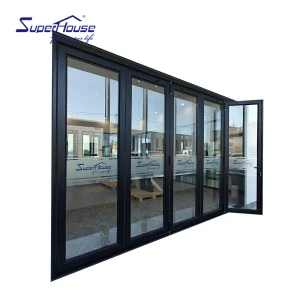
Explore our specialized heavy-duty sliding, bi-folding, ultra-slim exterior doors and architectural awning solutions.
 Primeval Doors