Precision-Engineered Ultra-Narrow Aluminum Sliding Doors, Thermal Break Systems, and Hurricane-Impact Architectural Solutions
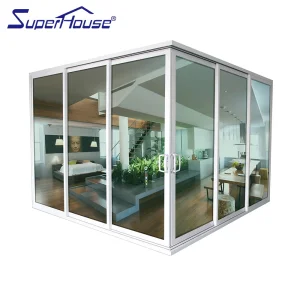
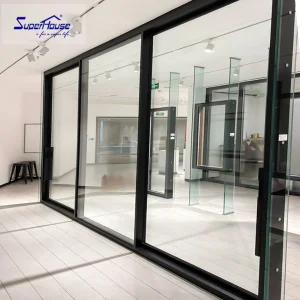
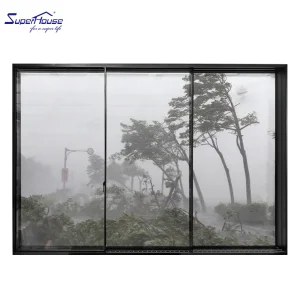
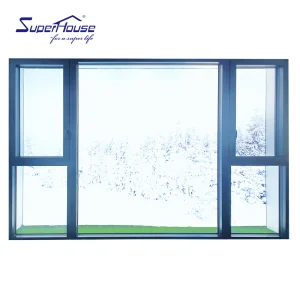
Analyzing the Convergence of Minimalist Aesthetics, Thermal Efficiency, and Structural Integrity in Modern Fenestration Engineering
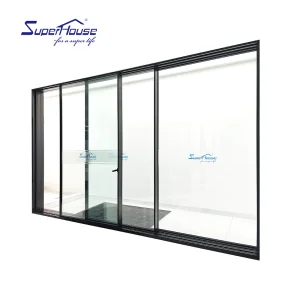
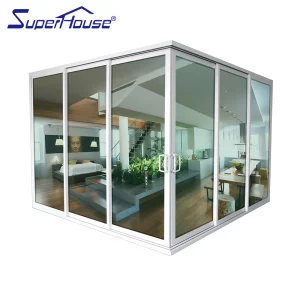
Modern architectural philosophy heavily emphasizes seamless transitions between interior spaces and exterior environments. The industrial demand for slim sliding door systems with vertical interlocking stiles under 20mm has increased exponentially. Achieving maximum glass surface areas while maintaining wind-load deflection tolerances requires high-tensile 6063-T6 aluminum alloys and precision extruded engineering.
Global building energy codes (such as Energy Star 7.0, NFRC standards, AS2047, and EU Passive House thresholds) mandate aggressive reduction of overall thermal transmittance (U-value). Advanced slim sliding doors overcome profile insulation limits by integrating polyamide thermal break strips (PA66GF25), gas-filled argon insulated glass units (IGUs), and Low-E solar control coatings.
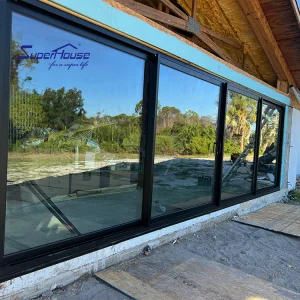
With coastal urbanization and intensifying weather extremes, architectural fenestration must survive severe structural loads. High-performance slim sliding glass doors incorporate continuous stainless-steel multi-point locking mechanisms, dynamic structural silicone glazing, and impact-resistant laminated glass engineered to withstand high wind pressures and cyclic load tests (ASTM E1886/E1996).
Original Data Verification & Operational Scale Overview for Foshan Primeval Doors Industry Co., Ltd.
Established in 2017, Foshan Primeval Doors Industry Co., Ltd. operates from a modern manufacturing facility of 12,000 m². Backed by 11 years of industry engineering experience and 5 years of international export trade, the company generates an annual export revenue of USD 8,500,000.
Quality control is strictly enforced through systematic IQC-IPQC-FQC inspection procedures along with rigorous thermal conductivity and salt-spray corrosion testing. A skilled QC team of 22 inspectors oversees every step of the production process. Supported by 420 trusted supply chain partners, our trade background covers direct OEM export and private-label customization, serving primary markets in Australia, New Zealand, and North America.
Our client base consists mainly of residential building supply importers, architectural designers, and regional wholesalers. Driven by continuous innovation, our R&D group of 38 engineers introduced 75 new entry door products last year. Customization options include custom frame depths, double-glazed decorative glass inserts, powder-coated color palettes, and heavy-duty weatherproofing seals.
Every architectural sliding door system undergo thorough structural modeling, finite element analysis (FEA), dynamic air-water infiltration testing, and sound attenuation evaluations prior to mass extrusion and shipping.
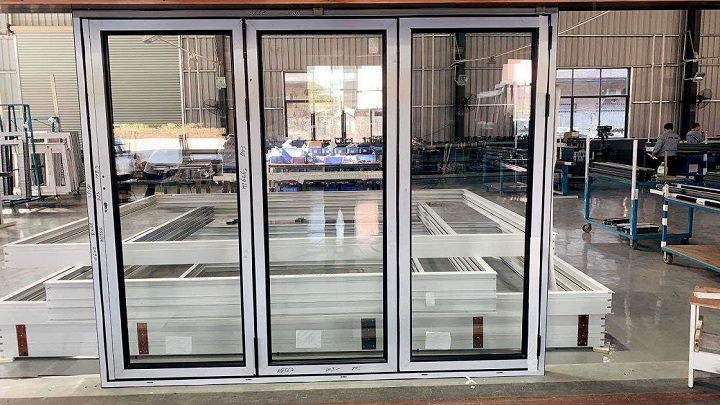
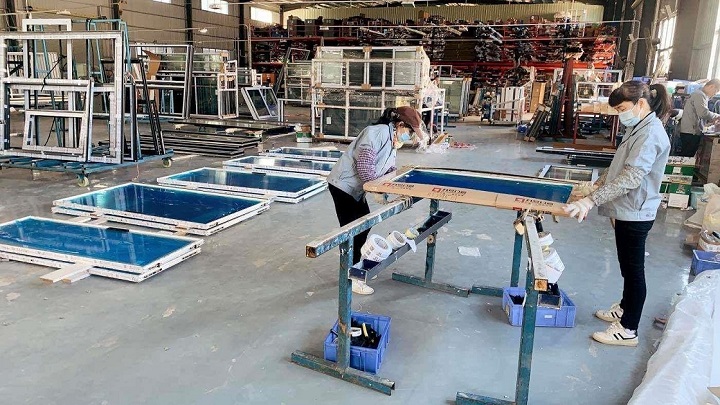
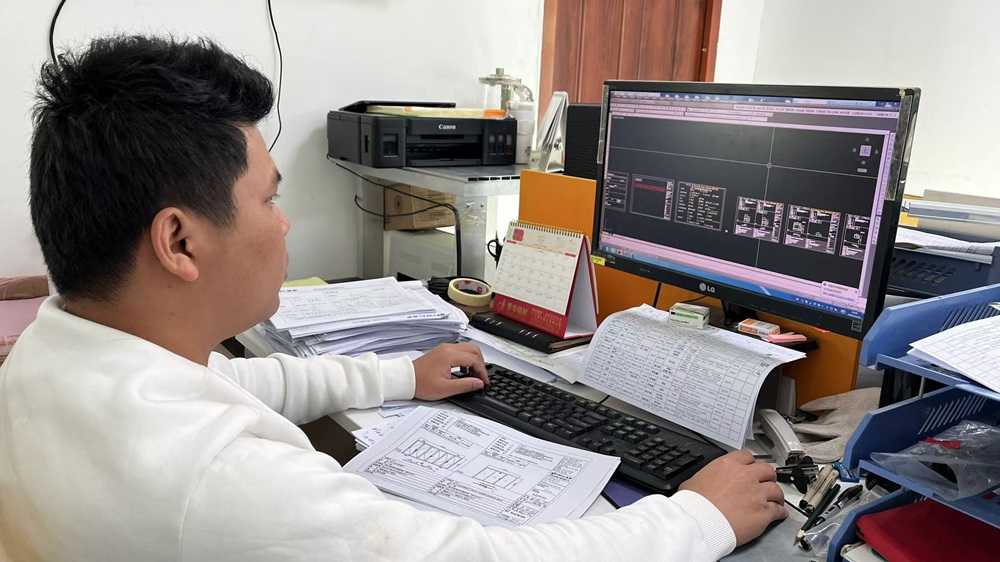
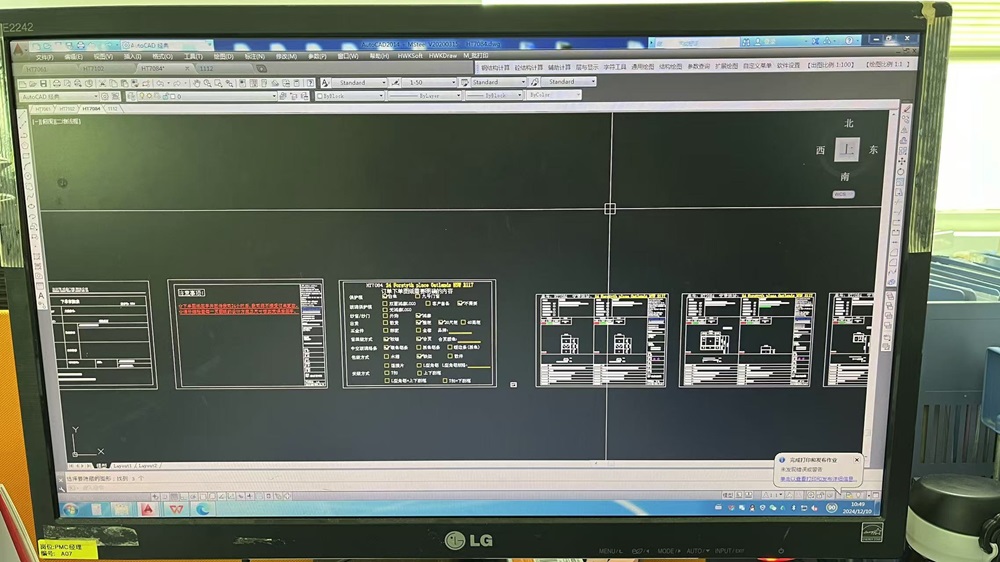
Full Transparency in End-to-End Production: From Raw Material Inspection to Final Product Commissioning
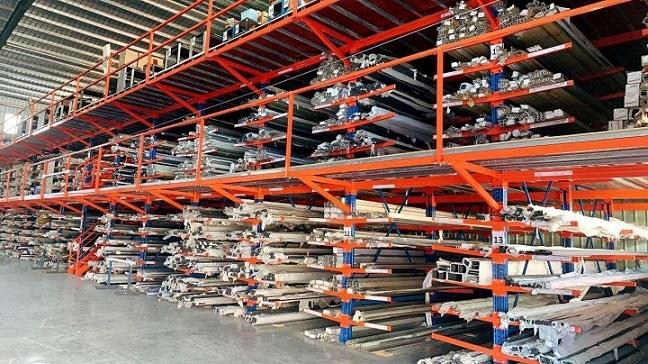
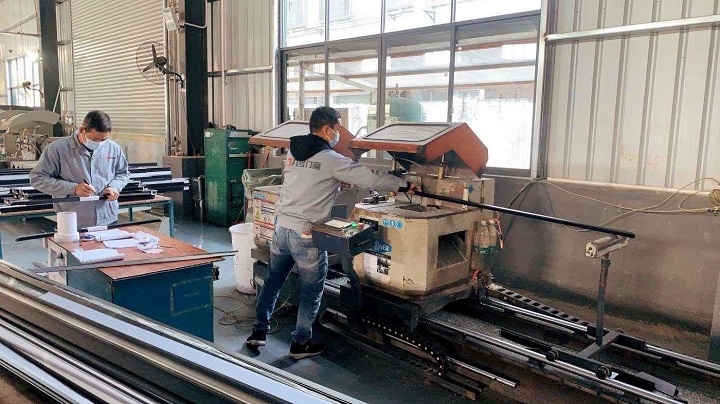
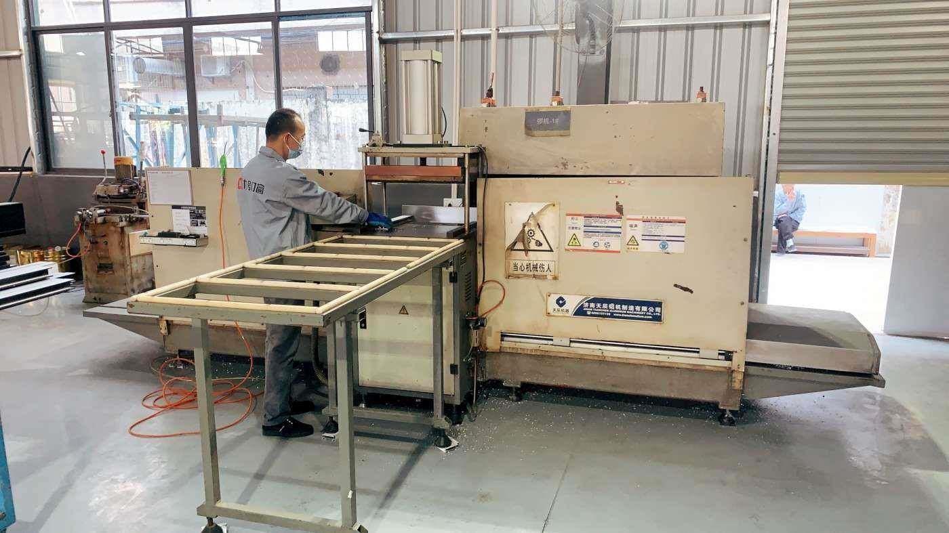
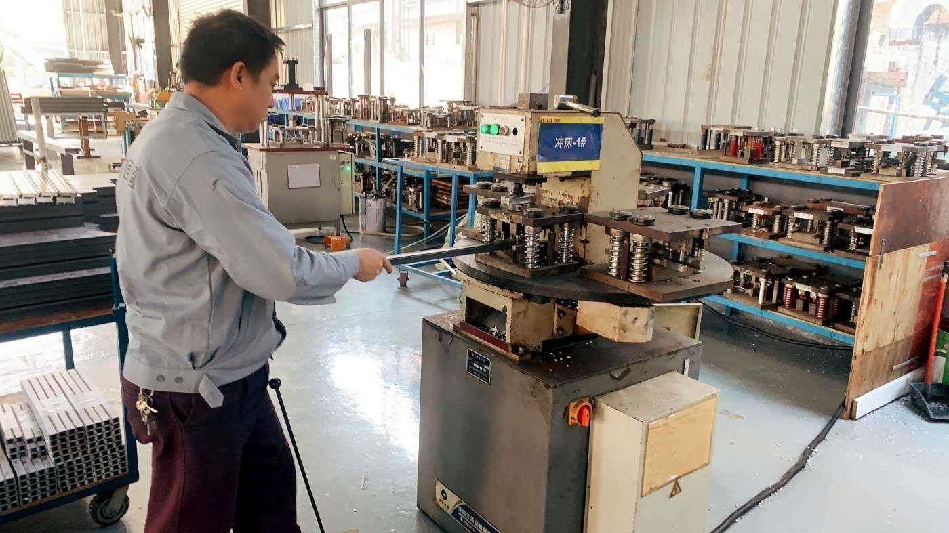
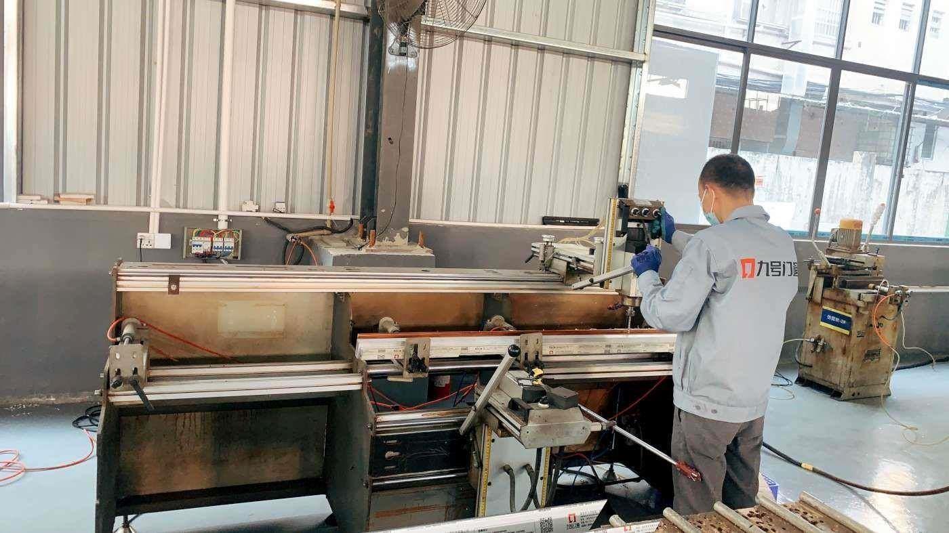
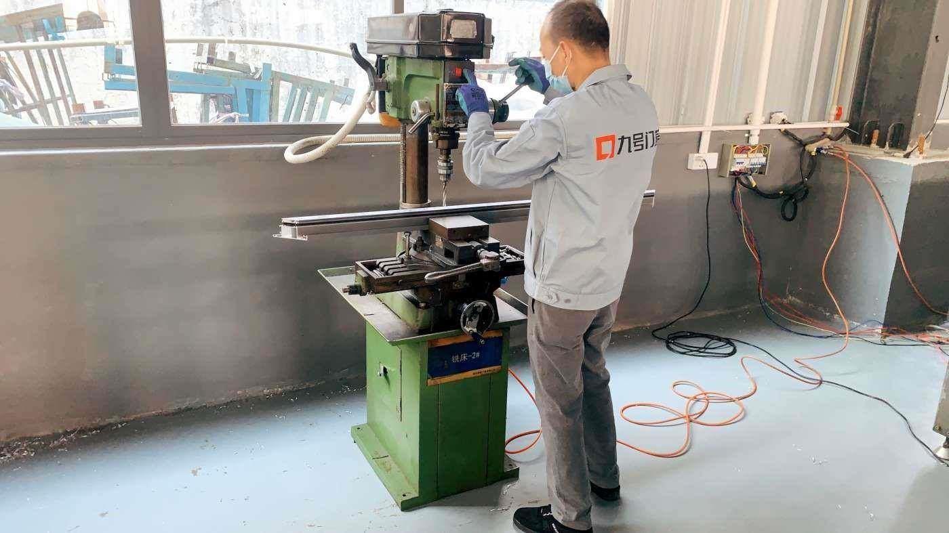
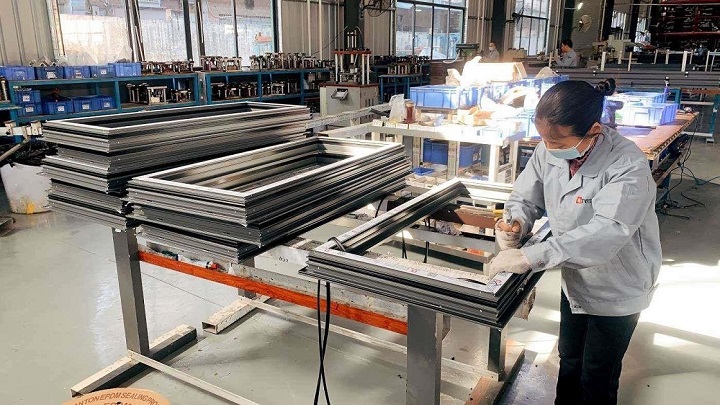
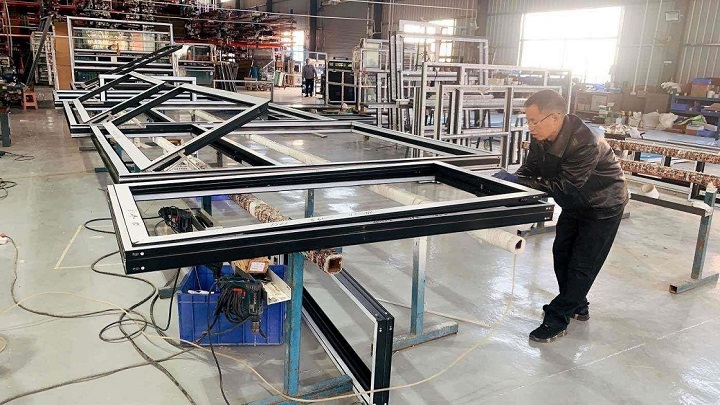
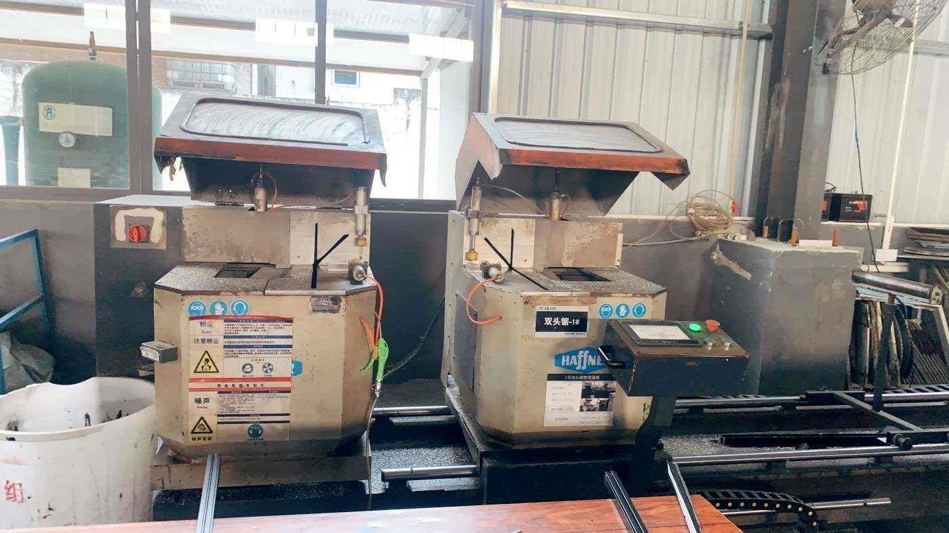
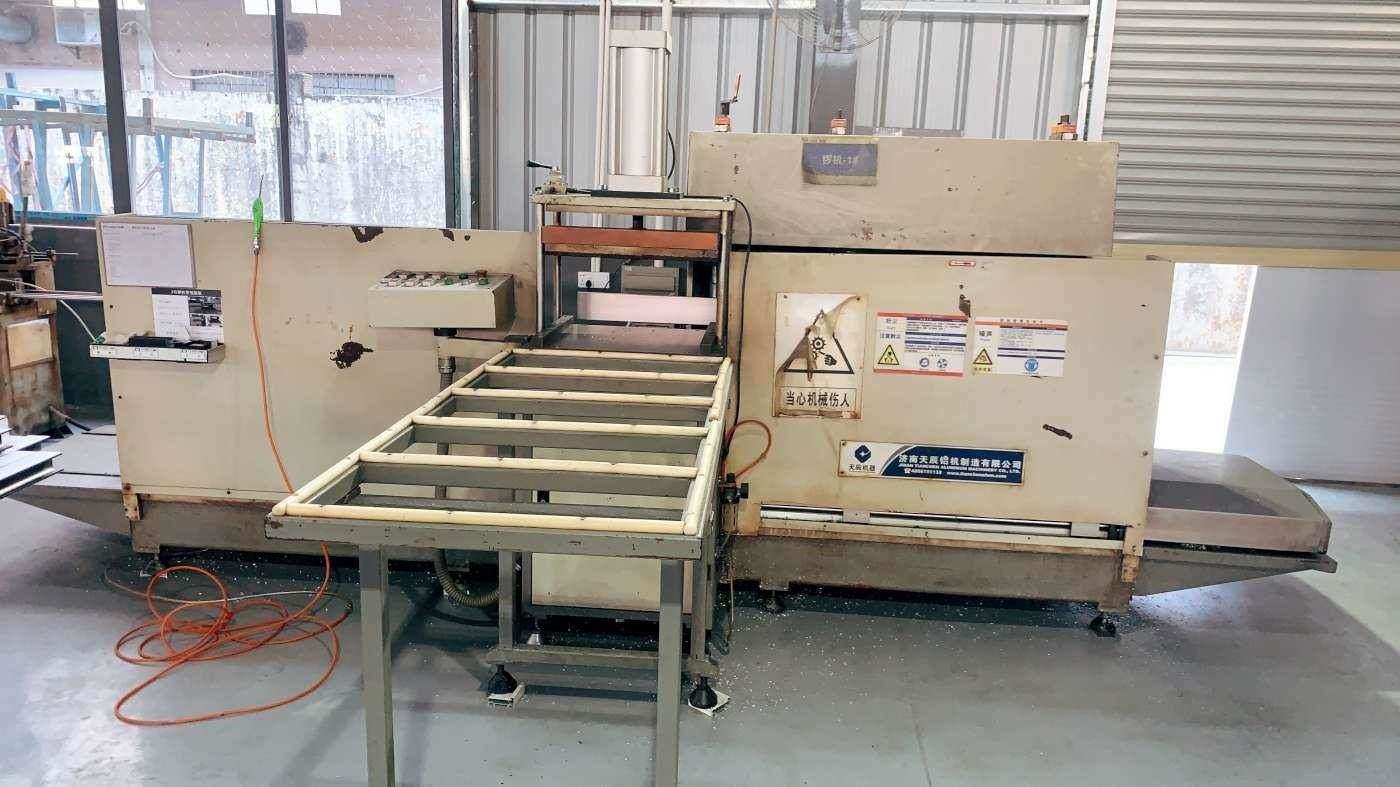
Precision Industrial Machinery Guaranteeing ±0.1mm Tolerances on Slim Profile Cutting & Milling
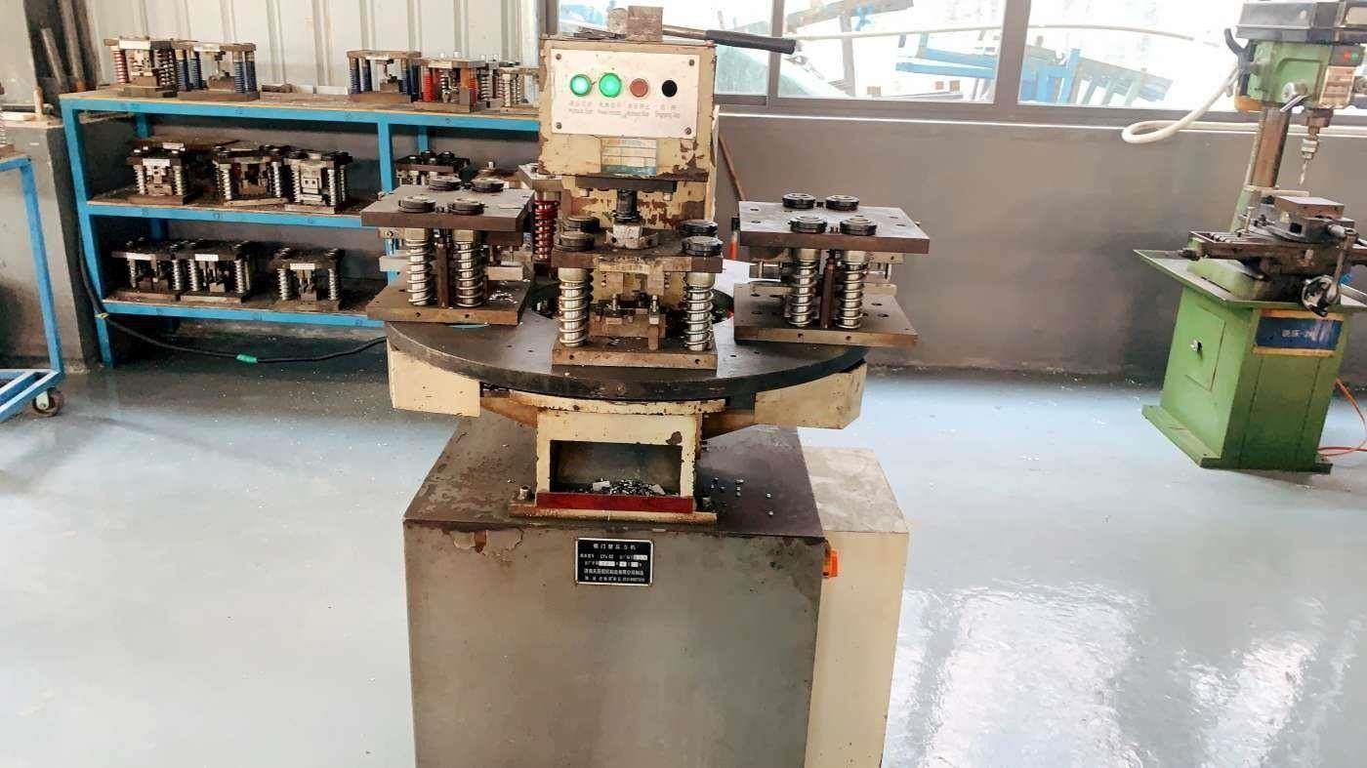
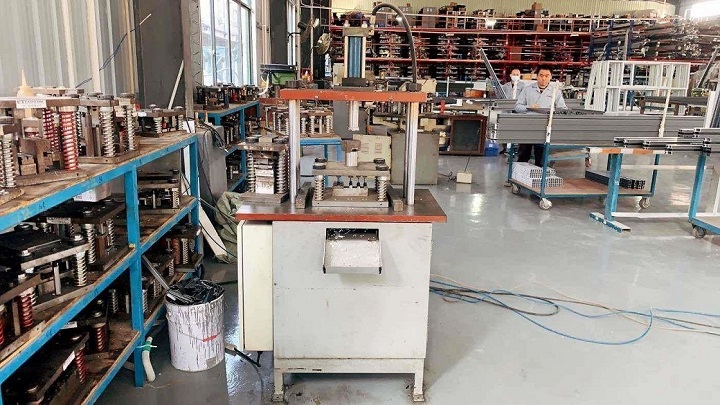
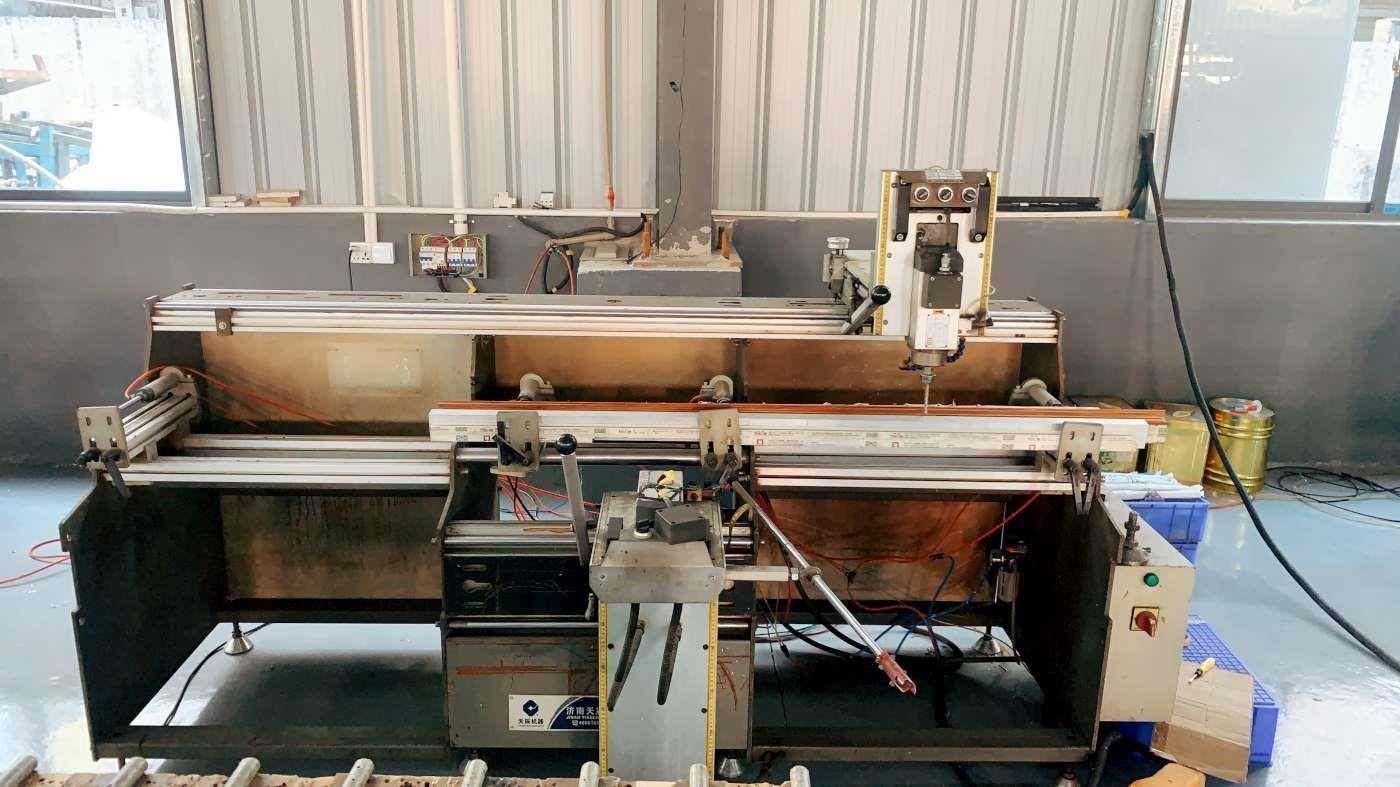
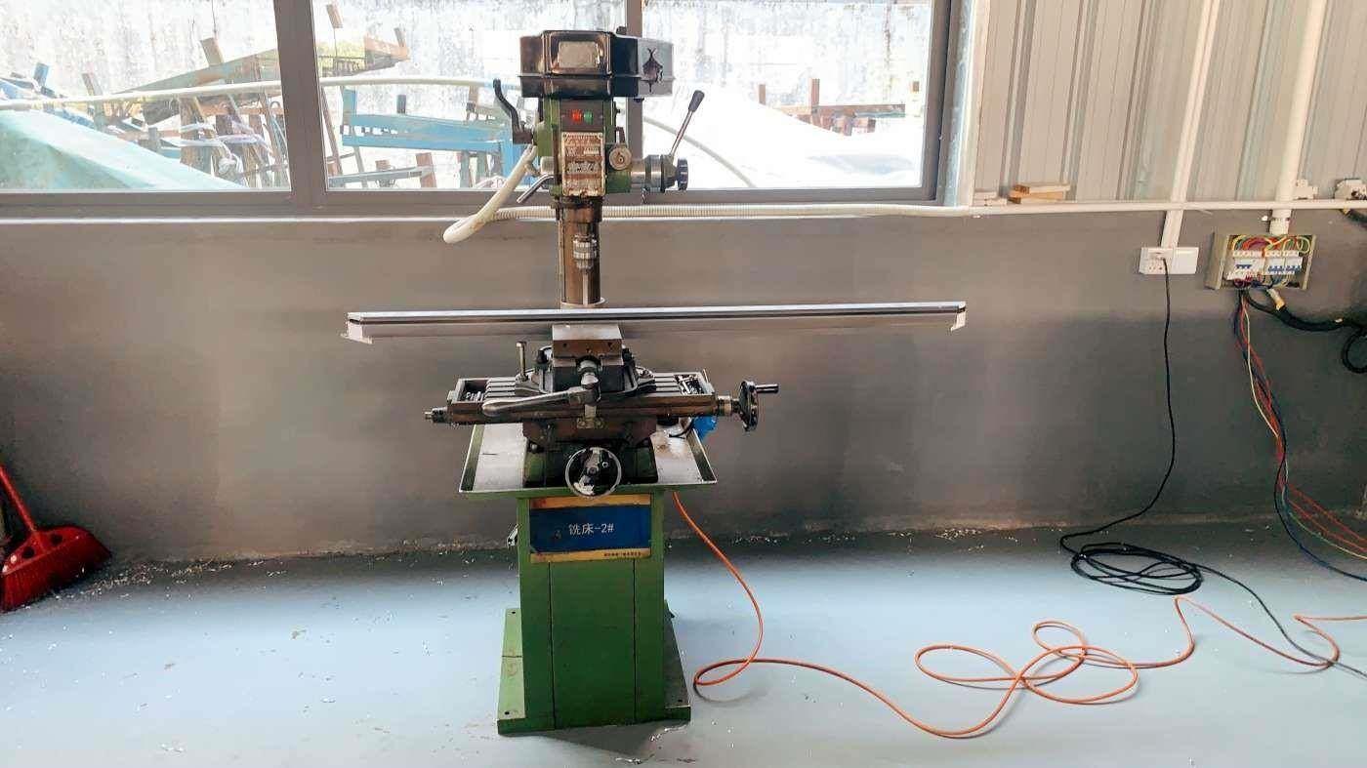
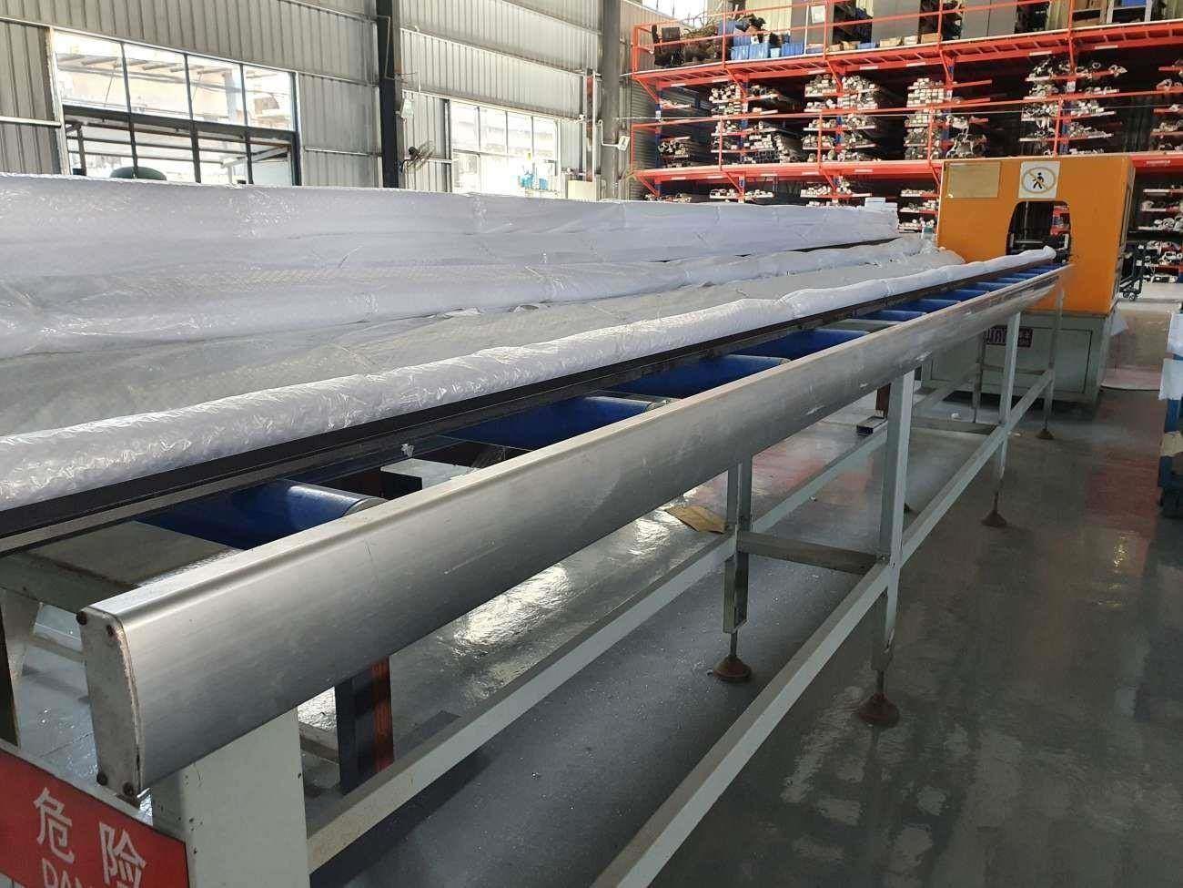
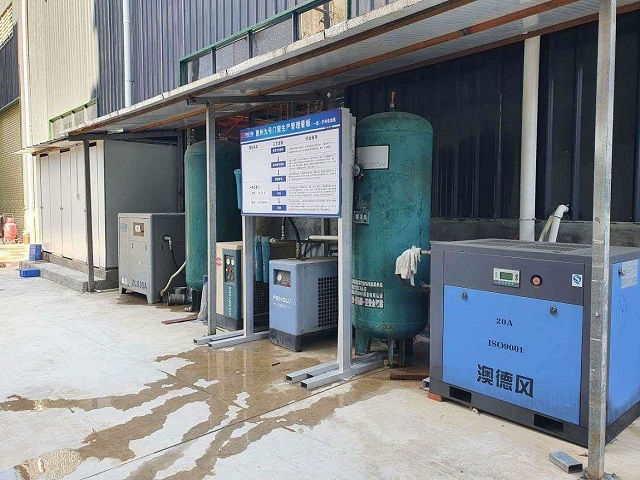
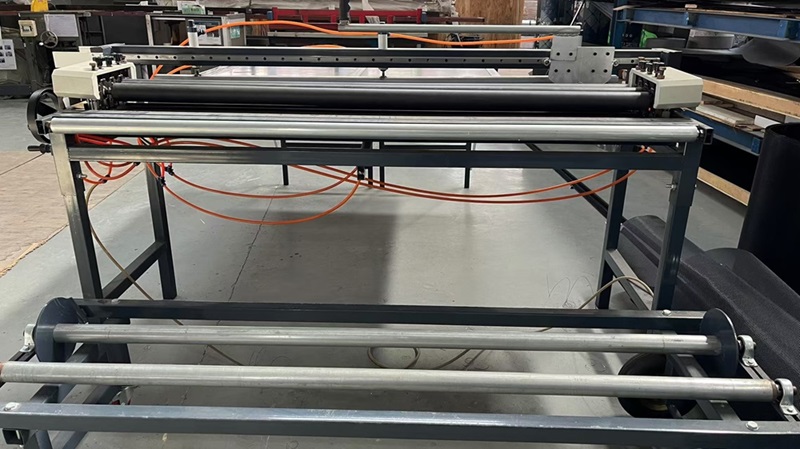
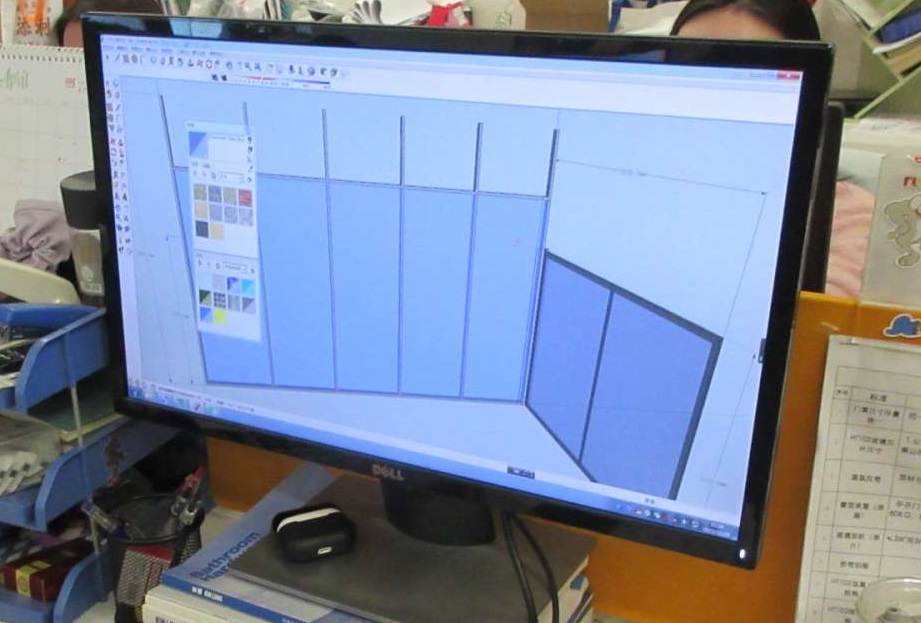
Bespoke Structural Profile Development Led by 38 Full-Time Architectural Engineers
Comprehensive Data Matrix for Architectural Slim Sliding Door Profile Systems
| Performance Parameter | Standard Specification Value | High-Performance / Thermal Break Option | Compliance Standards Tested |
|---|---|---|---|
| Vertical Interlock Sightline | 16mm - 25mm Minimalist Profile | 20mm Heavy-Duty Reinforced Interlock | ISO 9001 / Architectural Design Limits |
| Thermal Transmittance (U-Value) | 2.2 - 2.8 W/m²·K (Standard Double Glass) | 1.0 - 1.4 W/m²·K (Triple Glazed Low-E + Argon) | NFRC / AS2047 / EN 14351-1 |
| Acoustic Insulation (STC / Rw) | STC 32 dB (Double Tempered Glass) | STC 42 - 45 dB (Laminated PVB Acoustic Glass) | ASTM E90 / ISO 717-1 |
| Wind Pressure Resistance (P3) | 2500 Pa (Standard Residential) | up to 6000 Pa (Hurricane Impact Load Rated) | ASTM E330 / AS2047 / AAMA 101 |
| Water Penetration Resistance | 450 Pa Sub-Sill Drainage | 700 Pa Concealed Flush-Drain Channel | ASTM E547 / AS4420 |
| Aluminum Alloy Grade | 6063-T5 Structural Grade | 6063-T6 High-Tensile Extrusion | GB/T 5237 / ASTM B221 |
| Hardware & Locking Mechanism | Single/Dual Point Flush Latch | Multi-Point Stainless Steel Drive Gear (CMECH/HOPO) | PAS 24 / EN 12209 Security Rated |
| Surface Finish & Coating | AkzoNobel Powder Coating (60-80μm) | PVDF Fluorocarbon (20+ Yr Weathering) / Anodized 25μm | AAMA 2604 / AAMA 2605 / Qualicoat |
Certifications, Building Code Alignment, and Dedicated Export Frameworks for Global Markets
Our slim sliding door lines comply strictly with AS2047 (Windows and External Glazed Doors in Buildings) and AS1288 (Glass in Buildings). Systems undergo rigorous NATA-accredited laboratory testing for deflection, air infiltration, water resistance, and structural strength, ensuring full compliance for Australian residential and commercial builds.
Engineered to meet NFRC (National Fenestration Rating Council) thermal certifications and AAMA/WDMA/CSA 101/I.S.2/A440 standards. Products exported to Florida and coastal USA regions feature Large Missile Impact (LMI) testing in accordance with ASTM E1886 and ASTM E1996 for hurricane resilience.
Full adherence to CE Marking under EN 14351-1 and UKCA building safety frameworks. Thermal break profiles utilize high-grade polyamide inserts that allow compliance with stringent European energy performance mandates and UK Building Regulations Part L.
Where High-End Design Meets Engineering Reliability across Residential and Commercial Projects
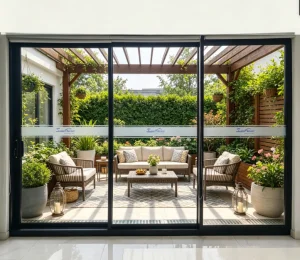
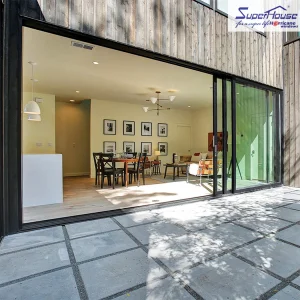
Providing unobstructed floor-to-ceiling glass vistas up to 3.5 meters in height. The ultra-slim vertical interlock creates panoramic continuity, transforming living rooms, oceanfront patios, and infinity pool enclosures into seamless architectural statements.
Engineered for high structural deflection performance at elevated floor heights. Features multi-track stacker options, sub-head drainage, and heavy-duty stainless-steel rollers rated for sashes weighing up to 400kg per panel.
Custom heavy-traffic sliding systems for hotel resort terraces, luxury dining spaces, and high-end automotive showrooms where smooth operation, thermal insulation, and security locks are paramount.
Continuous R&D Horizons Driven by Foshan Primeval Doors Industry Co., Ltd.
Integration of concealed magnetic-levitation (Maglev) drive motors and smart sensors. Allows voice-controlled or app-driven motorized sliding operation with ultra-quiet acoustic footprints (<30dB) and intelligent obstacle detection safety features.
Incorporating switchable dynamic electrochromic glass panes inside slim sliding door sashes. Users can instantly transition from crystal-clear transparency to opaque privacy via electronic voltage modulation without requiring window blinds.
Developing 100% flush, barrier-free floor thresholds with hidden subterranean continuous slot drains, ensuring complete barrier-free accessibility (ADA compliant) alongside zero water ingress during tropical storm conditions.
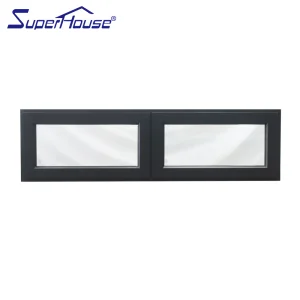
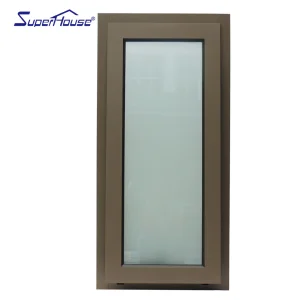
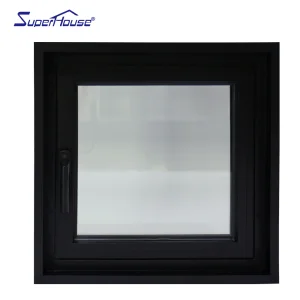
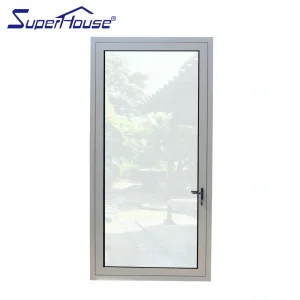
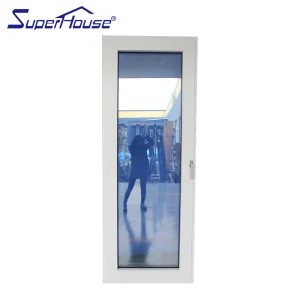
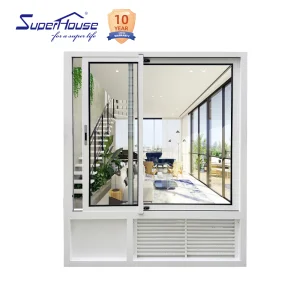
Explore Our Full Catalog of Insulated, Awning, Casement, Louver, and Tilt-Turn Aluminum Fenestration
In-Depth Architectural & Procurement Clarifications Answered by Our Engineering Directorate
 Primeval Doors