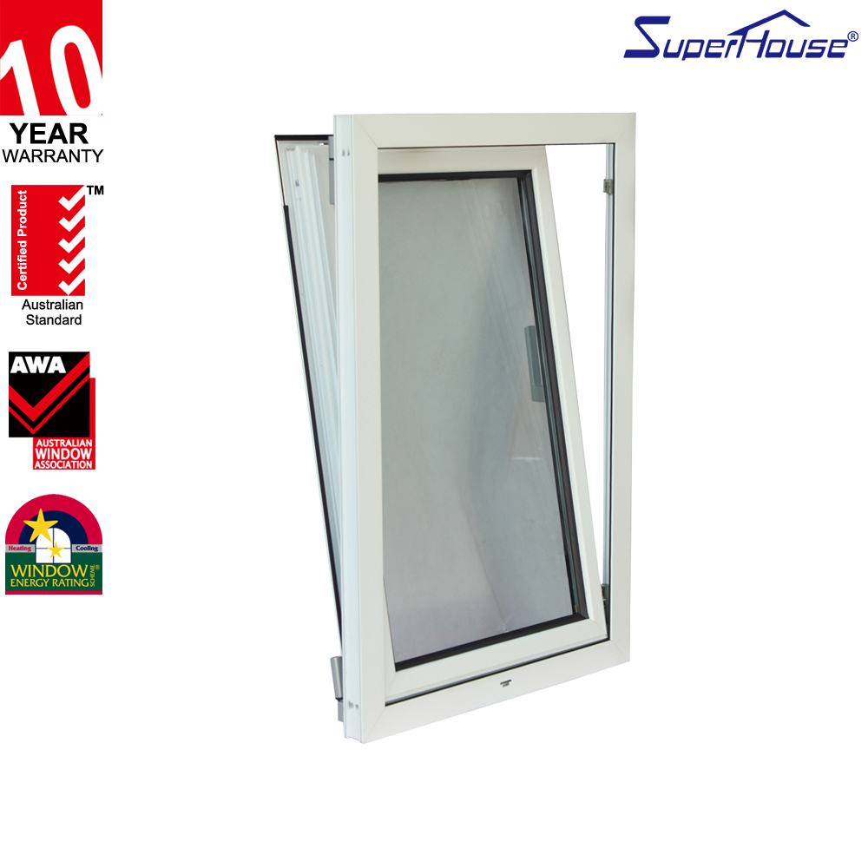
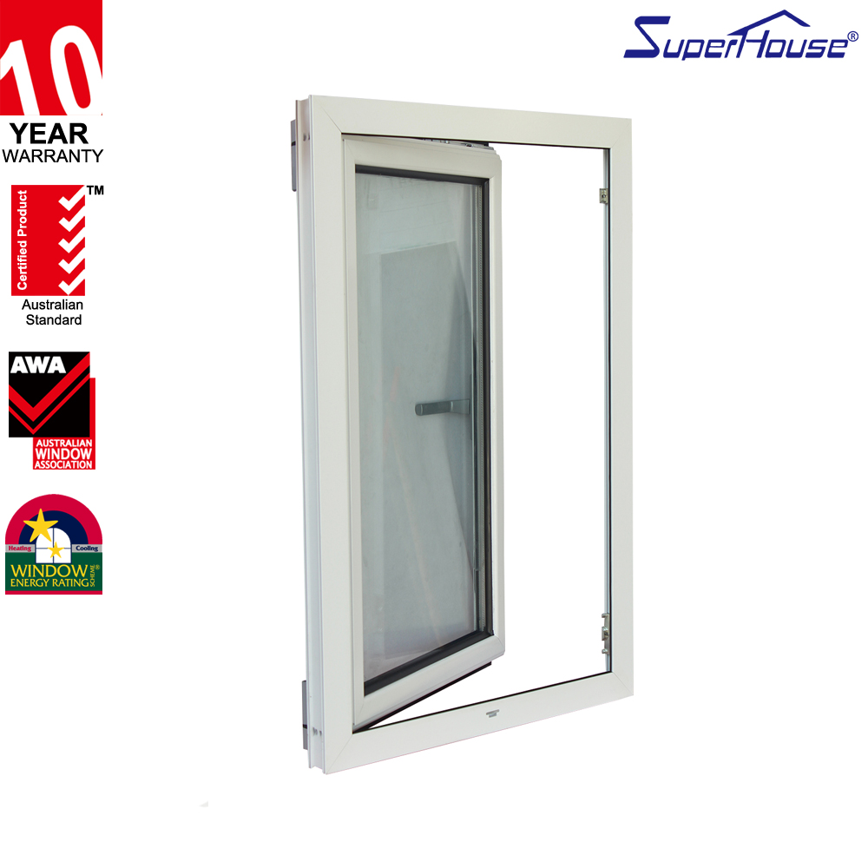
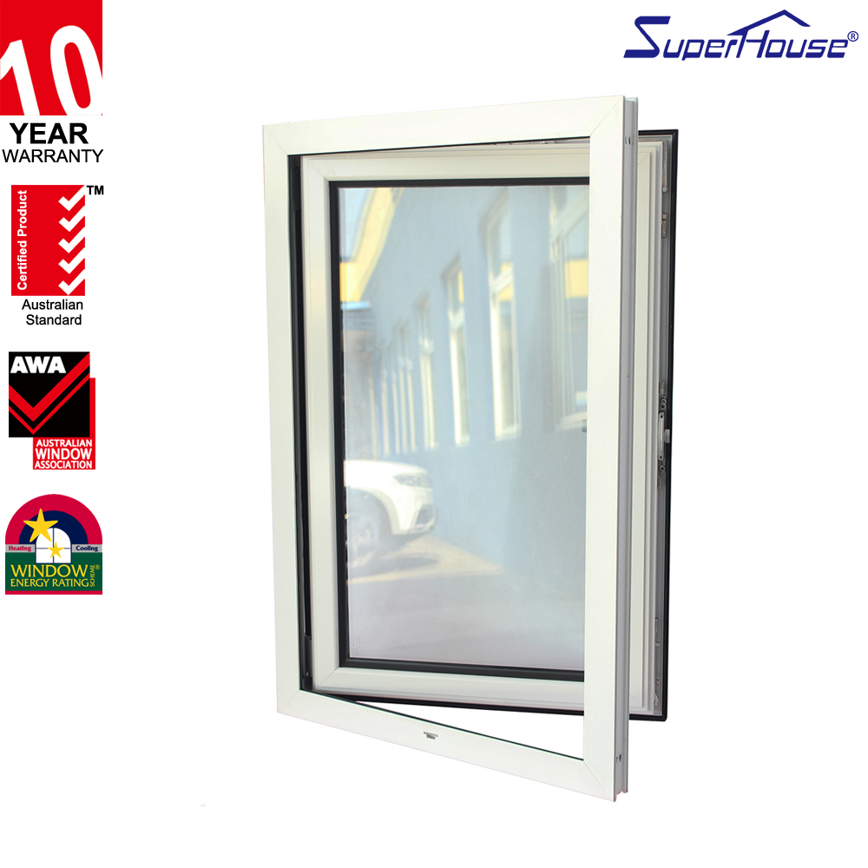
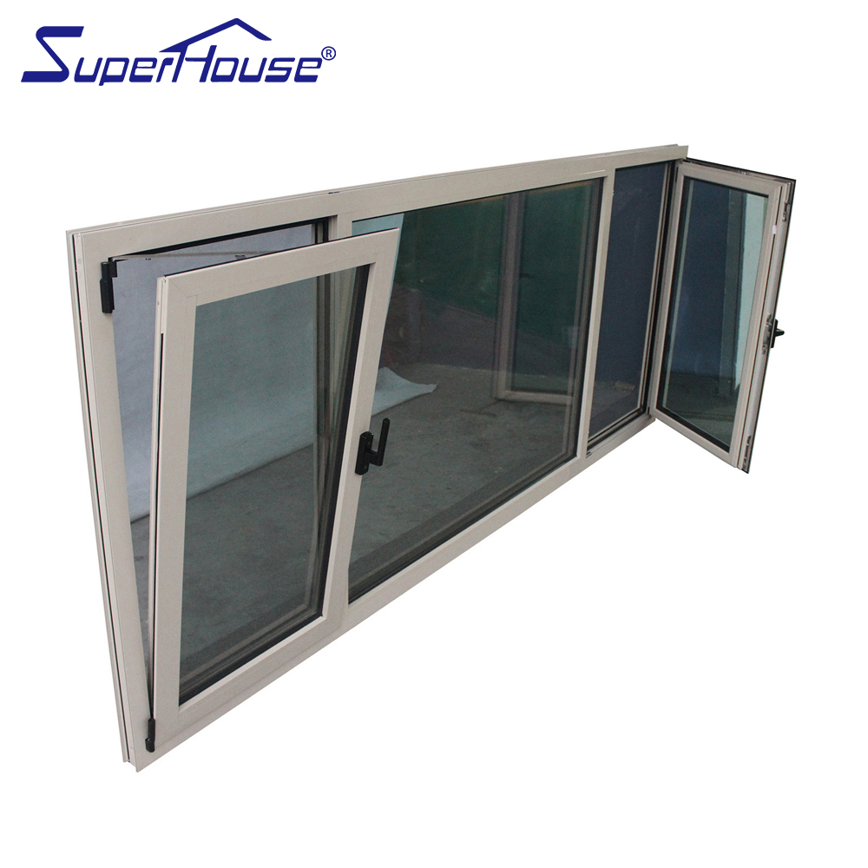
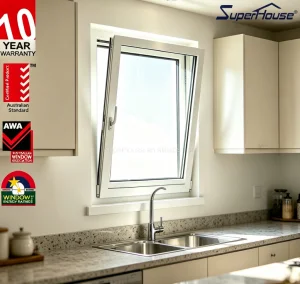
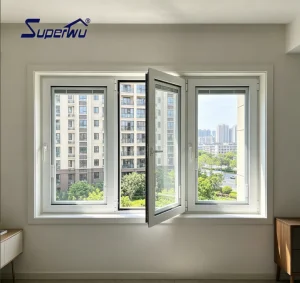
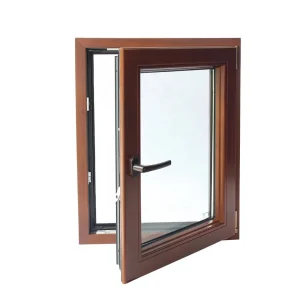
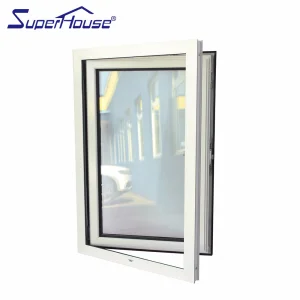
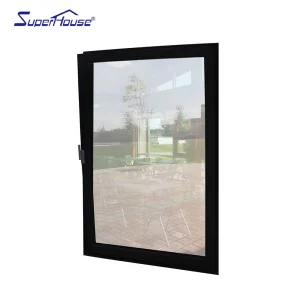
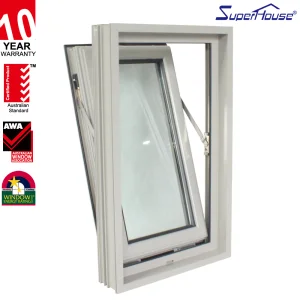
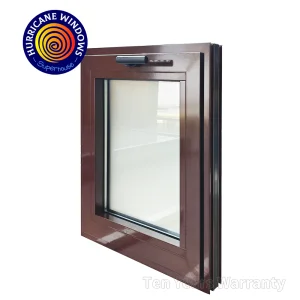
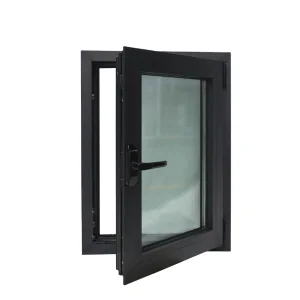
Aluminium Window Tilt & Turn Opening System
Product Overview
Key Features & Specifications
- Optimized Sizing: Standard window sizes align with standard brick opening dimensions, eliminating the need to cut bricks on site.
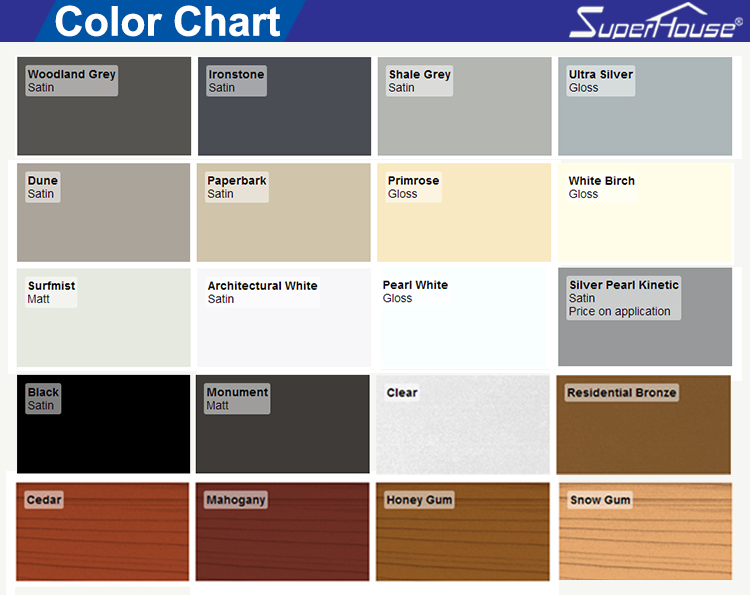
- Durable Finishes: Premium powder coating, electrophoresis, heat transfer, and fluorocarbon coatings customizable in diverse colors.
- Long-term Guarantee: Comprehensive 6-year manufacturer guarantee on all non-moving hardware and framework components.
- Engineered Standards: Fully tested and certified according to AS2047 and AS1170 standards for structural and loading performance.
- Versatile Compatibility: Seamlessly compatible with render, brick, blockwork, and lightweight building constructions.
- Custom Architecture: Tailor-made geometric configurations and dimensions available based on architectural specifications.
- Weather & Noise Insulation: Outstanding defense against draughts, driving rain, and sound transmission with a self-draining aluminum tread.
- Thermal Efficiency: Advanced perimeter sealing along the frame, jamb, and tread for superior energy conservation.
- Glazing Configurations: Compatible with various architectural glass types including double glazing, Low-E, and laminated glass.
- Integrated Sill Seal: Precision sill sealing fitted as standard across all configurations to prevent water ingress.
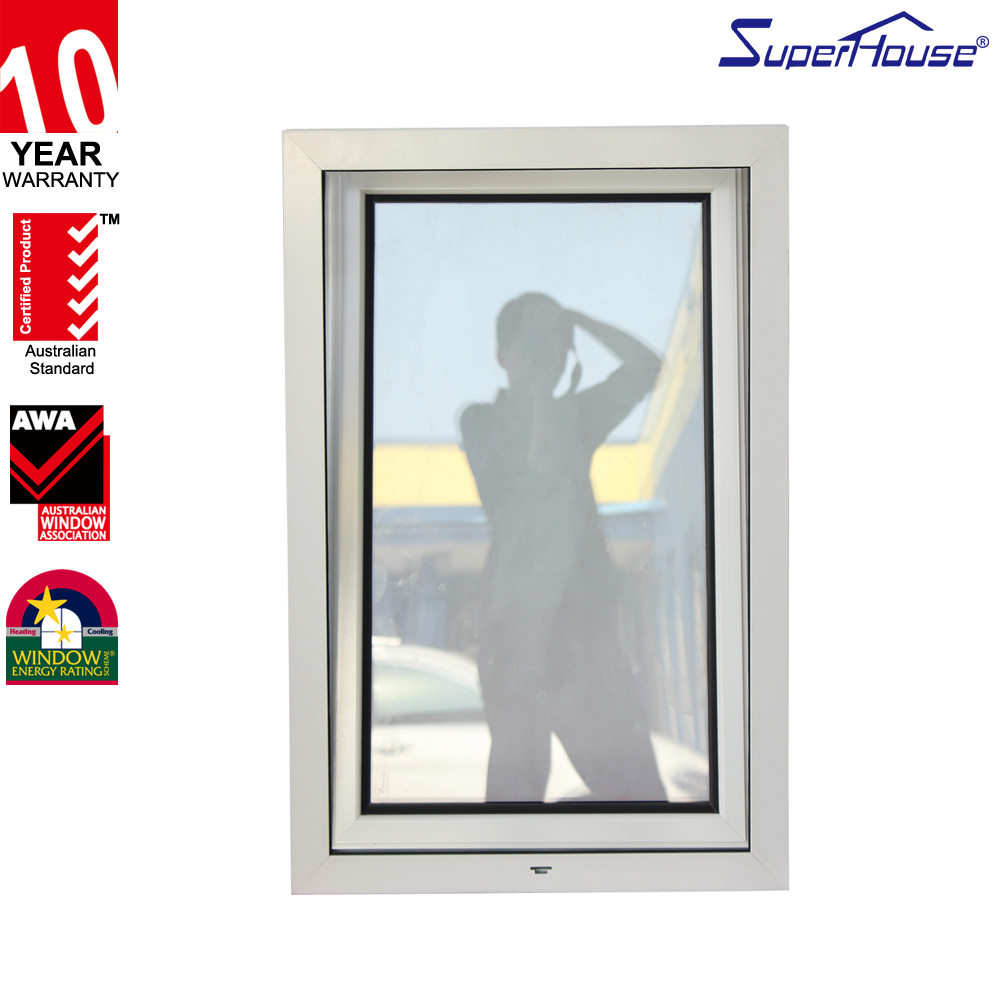
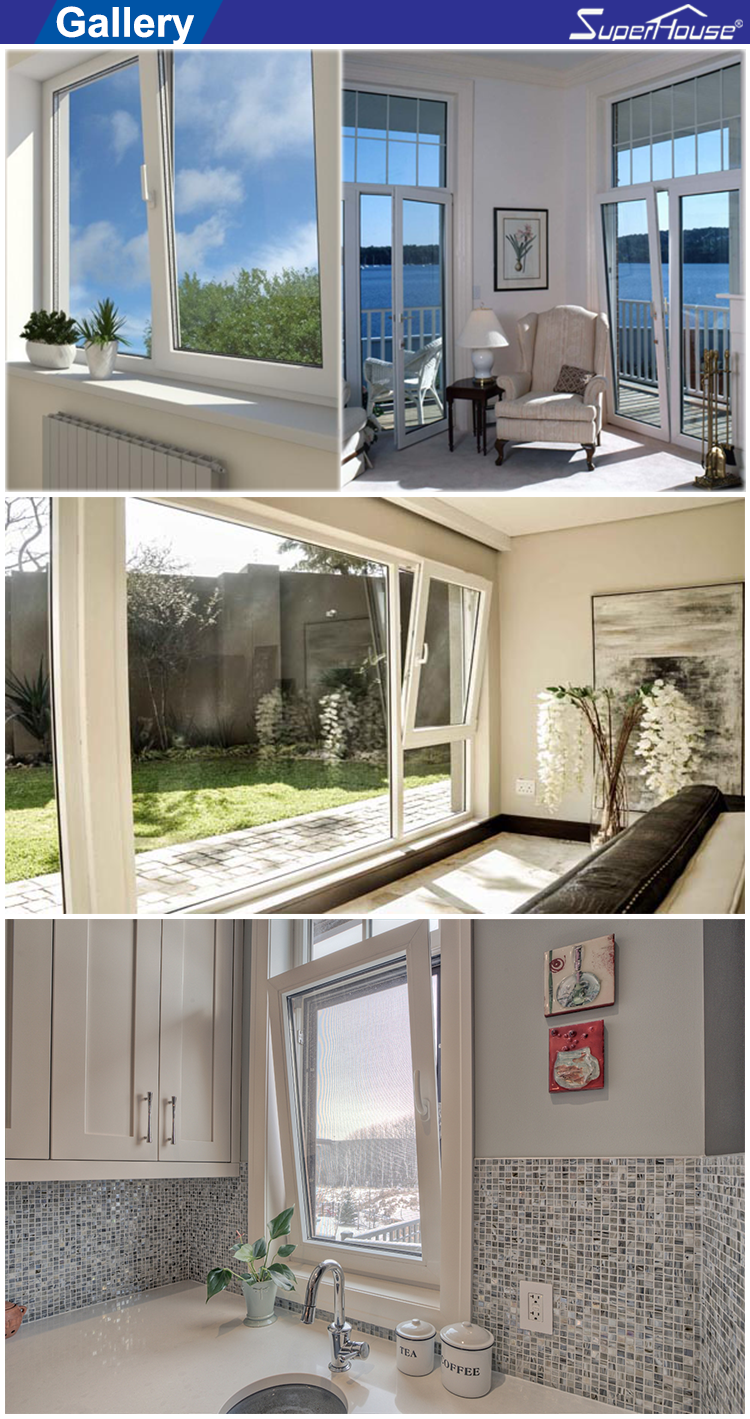
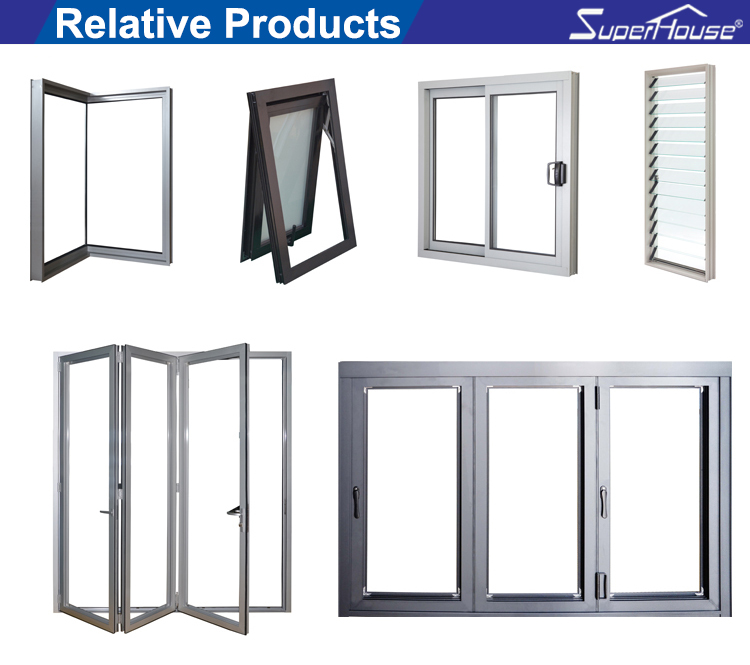
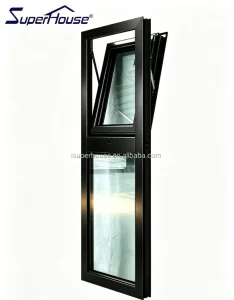
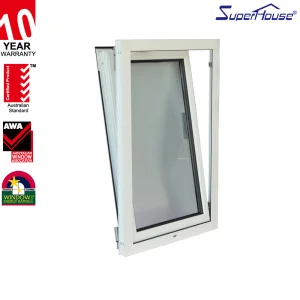
Featured Configurations
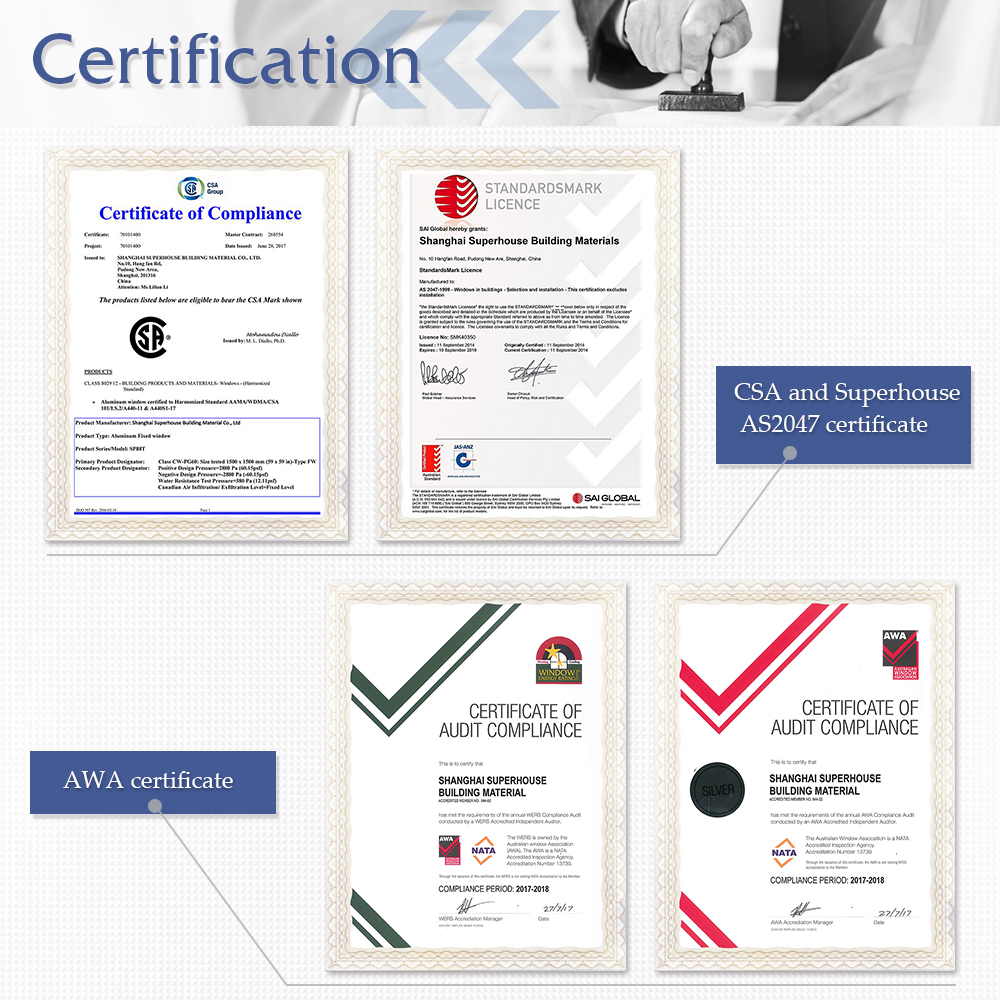
Quality Standards & Certifications
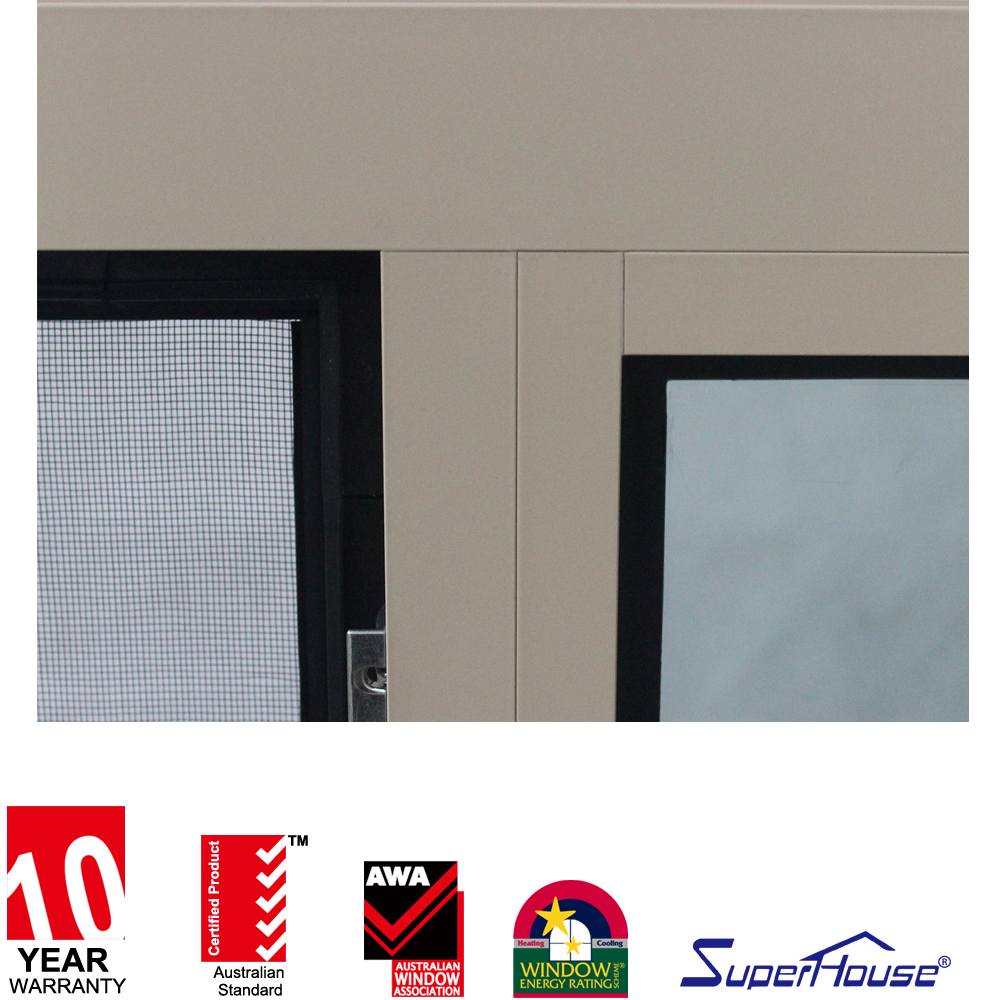
- AS2047 Standard Manufacturing
- SAI Global & TUV Verified
- Australian Window Association Member
- Window Energy Rating Scheme (WERS)
- Glass Standard AS2208 & ANSI Z97.1
- 10 Years Performance Assurance
Crafted with over a decade of precision engineering experience, each aluminium system delivers high-level airtightness, watertightness, and acoustic dampening. Designed to ensure operational durability exceeding 30 years of longevity in rigorous residential and commercial environments.
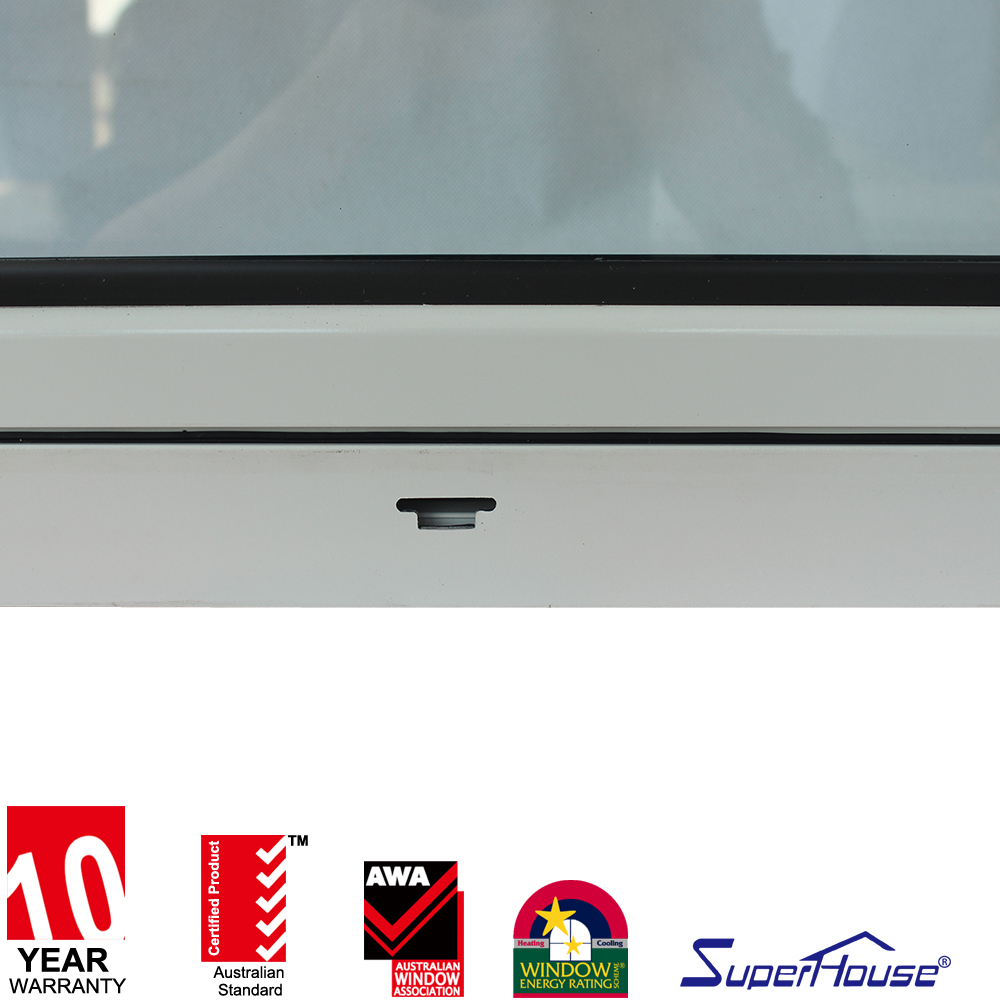
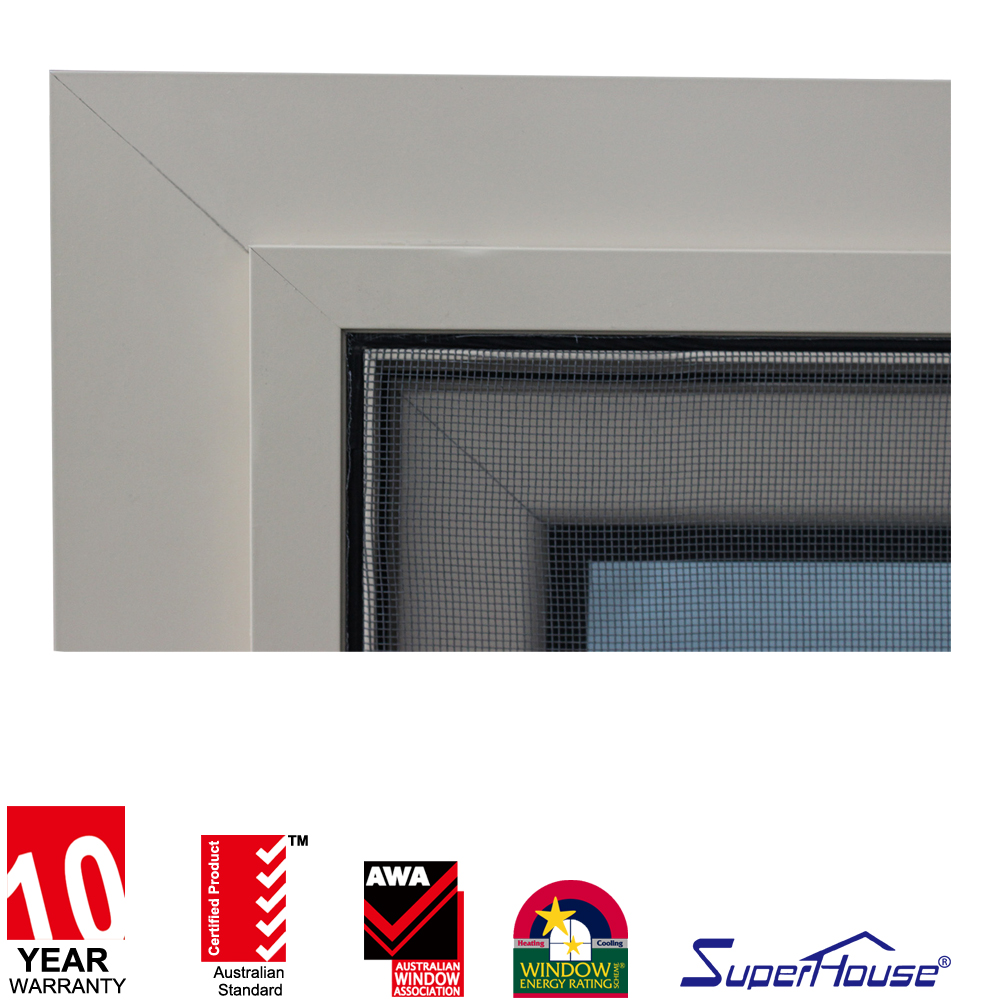
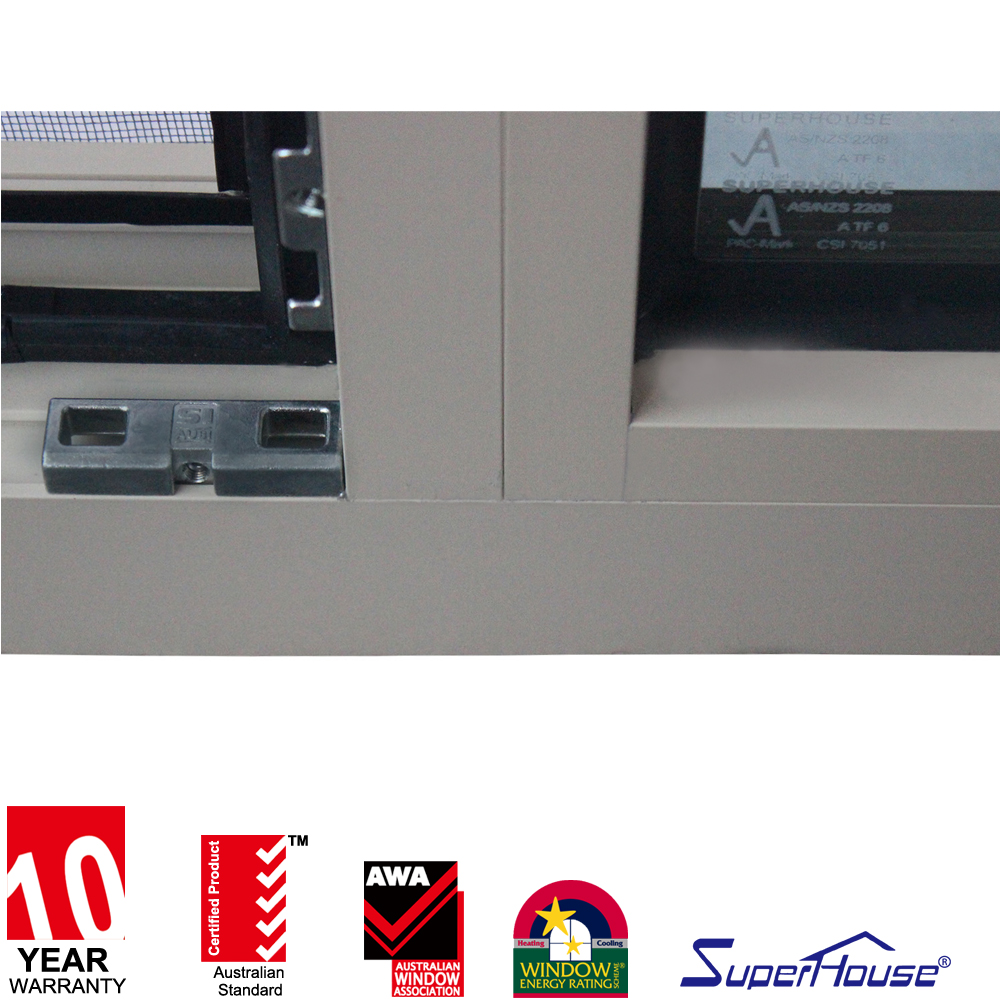
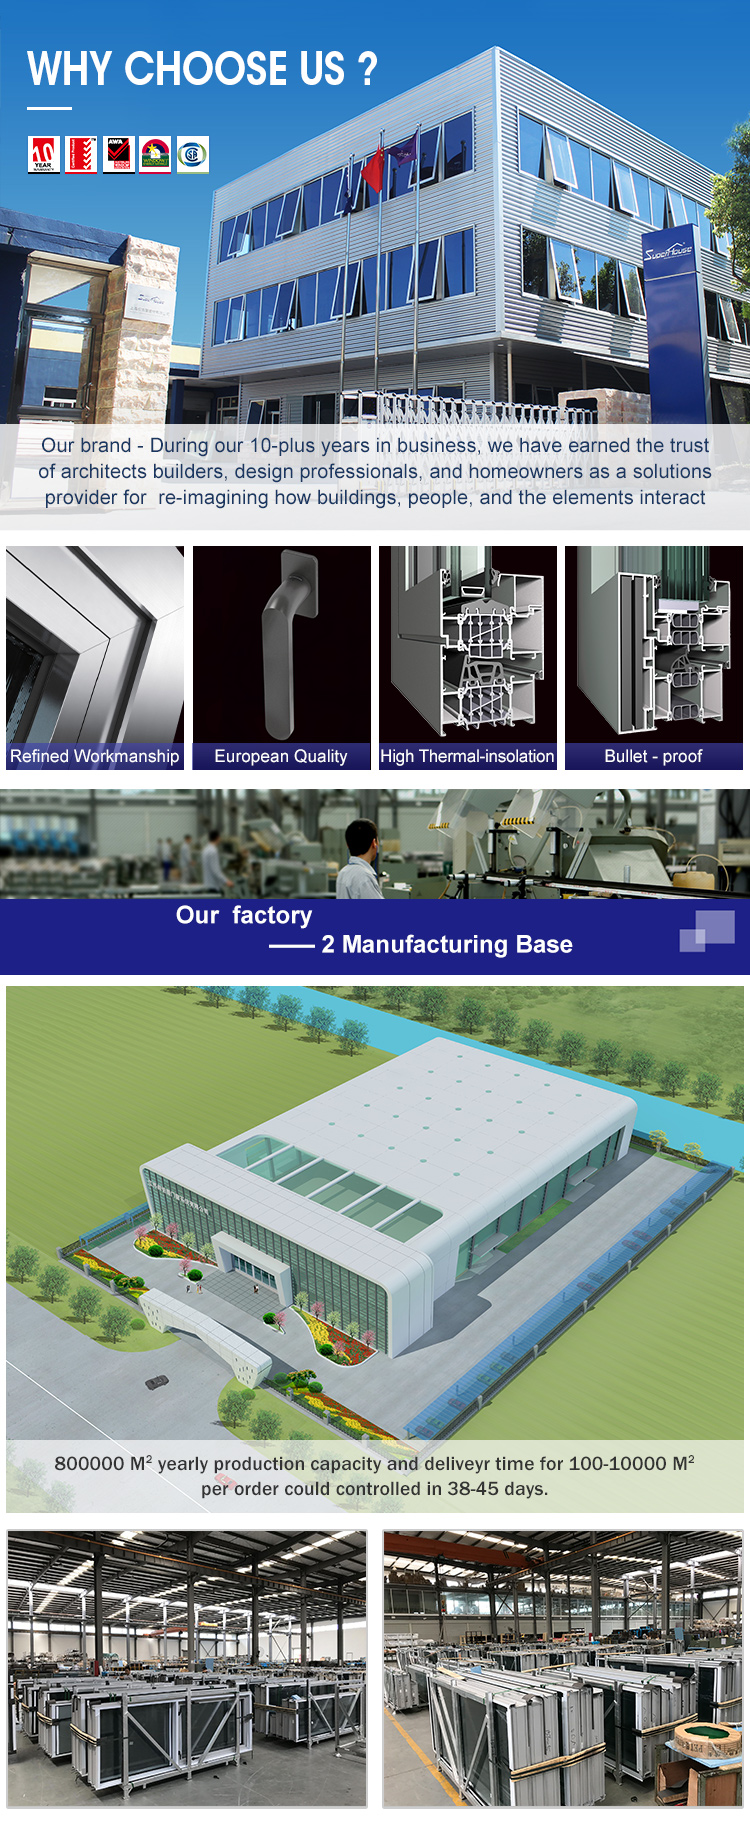
Precision Manufacturing & Workmanship
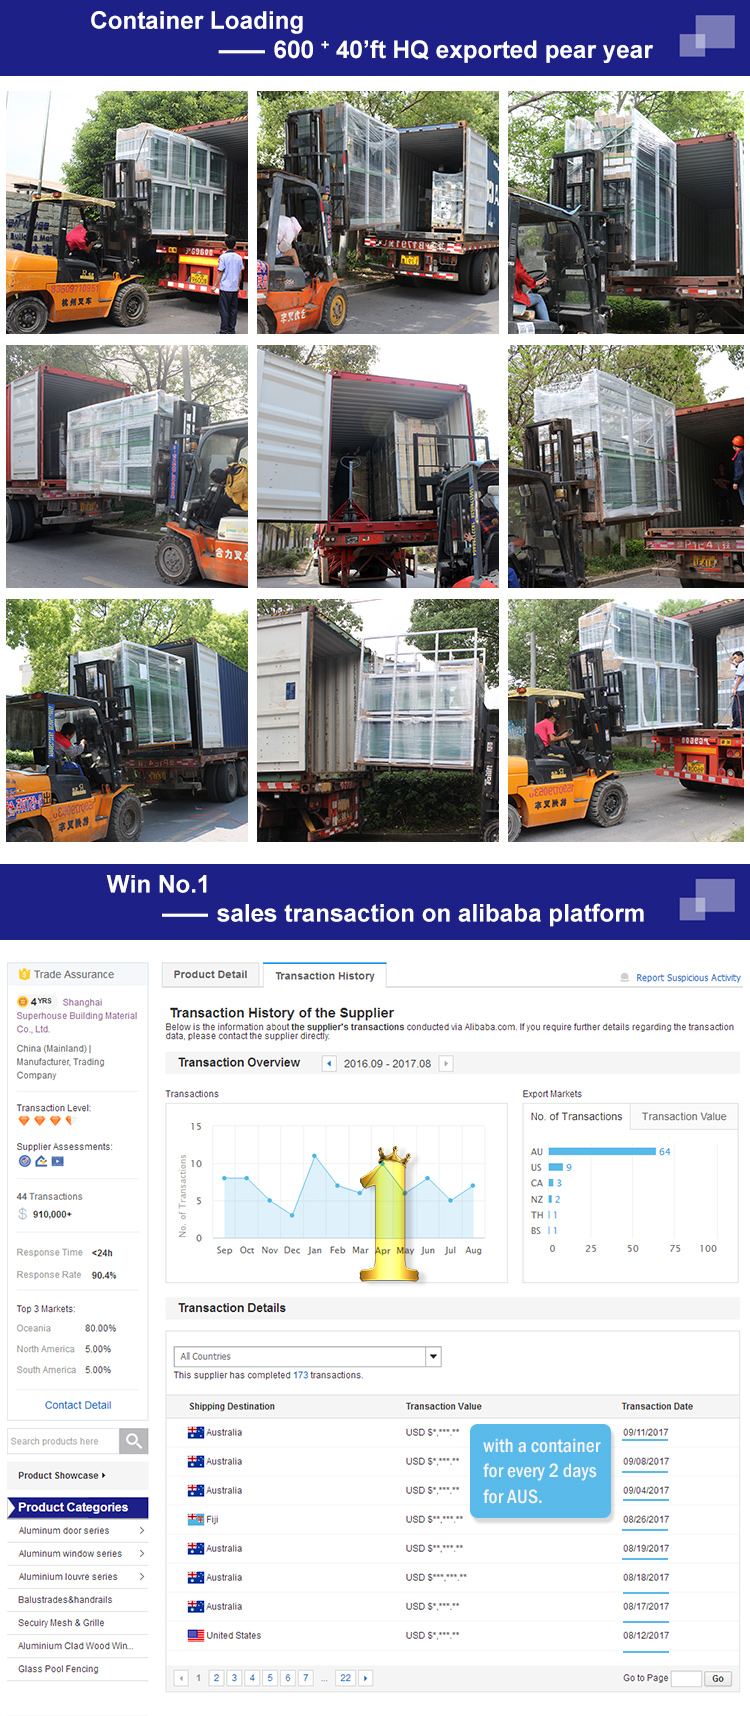
Heavy-Duty Packaging & Safe Transport
Step 1 Wrap window corners with hard, thick corrugated protection boards and tighten thoroughly with multi-layer protective film.
Step 2 Secure onto heavy-duty steel pallets capable of carrying up to 2.0 tonnes (approx. 10-15 units per pallet bundle).
Step 3 Bolt and anchor all units to steel bars with screw fixings to prevent vibration, followed by moisture-barrier film wrapping.
Step 4 Load into shipping containers via forklift, applying inflatable transport air cushions into pallet gaps to ensure zero transit movement.
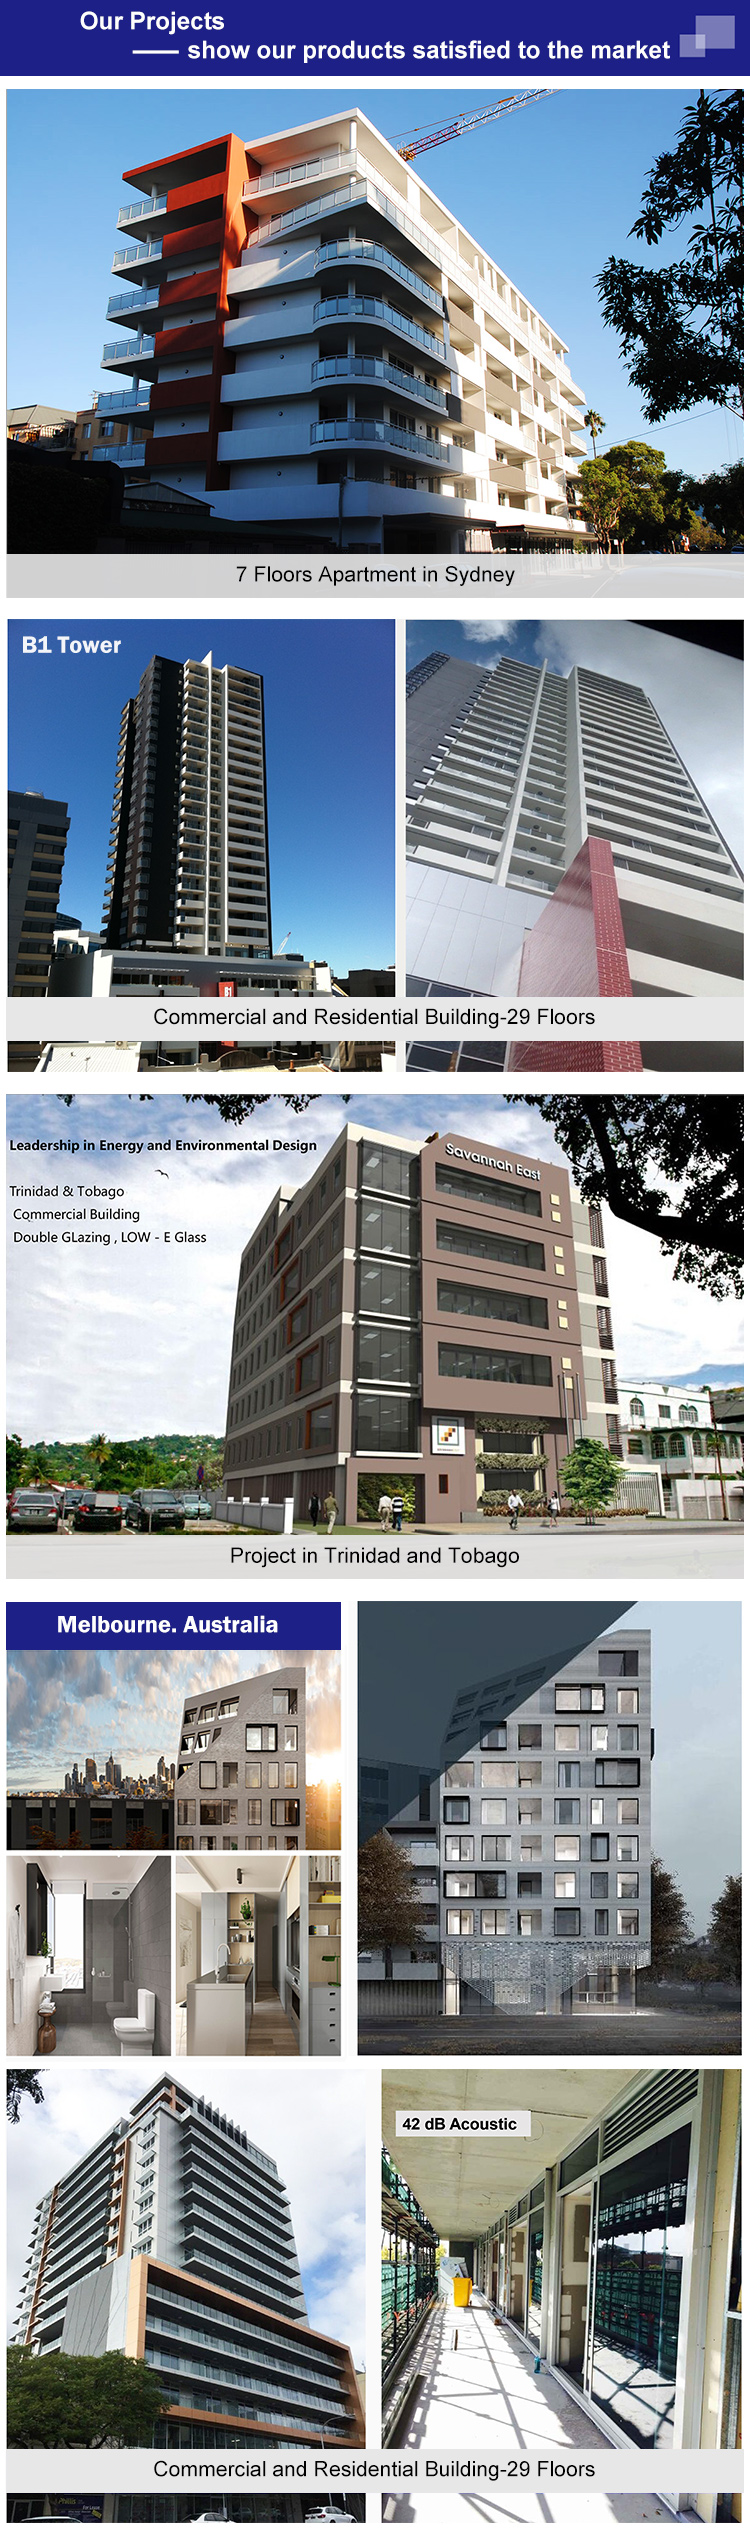
Project Gallery
Frequently Asked Questions
Q: Do these windows comply with international building standards?
A: Yes. All window and door systems are fully certified to AS2047 structural requirements, and architectural glass options comply with AS2208, ANSI Z97.1, UL, and EN standards.
Q: What is the typical production and lead time?
A: Manufacturing generally requires 38 to 45 days following final shop drawing confirmation and initial deposit, accounting for the specialized extrusion and coating timeline.
Q: Are custom sizes and opening configurations supported?
A: Yes, custom configurations, profiles, and structural dimensions are fully manufactured according to project-specific drawings.
Q: What architectural finishes and colors can be specified?
A: Profiles can be finished in standard RAL shades, Colorbond palettes, Interpon coatings, or customized powder coats matched to physical architectural samples.
Q: What hardware brands and operational systems are equipped?
A: We implement top-grade German systems, Australian hardware, and premium heavy-duty commercial multi-point lock mechanisms tailored to hardware specifications.
Q: How are fragile glass panels and frames protected for maritime shipment?
A: Units are protected with dense edge protectors, shrink film, bolted to reinforced steel transport pallets, and braced within containers using marine-grade air cushions.
Related Architectural Terms
mosquito net window
round windows that open
exterior door with opening window
accordion windows
bifold windows
upvc windows
aluminium window
sliding glass office reception windows
large glass windows
small bathroom window
small sliding windows
aluminium window design
louvered windows
triangle window
bay windows
circle window
half moon windows
folding glass windows
glass corner window
36 x 48 casement window
glass window shutters
arch window
black casement window
latest sliding window design
aluminum shutter window
prefabricated windows and doors
commercial aluminum window frames
french window design
aluminium louver window
 Primeval Doors