Explore our high-performance certified door and window systems engineered for structural integrity, energy efficiency, and extreme weather resilience.
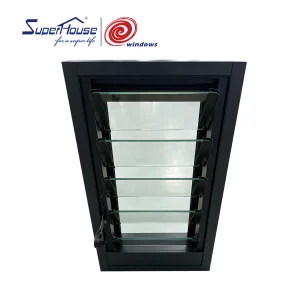
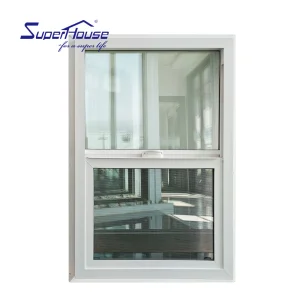
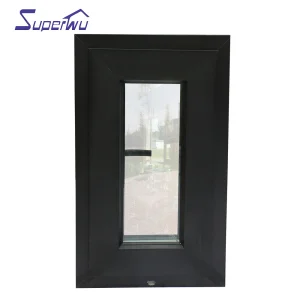
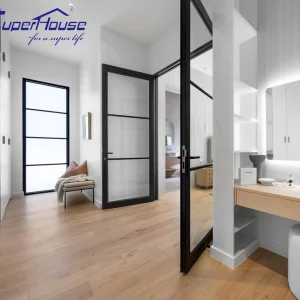
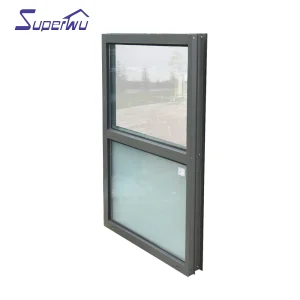
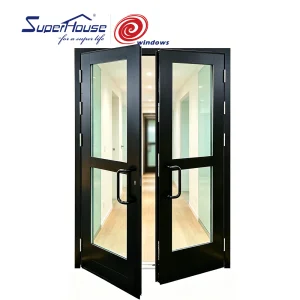
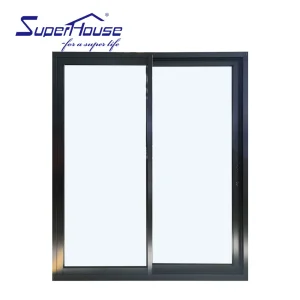
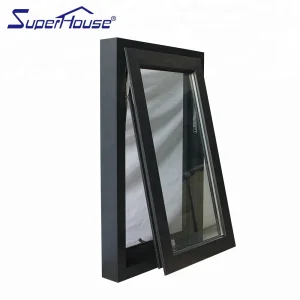
A global leader in structural aluminum engineering, delivering high-end custom pivot entrances, curtain wall integrations, and architectural window systems for over a decade.
Established in 2017, Foshan Primeval Doors Industry Co., Ltd. operates from a state-of-the-art manufacturing facility spanning 12,000 m² in the heart of China's aluminum industrial hub. Backed by 11 years of specialized industry engineering experience and 5 years of direct international export trade, the company generates an annual export revenue exceeding USD $8,500,000.
Quality control is strictly enforced through systematic IQC-IPQC-FQC inspection procedures along with rigorous thermal conductivity, structural air infiltration, water penetration, and salt-spray corrosion testing. A skilled QC team of 22 dedicated inspectors oversees every step of the production process. Supported by 420 trusted supply chain partners, our trade background covers direct OEM export and private-label customization, serving primary tier-one markets across Australia, New Zealand, and North America.
Our global client base consists mainly of residential building supply importers, commercial architectural designers, general contractors, and regional building component wholesalers. Driven by continuous technical innovation, our internal R&D group of 38 structural engineers introduced 75 new entry door products last year alone. Advanced engineering options include custom frame depths up to 250mm, double/triple-glazed decorative glass inserts with integrated blinds, fluorocarbon powder-coated color palettes, and heavy-duty weatherproofing EPDM perimeter seals.
An in-depth analysis of vertical load distribution, thermal bridging mitigation, and heavy-duty hardware integration for oversized architectural entry systems.
Unlike standard side-hinged doors that transfer cantilevered forces to the vertical jamb, architectural pivot doors transfer their self-weight directly to the substrate floor. Our floor-concealed hydraulic hardware accommodates panel weights up to 500 kg (1,100 lbs) with multi-angle hold-open states (90° and 105°) and built-in adjustable soft-closing speed valves.
To eliminate thermal bridging across conductive aluminum extrusions, our thermal break pivot doors incorporate 24mm to 34mm precision-fitted Polyamide PA66 reinforced with 25% fiberglass. This technical barrier reduces frame thermal transmittance to U-values below 1.6 W/m²K, meeting strict Energy Star and NFRC requirements.
Addressing the historic challenge of draft and water infiltration in pivot designs, our OEM systems feature automatic retractable drop-down threshold seals paired with continuous dual-density EPDM gaskets. Upon door closure, mechanical pin activation deploys heavy-duty silicone compression strips against the flush threshold profile.
Oversized pivot panels subjected to high wind pressures experience significant bending moments. Foshan Primeval Doors employs 6063-T6 architectural-grade aluminum extrusions with reinforced wall thicknesses ranging from 2.5mm to 4.0mm. Internal steel core stiffeners are integrated within vertical stiles to guarantee deflection limits stay within L/175 under structural wind pressure loads exceeding 5,000 Pa (equivalent to Category 5 hurricane force winds).
Our customizable glazing pockets support insulated glass units (IGUs) from 28mm double-glazing up to 48mm triple-pane configurations. Utilizing Low-E coatings, argon gas fills, and warm-edge structural spacers, our pivot door assemblies maximize visible light transmittance (VLT) while minimizing Solar Heat Gain Coefficient (SHGC).
Engineered fenestration packages tailored specifically for commercial developers, luxury residential projects, and international importers.
Designed for high-traffic hotels, headquarters lobbies, and flagship retail spaces. Features heavy-duty electromagnetic lock integrations, smart biometric access integration, and panic escape push bars meeting commercial fire safety codes.
Ultra-modern oversized front entries up to 3 meters in width and 6 meters in height. Custom decorative wood-grain powder coating, anodized metallic finishes, and seamless flush sill transitions for barrier-free indoor-outdoor living.
Certified for harsh marine environments. Built using marine-grade anodized profiles, PVDF 3-coat paint systems resistant to salt-spray corrosion (tested over 3,000 hours), and high-impact laminated glass configurations.
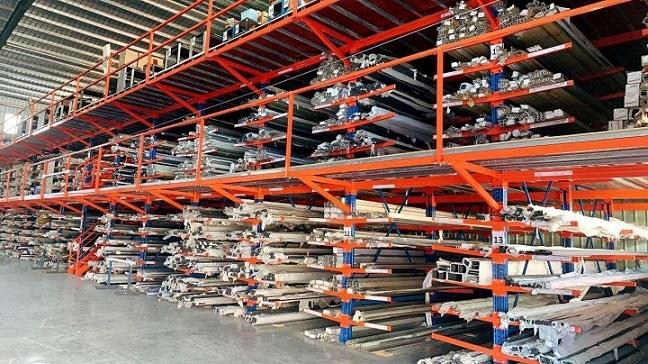
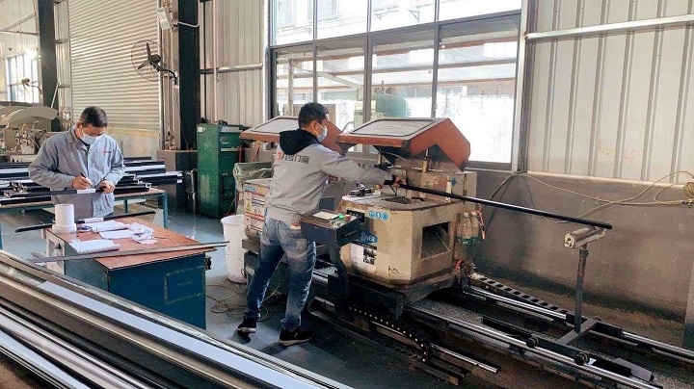
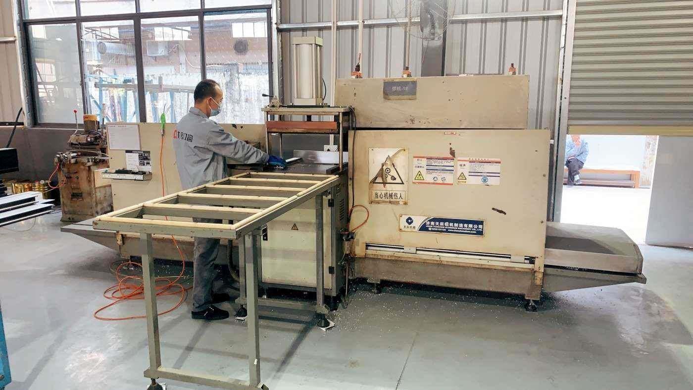
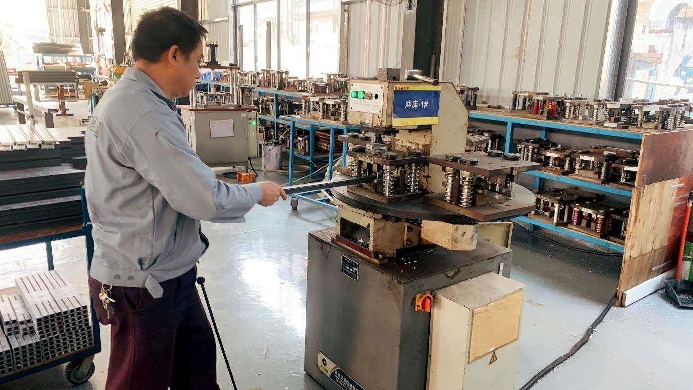
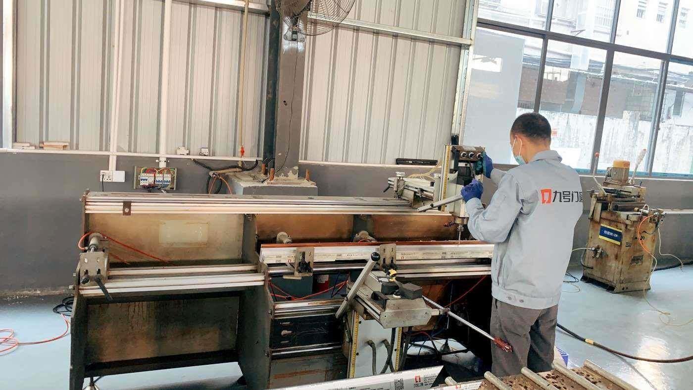
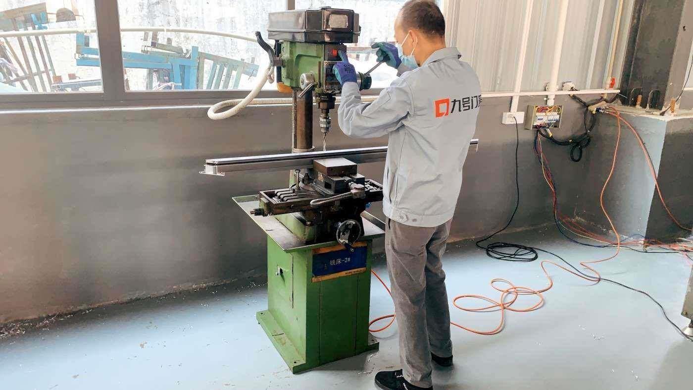
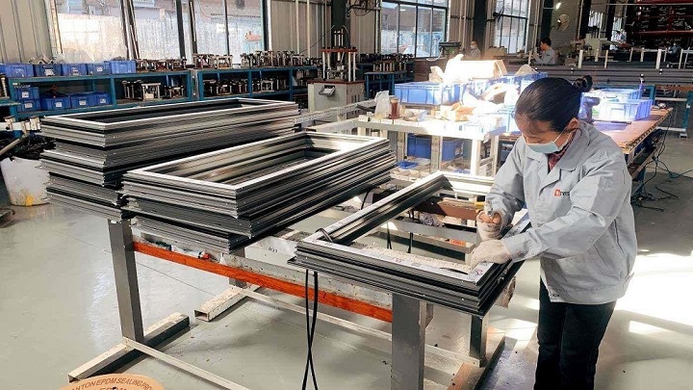
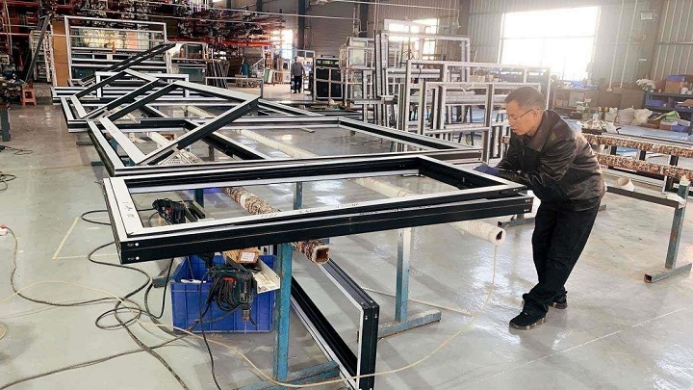
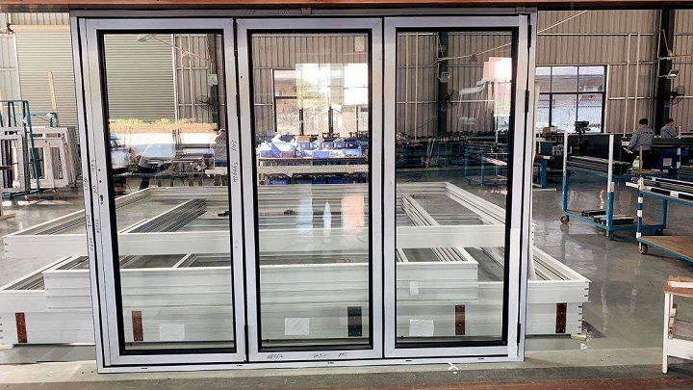
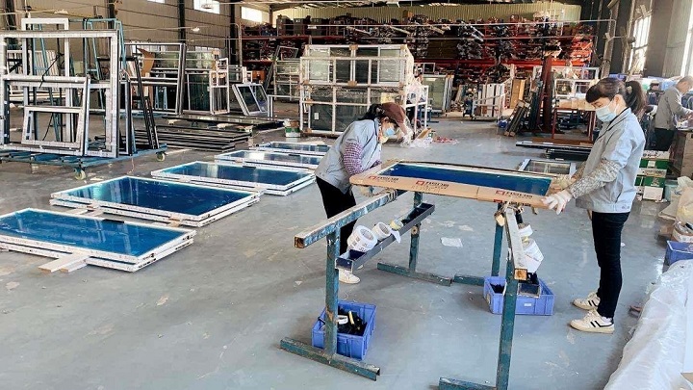
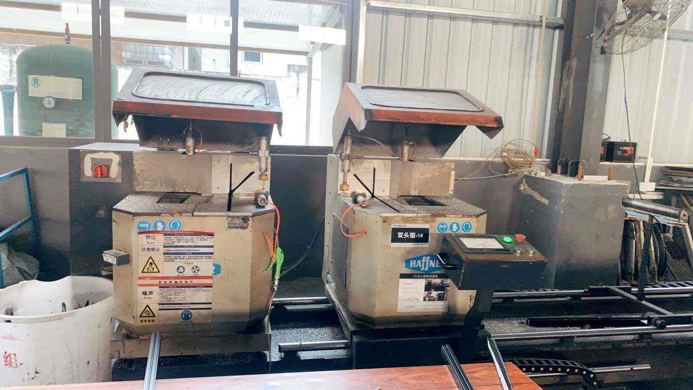
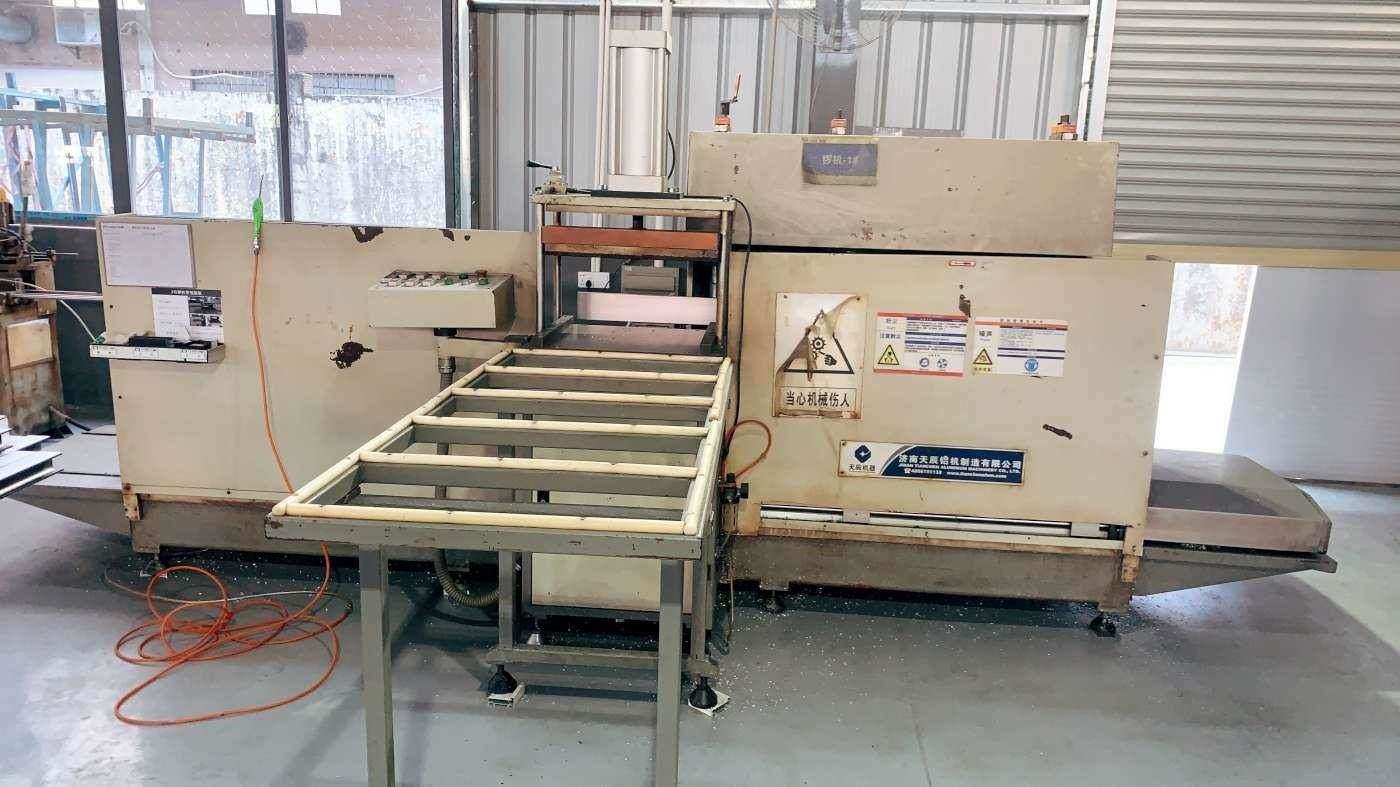
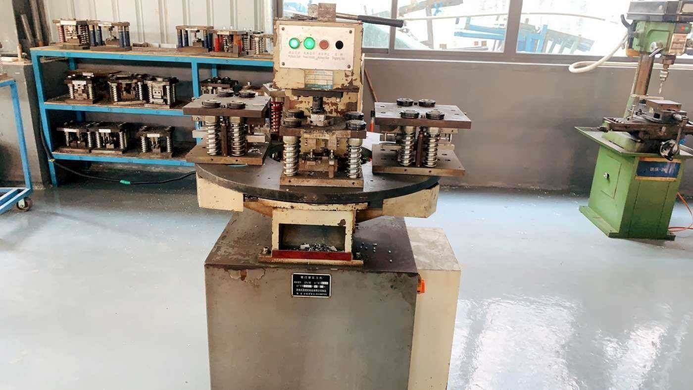
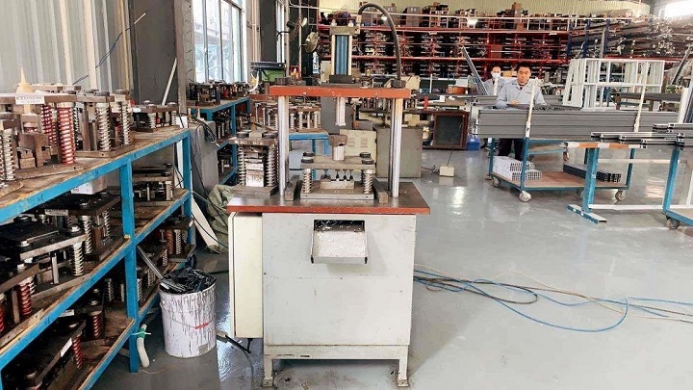
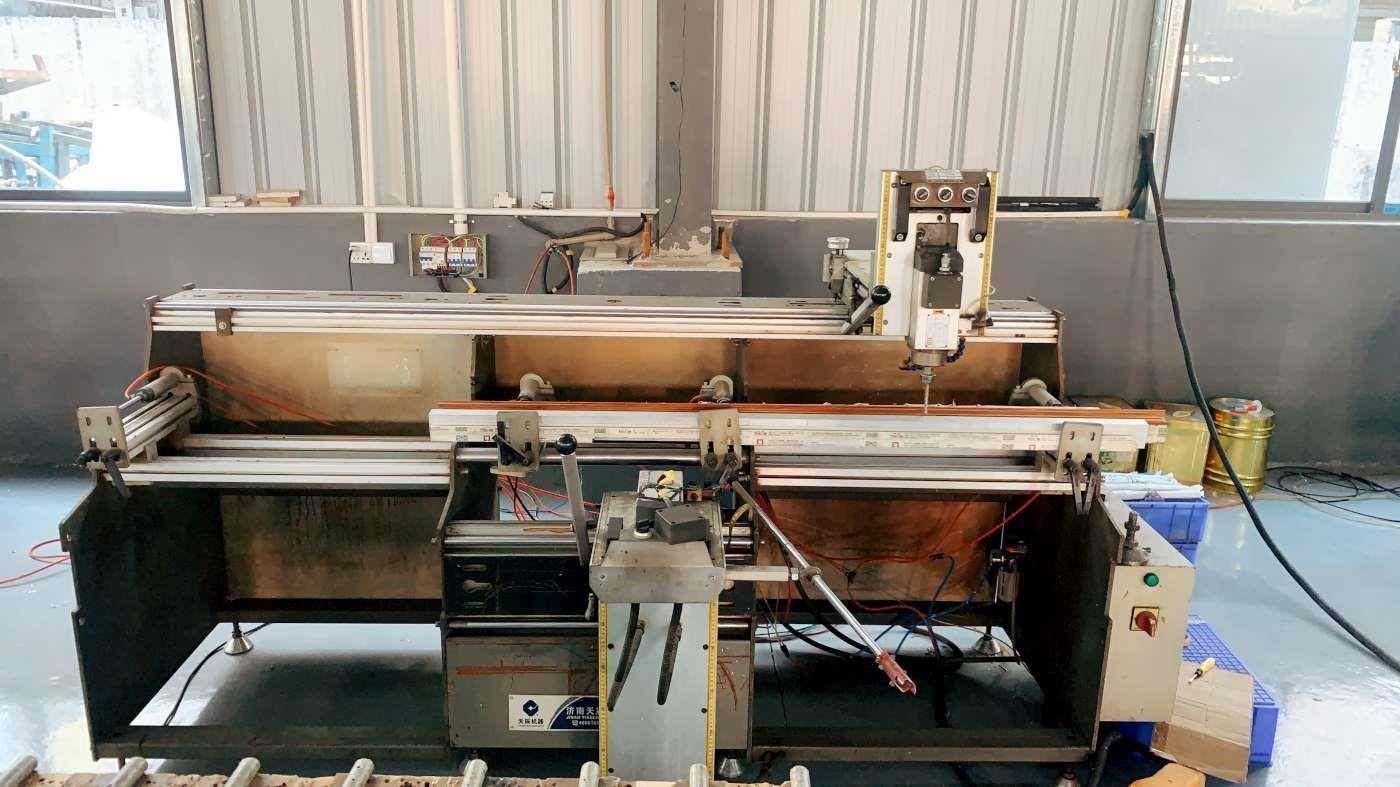
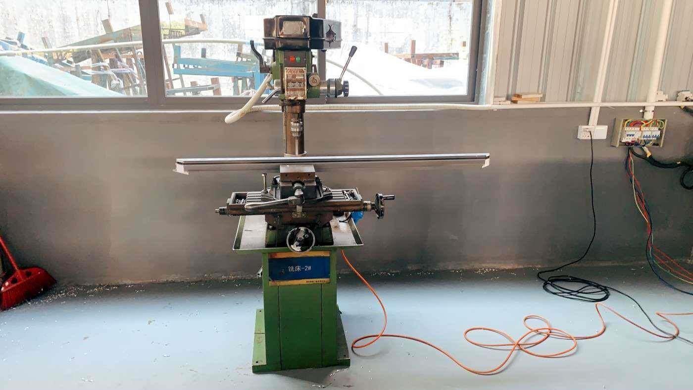
Take an inside look at our 12,000m² Foshan facility, equipped with high-precision CNC machinery and automated quality inspection protocols.
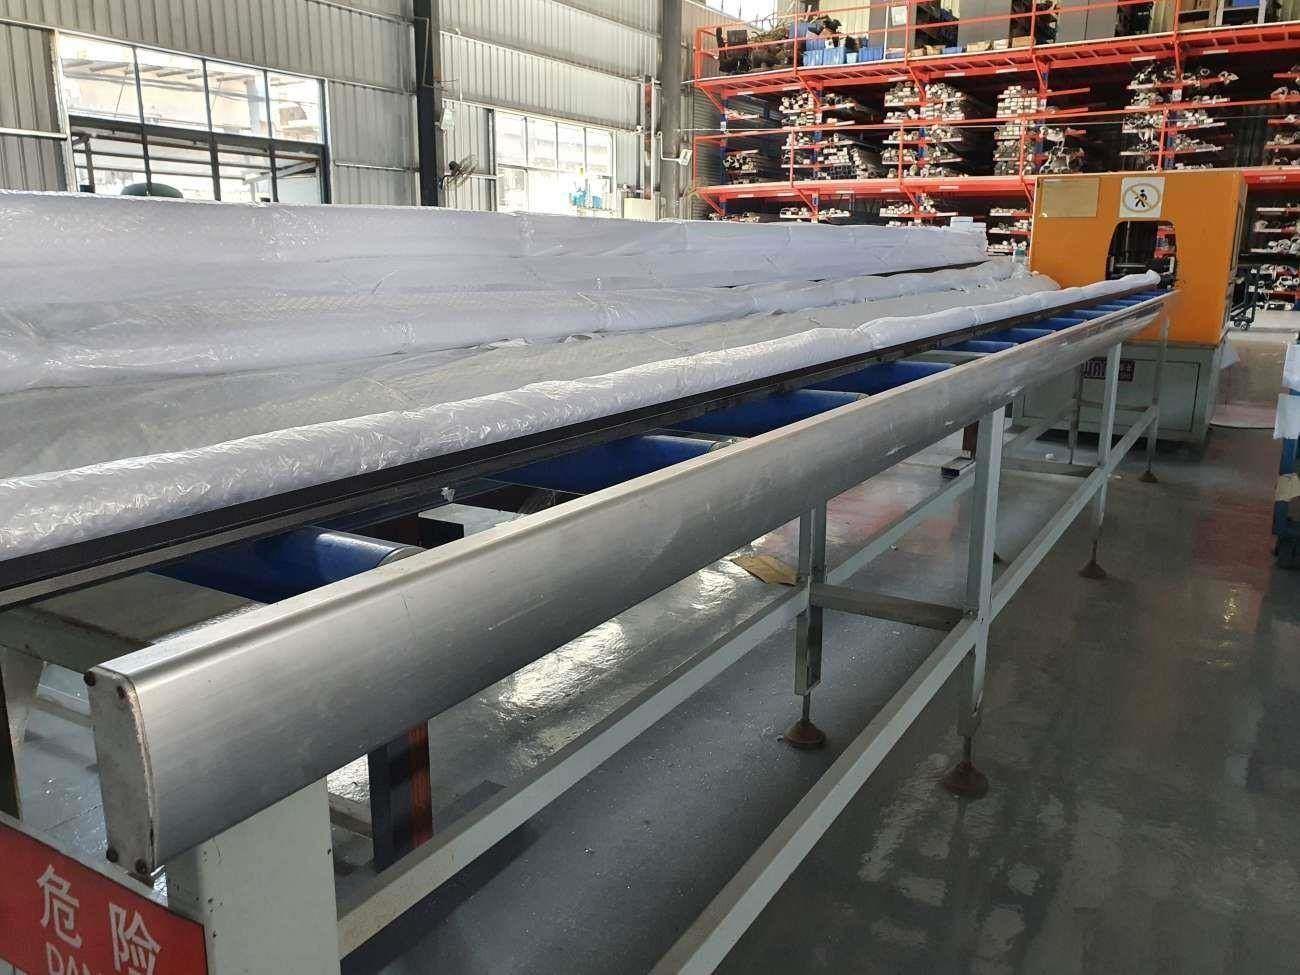
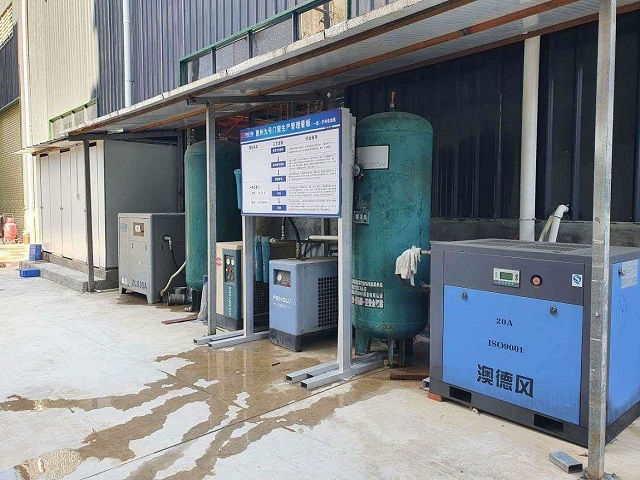
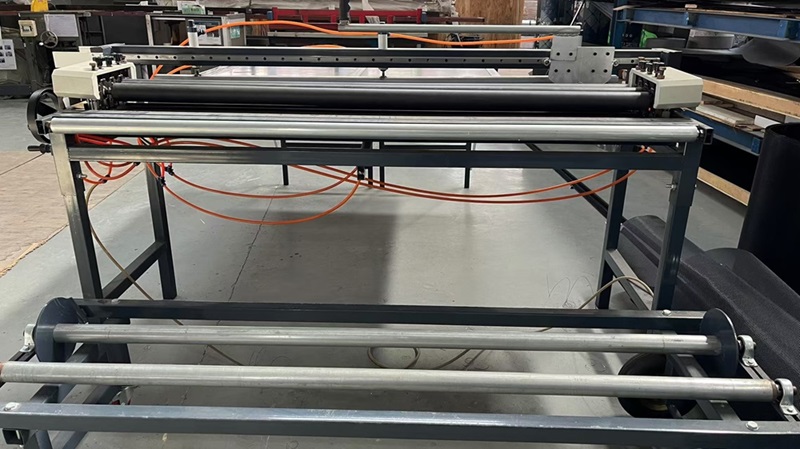
Pioneering the next generation of smart access, thermal efficiency, and sustainable architectural design.
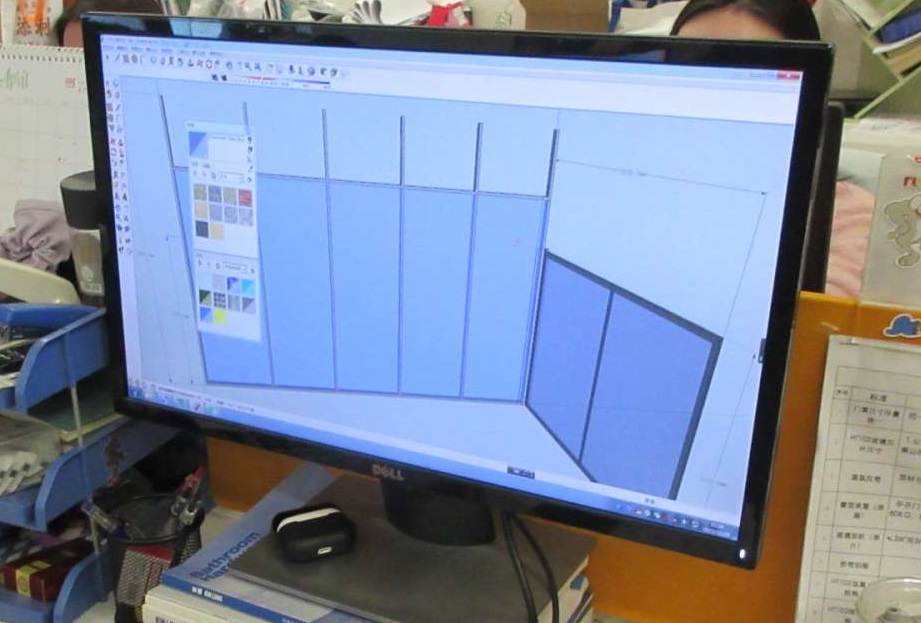
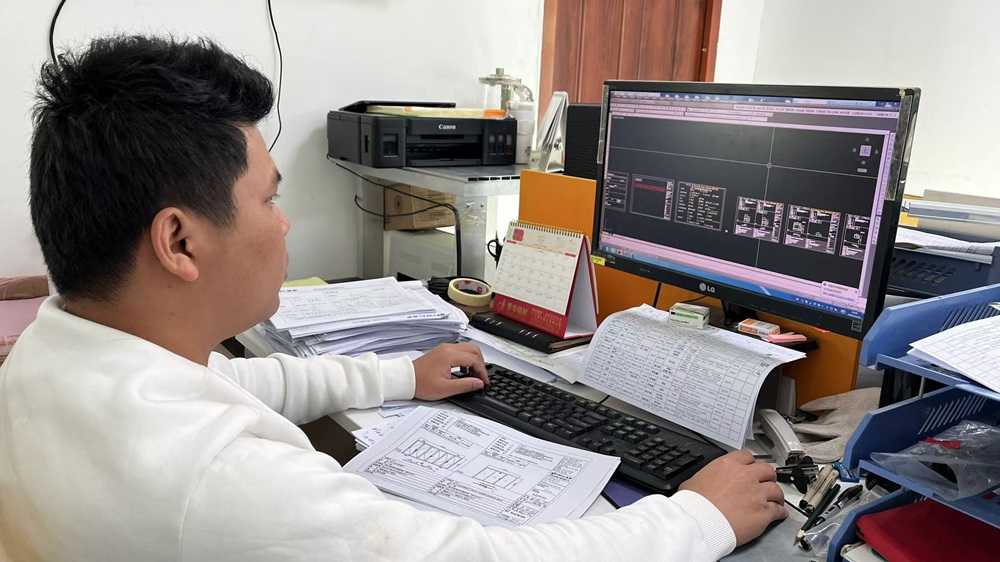
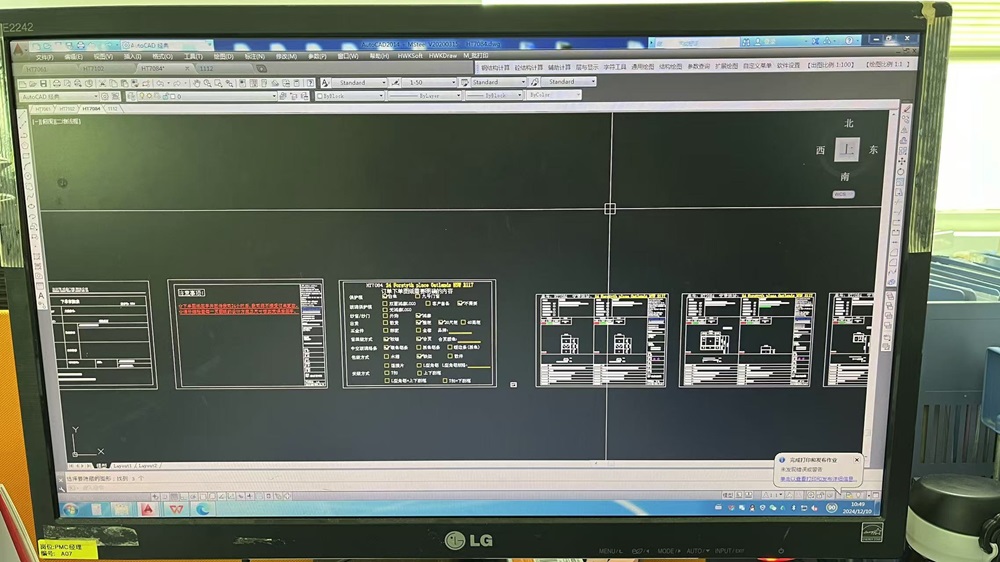
Our team of 38 specialized engineers focuses on bridging structural resilience with high-tech automation. Key initiatives in our engineering pipeline include:
Meeting and exceeding strict international building codes across North America, Australia, New Zealand, and Europe.
Fully tested and certified for the Australian and New Zealand building codes. Includes structural deflection, air infiltration, water penetration, and mechanical strength validation.
Certified U-Factor and Solar Heat Gain Coefficient (SHGC) values verified by National Fenestration Rating Council labs for North American energy compliance.
Hurricane-impact models engineered with heavy laminate interlayers designed to withstand large missile impact tests and severe pressure cycling.
Detailed technical responses addressing engineering specifications, customization, lead times, and global shipping logistics.
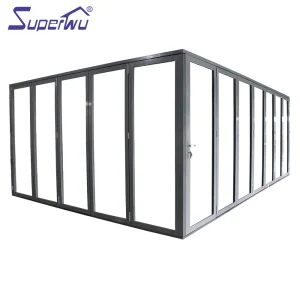
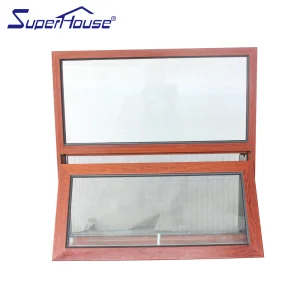
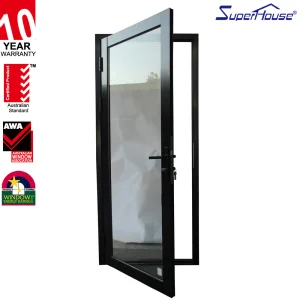
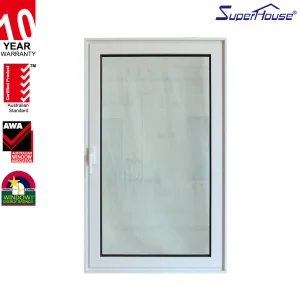
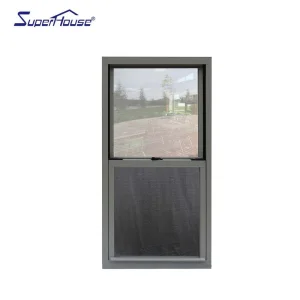
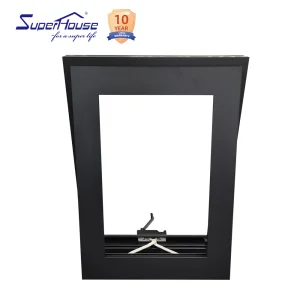
Explore our additional range of folding doors, awning windows, panic hardware doors, and tilt-and-turn fenestration systems.
 Primeval Doors