Explore our certified aluminum systems engineered for wind load resistance, thermal efficiency, and architectural longevity.
Engineering precision backed by comprehensive testing protocols, robust supply chains, and extensive OEM/ODM export expertise.
Established in 2017, Foshan Primeval Doors Industry Co., Ltd. operates from a state-of-the-art manufacturing facility covering 12,000 m². Backed by 11 years of core industry engineering experience and 5 years of dedicated international export trade, the company consistently generates an annual export revenue exceeding USD 8,500,000.
Quality control is strictly enforced through systematic IQC-IPQC-FQC inspection procedures along with rigorous thermal conductivity, structural strain, and salt-spray corrosion testing. A skilled QC team of 22 dedicated inspectors oversees every granular step of the production process. Supported by 420 trusted supply chain partners, our trade background encompasses direct OEM export and private-label customization, primarily serving Tier-1 building contractors across Australia, New Zealand, and North America.
Our global client base consists mainly of residential building supply importers, architectural designers, commercial developers, and regional distributors. Driven by continuous innovation, our internal R&D group of 38 structural engineers introduced 75 new entry door and profile systems last year alone. Customization options encompass bespoke frame depths, double/triple-glazed decorative glass inserts, electrostatic powder-coated finish palettes, and multi-layered EPDM weatherproofing systems.
Analyzing macro-environmental forces shaping architectural aluminum frame specifications worldwide.
Coastal developments in North America and the Caribbean demand structural frame assemblies rated to handle severe wind loads (up to 96 PSF) and missile-impact resistance under Miami-Dade NOA standards.
With tightening Energy Star and AS2047 codes, structural thermal break extrusions utilizing PA66 nylon insulation strips are required to minimize U-factors and eliminate thermal bridging in modern builds.
Commercial developers require modular frame configurations that seamlessly integrate smart access systems, concealed hinges, multi-point drop bolts, and specialized architectural finishes.
Comparative technical metrics illustrating our reinforced aluminum alloy profiles against market standards.
| Specification Metric | Primeval OEM Standard | Industry Baseline | Engineering Advantage |
|---|---|---|---|
| Aluminum Alloy Grade | 6063-T6 / 6061-T6 High-Tensile Extrusion | Standard 6063-T5 | 30% higher yield strength; superior structural load bearing. |
| Wall Thickness Range | 2.0mm - 4.0mm Reinforced Core | 1.2mm - 1.6mm Standard | Prevents frame deflection under heavy glass and wind loads. |
| Surface Treatment Compliance | AAMA 2605 Powder Coating / PVDF 3-Coat Fluorocarbon | AAMA 2603 Standard Paint | Salt spray resistance > 3,000 hours; extreme UV protection. |
| Thermal Barrier Technology | PA66 GF25 Polyamide Struts (24mm - 34mm) | Pour & Debridge / No Thermal Break | Reduces frame U-Factor down to < 1.4 W/m²K. |
| Structural Wind Load Capacity | Up to 96 PSF (Miami-Dade NOA Level) | 35 - 50 PSF | Engineered for super high-rise and hurricane zones. |
| Weather Sealing System | Continuous EPDM Gasket + Co-extruded Dual Seals | Standard PVC Strips | Zero water penetration at 700 Pa static pressure. |
Our ISO-aligned 10-stage manufacturing sequence ensures zero-defect tolerance from raw billet to packed frame.
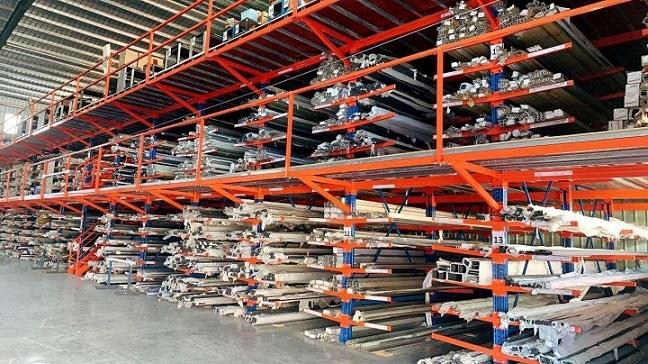
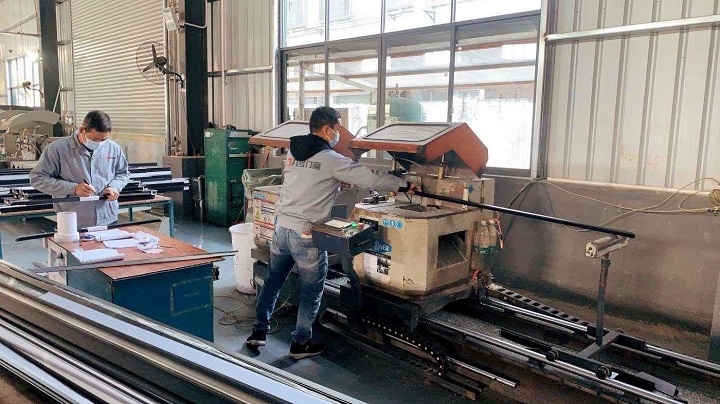
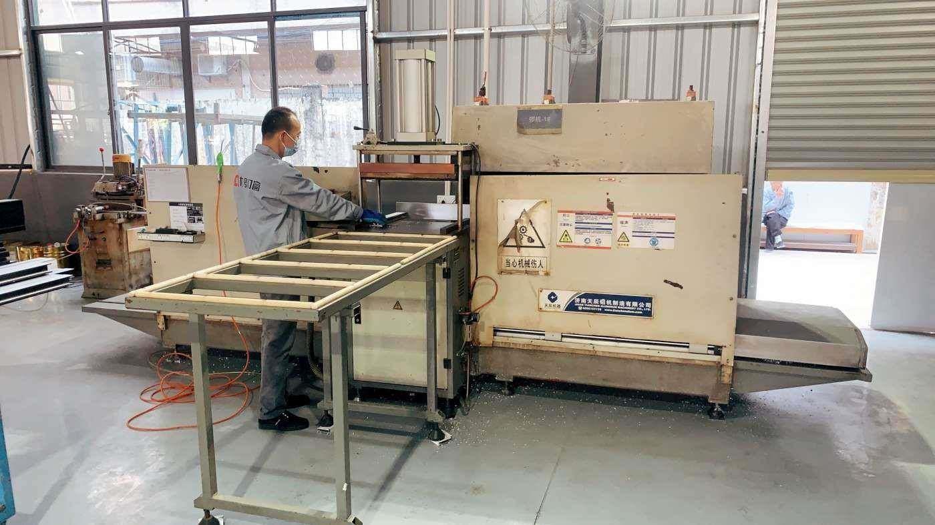
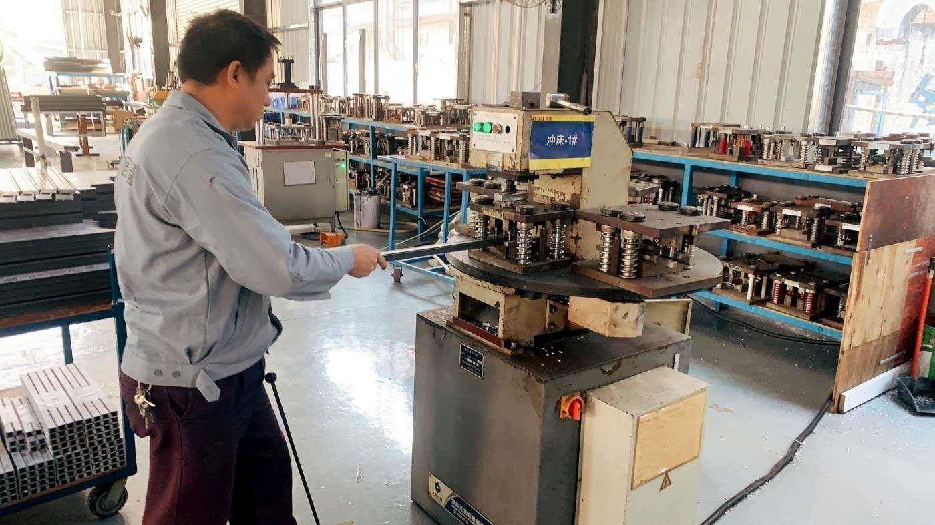
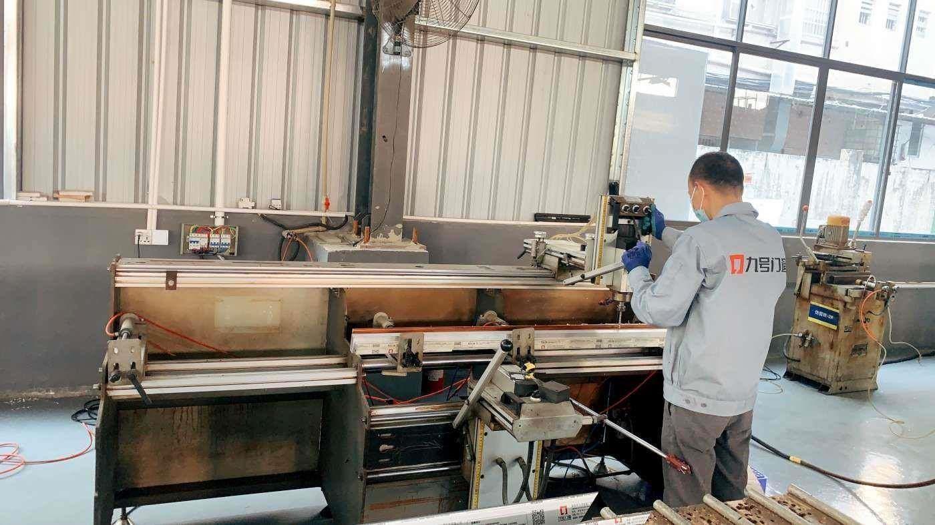
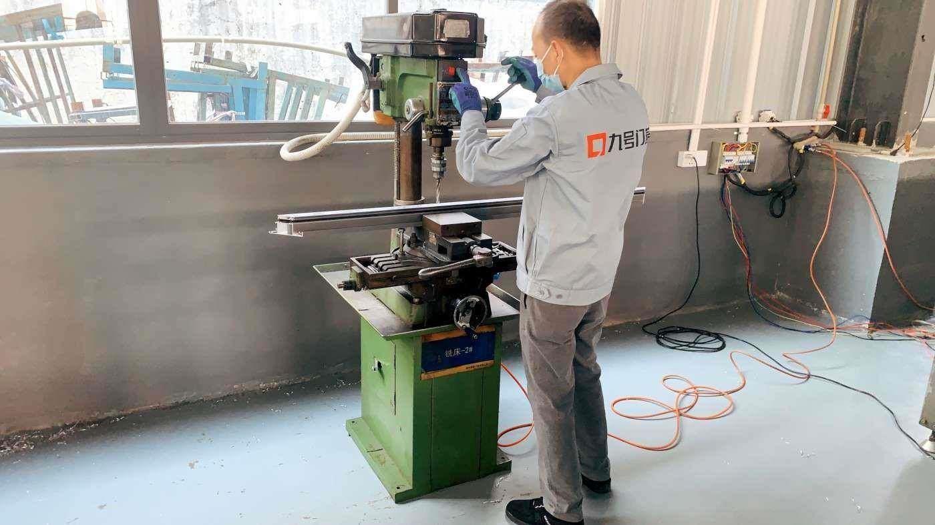
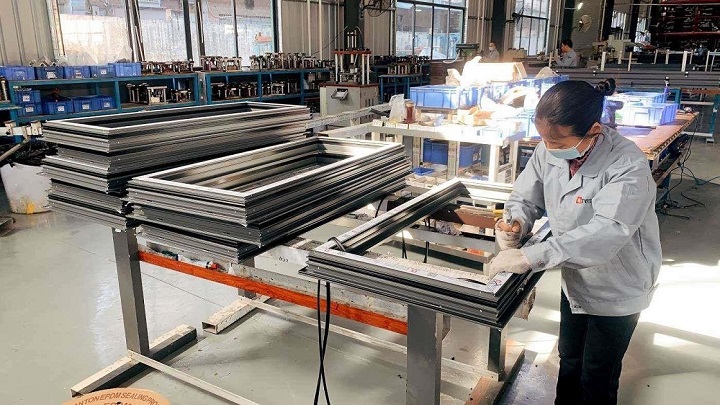
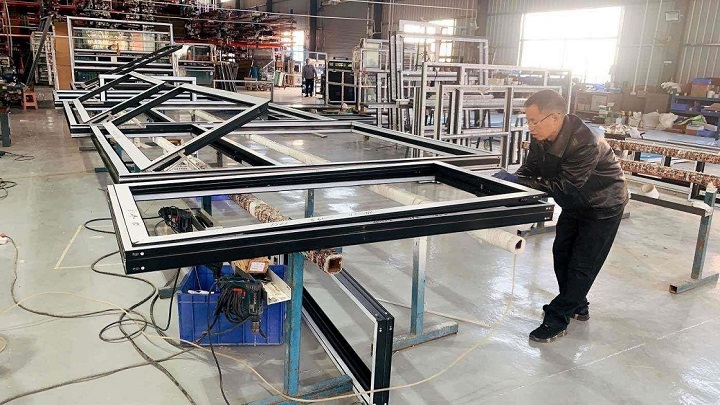
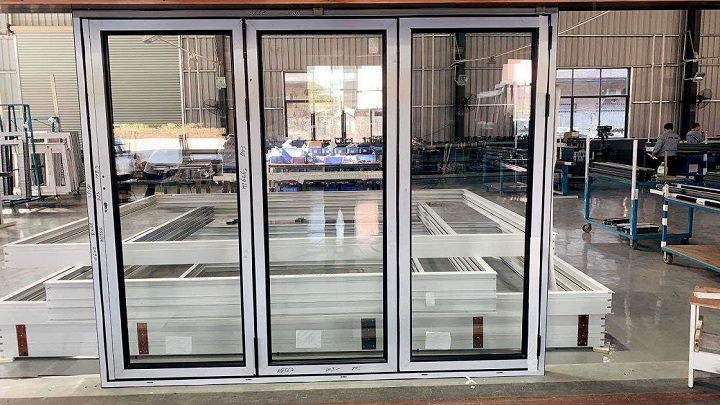
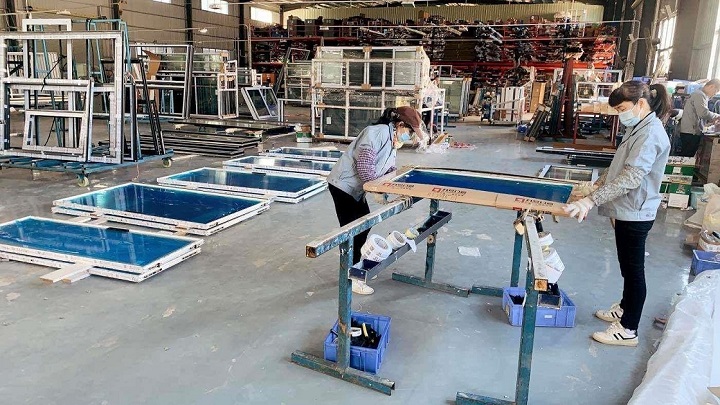
Automated precision machinery powering exact tolerances, smooth joinery, and structural reinforcement consistency.
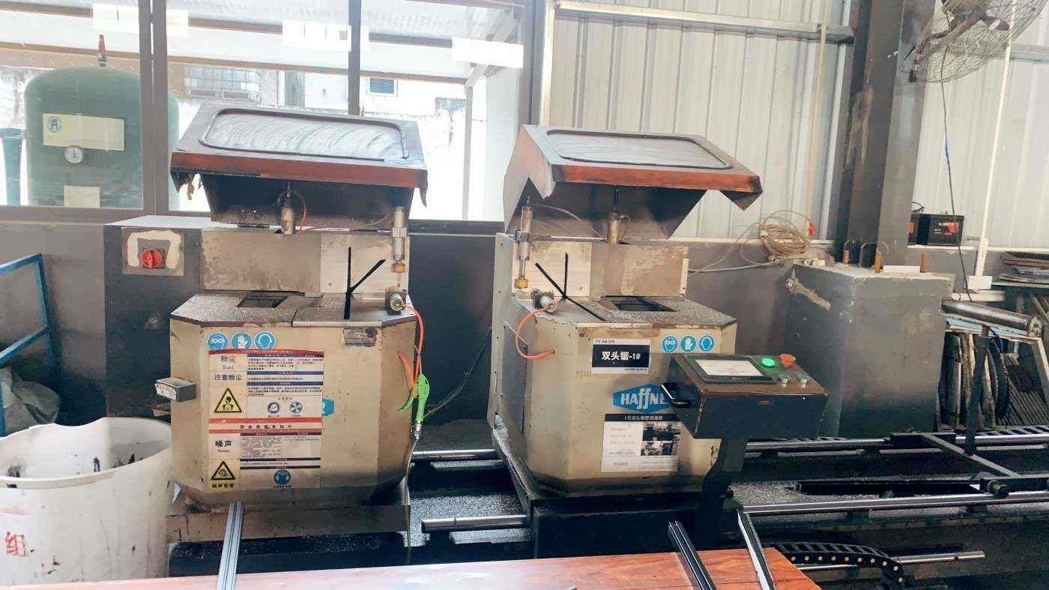
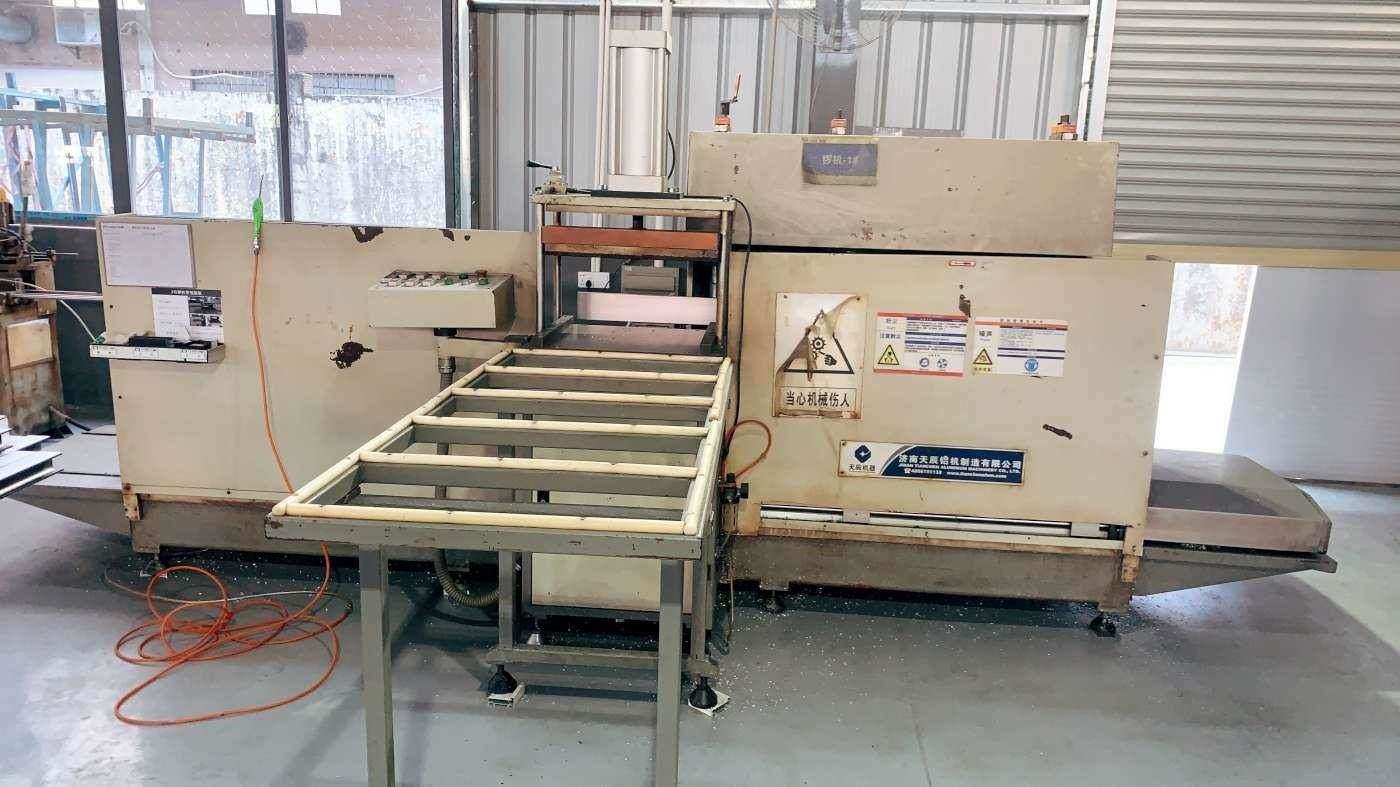
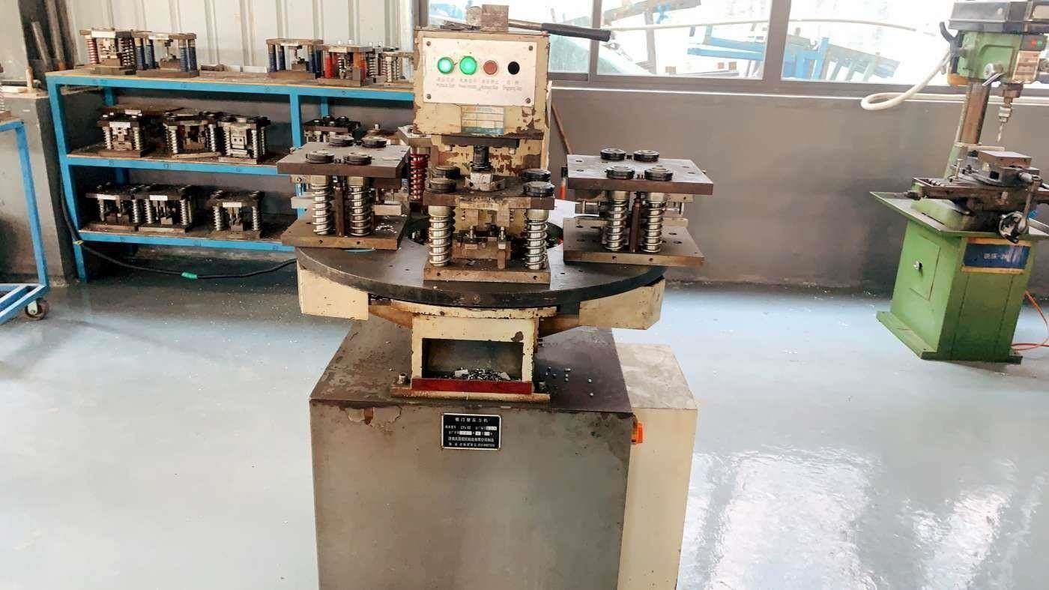
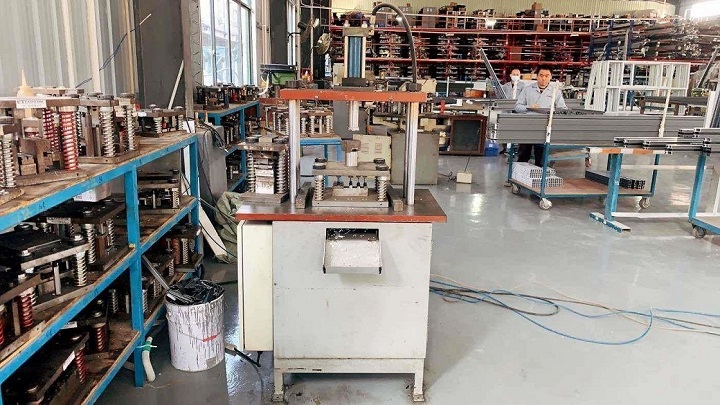
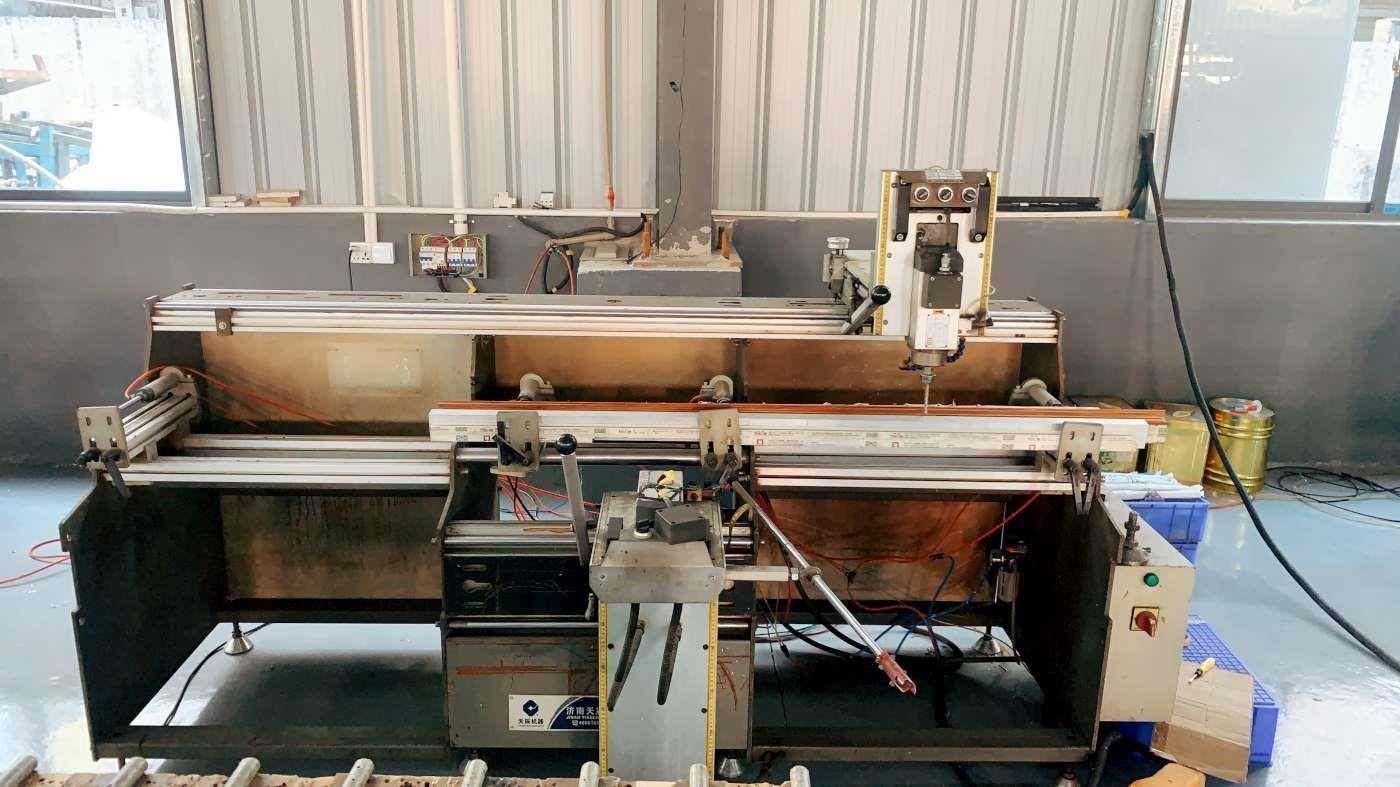
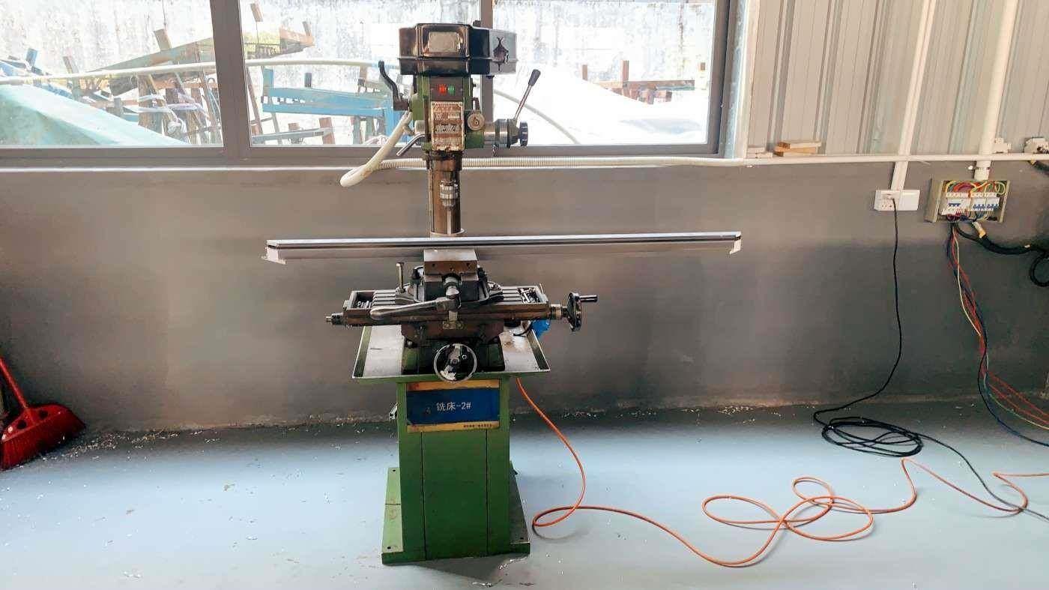
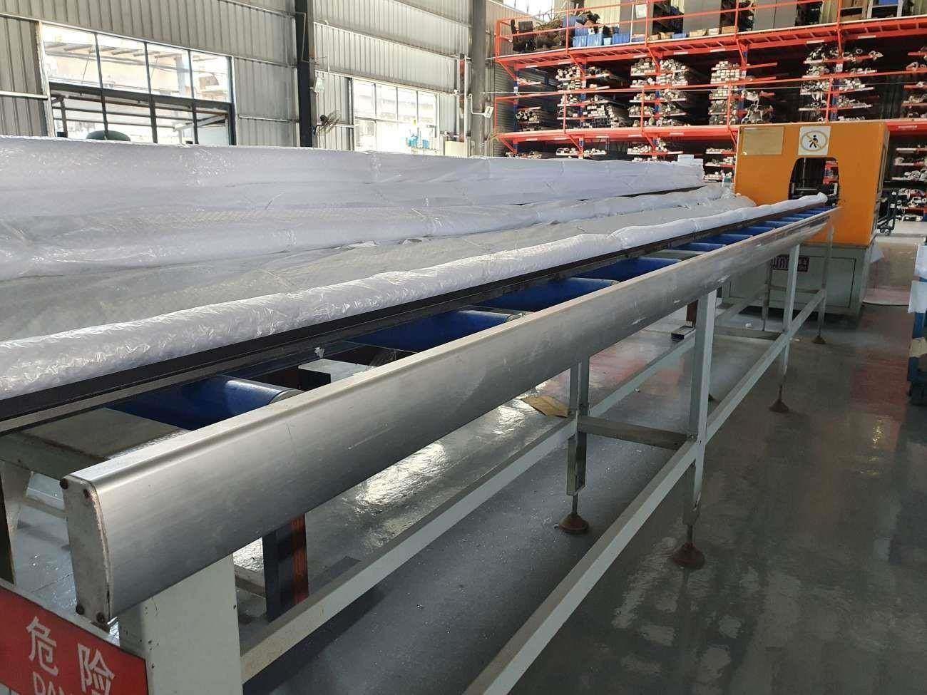
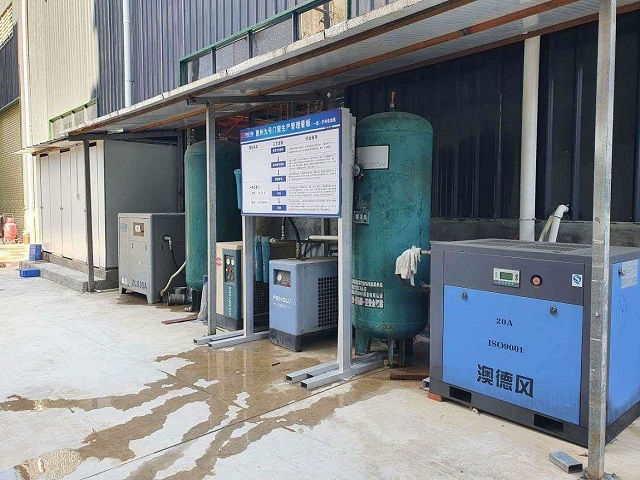
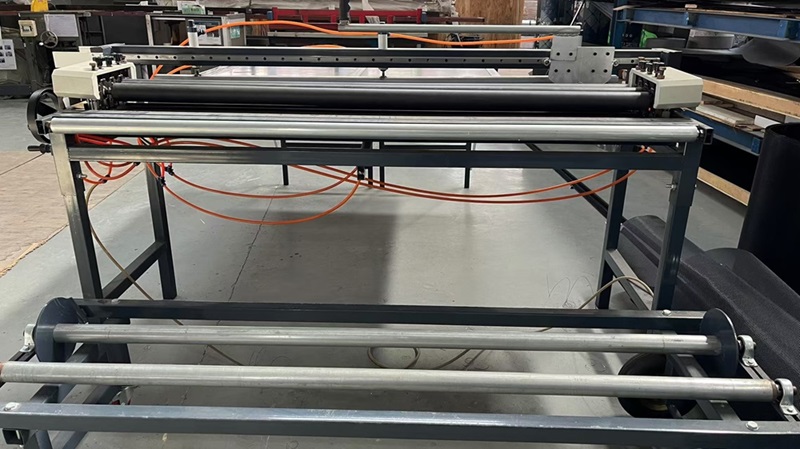
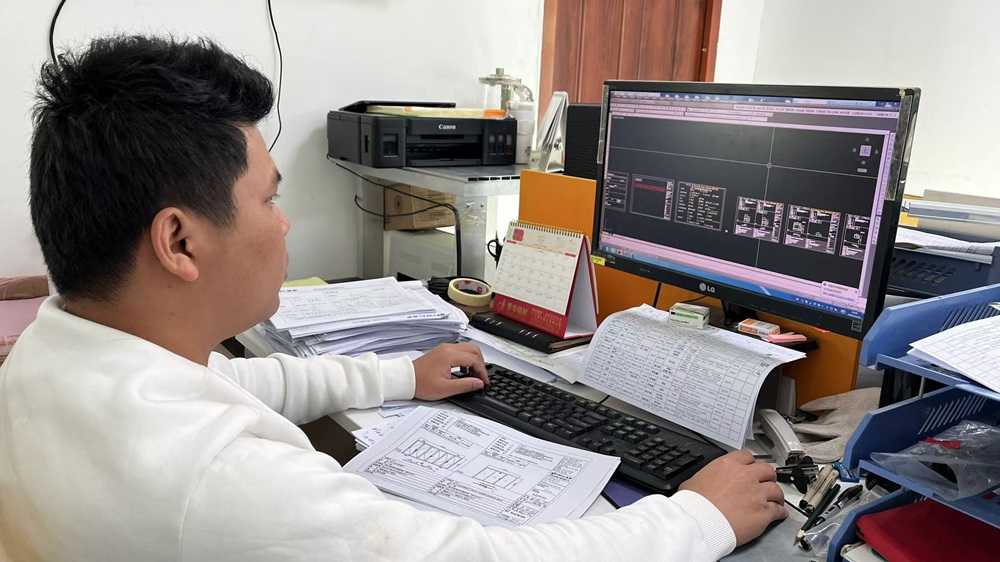
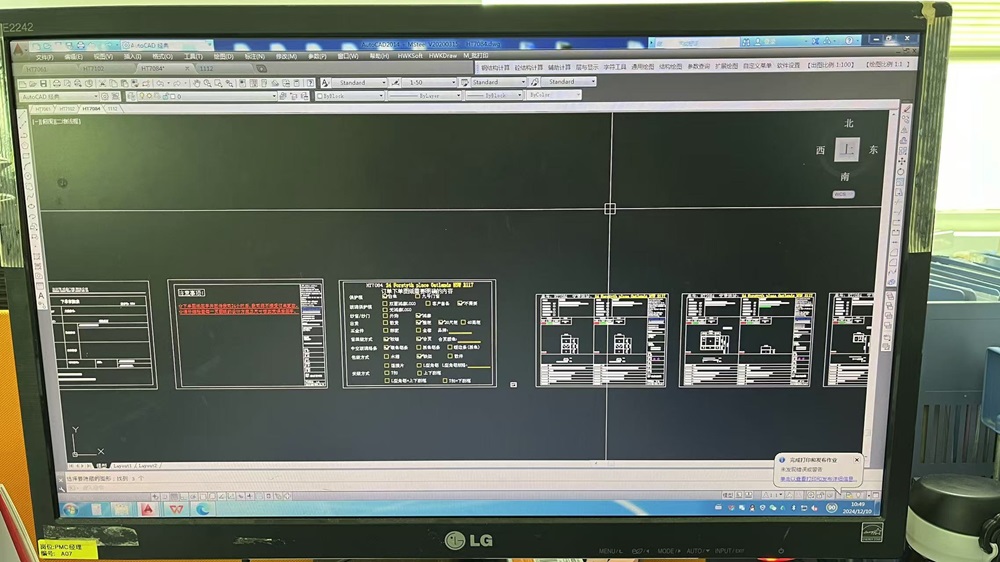
Custom profile cross-sections, corner-key corner crimping, and Finite Element Analysis (FEA) tailored to project blue-prints.
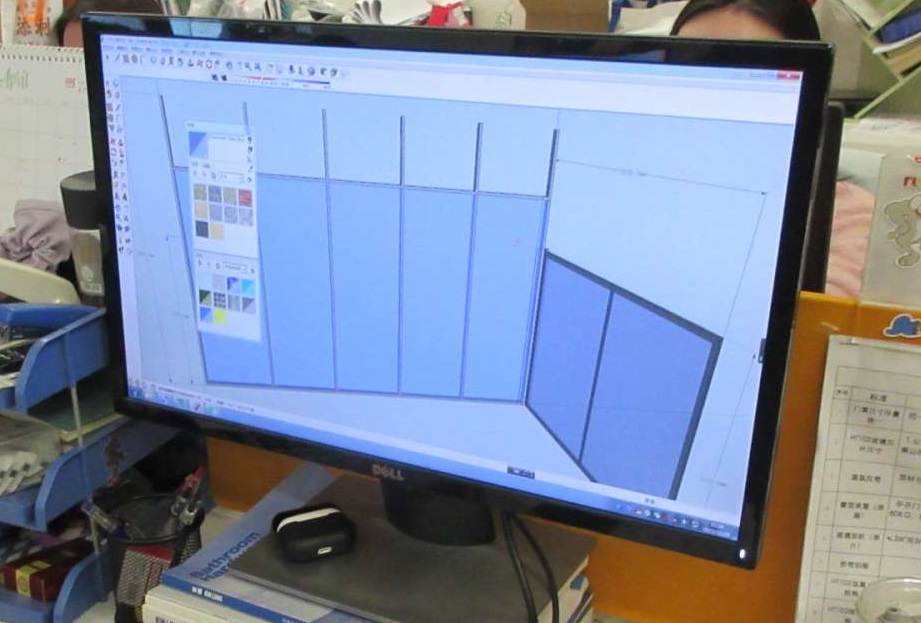
Engineered to surpass target market building regulations across North America, Australia, Europe, and the Pacific Rim.
Rigid compliance with Florida Building Code (FBC) protocols, High-Velocity Hurricane Zone (HVHZ) requirements, and National Fenestration Rating Council thermal ratings.
Fully compliant with Australian Standards for structural deflection, air infiltration, water penetration resistance (up to 450 Pa), and safety glazing rules.
Customized steel-crate packaging, labeled installation knock-downs (KD), jobsite direct logistics, and localized architectural CAD submittal support.
Insights into custom engineering, minimum order quantities, lead times, and structural performance.
Reinforced aluminum door frames incorporate thicker structural walls (up to 4.0mm), internal corner crimping keys, and specialized alloy treatments (6063-T6 or 6061-T6). This design prevents frame twist, handles heavy double/triple-glazed low-E glass panels, and withstands extreme wind pressure up to 96 PSF in coastal storm regions.
Yes. Our in-house R&D team of 38 structural engineers provides complete custom OEM/ODM solutions. We create custom extrusion dies based on your exact CAD drawings, matching architectural frame depths, thermal breaks, reveal details, and hardware cutouts with tolerances within ±0.1mm.
Our product lines are engineered to meet international building standards, including Miami-Dade NOA and Florida Building Code (FBC) impact approvals, AS2047 and AS1288 for Australia/New Zealand, and NFRC energy performance ratings for thermal efficiency.
We provide commercial-grade powder coating (AAMA 2604/2605), PVDF fluorocarbon coatings (designed for salt-spray exposure exceeding 3,000 hours), anodized finishes (up to 25 microns), and wood-grain thermal transfer finishes for high-end aesthetic appeal.
For custom die creation and profile extrusion, tooling typically takes 10–14 days. Full production runs generally take 25–35 days depending on the surface finish complexity and order volume. Express options are available for urgent commercial jobsite schedules.
Discover our extended portfolio of thermal break, hurricane impact, and smart architectural entrance systems.
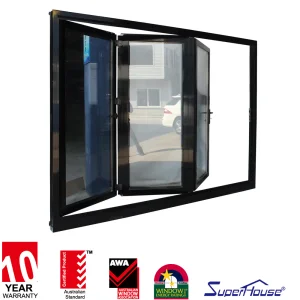
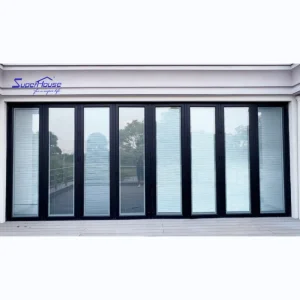
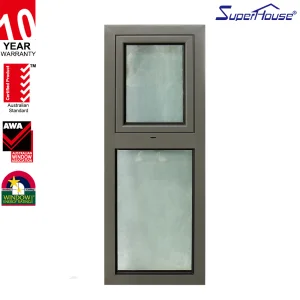
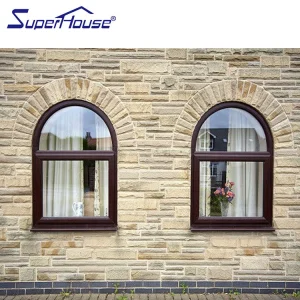
 Primeval Doors