High-performance commercial aluminum doors, curtain wall integrations, and structural window systems certified for international building codes.
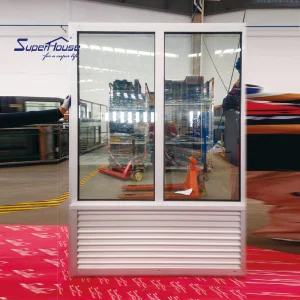
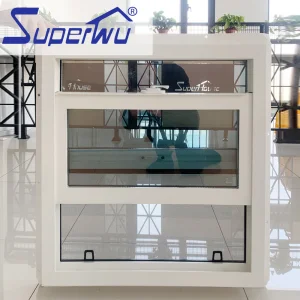
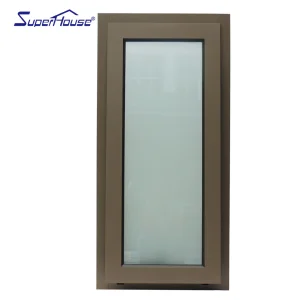
Engineering excellence, rigid quality management, and global logistics infrastructure powering institutional, commercial, and luxury residential projects.
Established in 2017, Foshan Primeval Doors Industry Co., Ltd. operates from a state-of-the-art, modern manufacturing facility spanning over 12,000 m² in the heart of China’s fenestration industrial cluster. Backed by 11 years of core industry engineering experience and 5 years of dedicated international export trade, the enterprise generates an average annual export revenue exceeding USD 8,500,000.
Our direct OEM export channels and private-label customization programs serve primary tier-1 markets across Australia, New Zealand, and North America. Our primary client ecosystem consists of residential and commercial building supply importers, master architectural specifiers, general contractors, and regional building material wholesalers.
Quality control is strictly enforced through systematic IQC (Incoming Quality Control) - IPQC (In-Process Quality Control) - FQC (Final Quality Control) inspection procedures. Every structural profile undergoes rigorous thermal conductivity verification and accelerated salt-spray corrosion testing (ISO 9227 standard). A dedicated, highly trained QC team of 22 certified inspectors oversees every phase of aluminum profile extrusion, CNC milling, thermal strip assembly, double-glazing sealing, and hardware integration.
Supported by 420 trusted supply chain partners, our elite R&D group of 38 specialized design engineers continuously drives architectural innovation—introducing over 75 new high-performance entry door and structural window systems in the past year alone.
Understanding structural integrity, thermal barrier dynamics, acoustic attenuation, and facade integration in modern commercial architecture.
Modern commercial structures demand unprecedented thermal envelope performance to comply with net-zero carbon mandates and strict energy codes (such as ASHRAE 90.1 and Title 24). Our commercial aluminum doors utilize advanced polyamide (PA66-GF25) reinforced thermal break strips. By structurally separating the interior and exterior aluminum profiles, thermal bridging is effectively eliminated, achieving overall U-factors as low as 0.28 BTU/h·ft²·°F (1.6 W/m²K) when paired with double or triple Low-E insulated glass units (IGUs).
Commercial storefronts, curtain walls, and entry doors in coastal regions must resist violent dynamic wind pressures and severe windborne debris. Engineered using heavy-duty 6063-T6 aluminum extrusion alloys with reinforced wall thicknesses (up to 3.0mm), our impact-rated doors feature multi-point locking mechanisms, steel internal reinforcements, and PVB/SGP laminated safety glass capable of withstanding Miami-Dade NOA (Notice of Acceptance) and TAS 201/202/203 missile impact standards.
Urban commercial developments, luxury high-rise hotels, and hospital facilities require substantial sound insulation to protect indoor environmental quality. Through multi-chamber profile engineering, high-density EPDM double gasket sealers, and asymmetrical insulated glass combinations (e.g., 6mm outer + 12mm Argon space + 8.76mm acoustic laminated inner), our door systems achieve Sound Transmission Class (STC) ratings exceeding 42 dB.
| Performance Indicator | Standard Specification | Primeval Heavy-Duty Commercial Grade | Testing Standard / Compliance |
|---|---|---|---|
| Aluminum Alloy Grade | 6063-T5 (1.4mm - 1.8mm) | 6063-T6 / 6061-T6 (2.0mm - 3.0mm structural profile) | GB/T 5237 / ASTM B221 |
| Thermal Transmittance (U-Value) | 2.8 - 3.5 W/m²K | 1.2 - 1.8 W/m²K (PA66-GF25 Thermal Break) | NFRC 100 / ISO 10077 |
| Design Wind Pressure | 1.5 kPa - 2.5 kPa | Up to 6.0 kPa (High-Velocity Hurricane Zone) | AS2047 / ASTM E330 / Miami-Dade TAS 202 |
| Air Infiltration Rating | Level 4 standard | 0.05 L/s·m² (A3 Class Air Tightness) | ASTM E283 / AS4420.2 |
| Water Penetration Resistance | 300 Pa | 700 Pa to 1000 Pa (Static & Dynamic Pressure) | ASTM E331 / AS4420.5 |
| Acoustic Rating (STC) | STC 28 - 32 dB | STC 40 - 45 dB (Acoustic Laminated Glass IGU) | ASTM E90 / ISO 140 |
Navigating building codes, architectural design compliance, and regional structural standards across key international markets.
In North America, commercial building envelopes must rigorously adhere to NFRC (National Fenestration Rating Council) certifications for thermal conductivity, Solar Heat Gain Coefficient (SHGC), and Visible Transmittance (VT). For coastal states such as Florida, Texas, and the Carolinas, Florida Product Approval (FPA) and Miami-Dade NOA (Notice of Acceptance) are mandatory. Foshan Primeval Doors manufactures custom frame depth systems (up to 150mm sub-framing) integrated with heavy-duty commercial hardware (panic exit bars, concealed hydraulic closers, surface vertical rods) designed to fulfill stringent ADA compliance and IBC (International Building Code) emergency egress rules.
Building projects in Australia and New Zealand require full compliance with AS2047 (Windows and External Glazed Doors in Buildings) and AS1288 (Glass in Buildings), alongside CodeMark certification. Structural testing mandates strict deflection (serviceability displacement limit up to span/250), ultimate limit state wind pressure (ULSI testing), and water penetration control under cyclonic conditions (N3 to N6, C1 to C4 cyclonic ratings). Our commercial hinged, sliding, and bi-fold aluminum door lines are engineered with marine-grade powder coating (interpon/Dulux warranties up to 25 years) to withstand severe coastal salt exposure.
European commercial architecture demands compliance with CE Mark EN 14351-1 and demanding Passive House thermal requirements (U-values ≤ 0.8 W/m²K). We integrate multi-cavity thermal insulation cores with specialized warm-edge spacers (Swisspacer) and triple Low-E glazing with Krypton/Argon gas fills. Customized surface finishes range from fluorocarbon (PVDF) spray painting to mechanical wire-drawing anodization, guaranteeing color stability against harsh UV radiation across global climatic zones.
An end-to-end overview of our 12,000 m² industrial facility—spanning raw material inspection, high-precision CNC machining, hardware commissioning, and drawing verification.
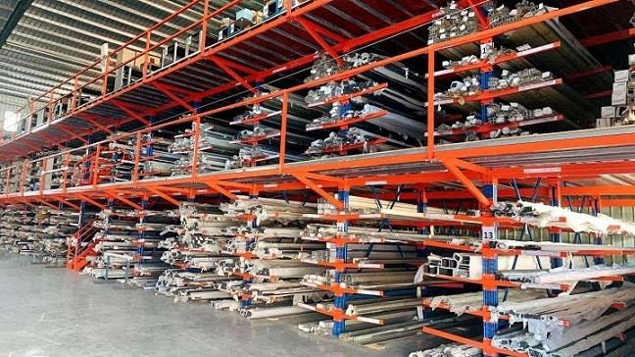
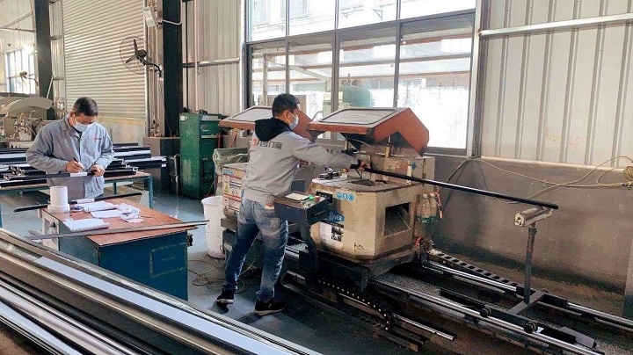
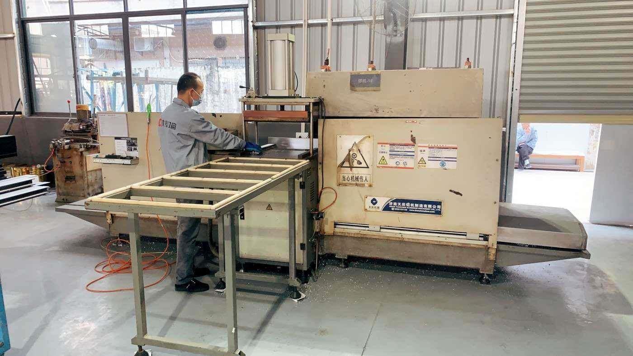
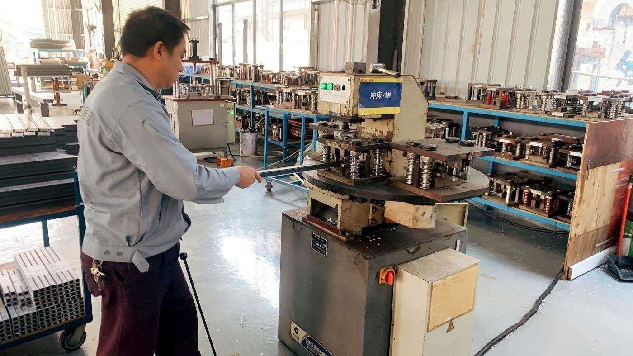
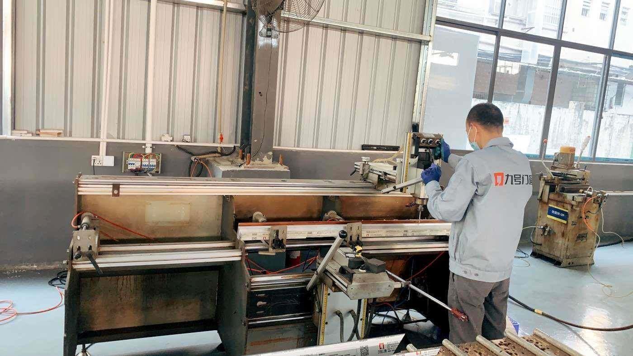
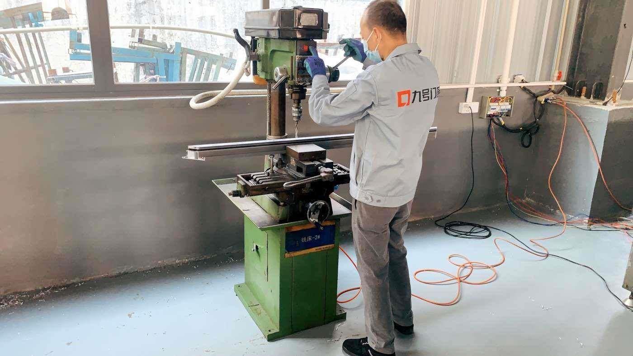
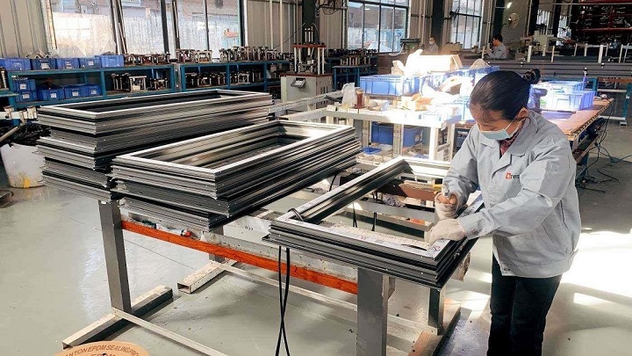
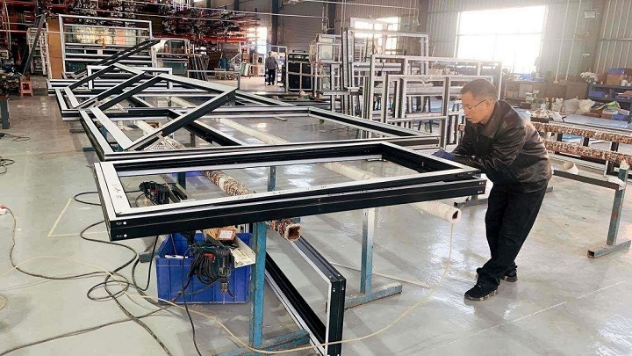
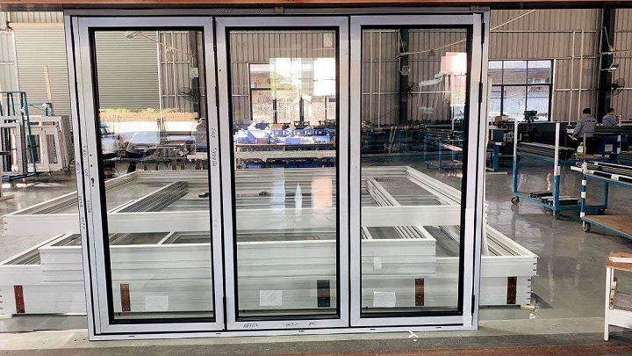
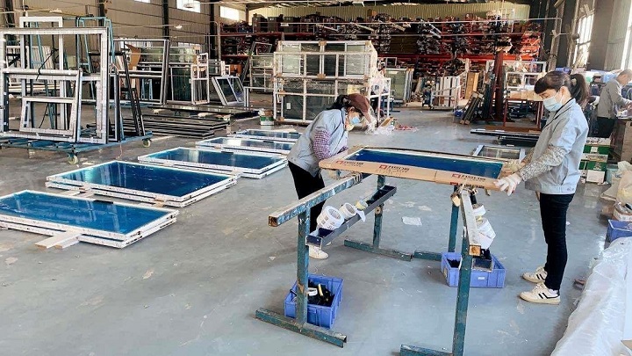
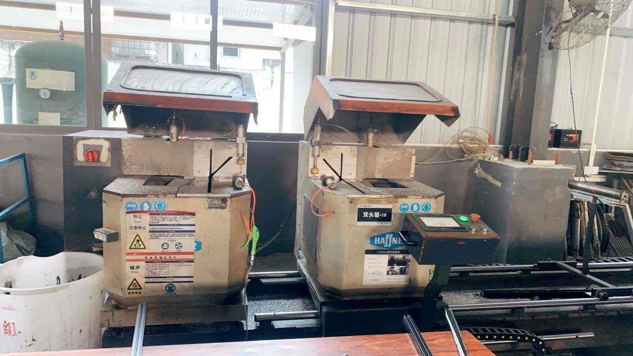
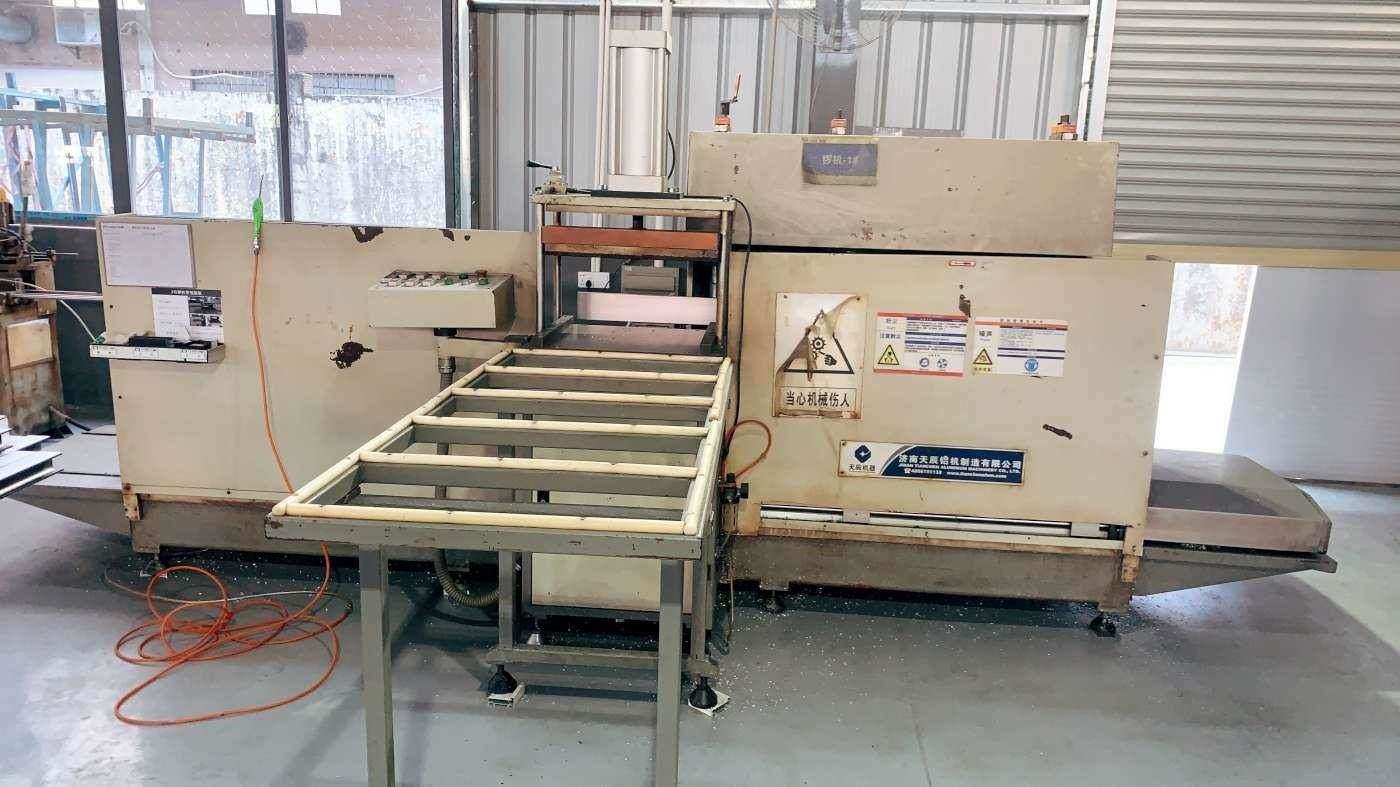
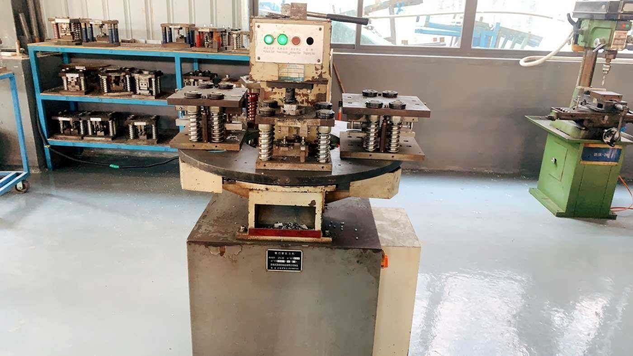
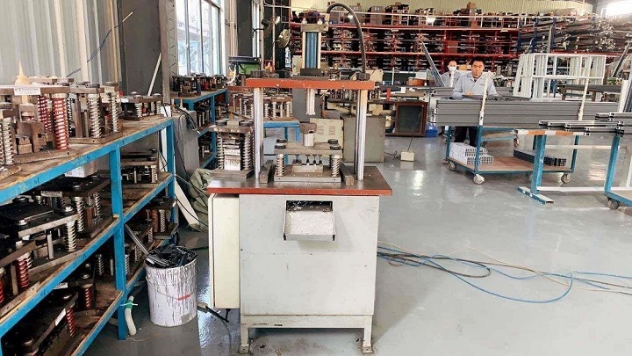
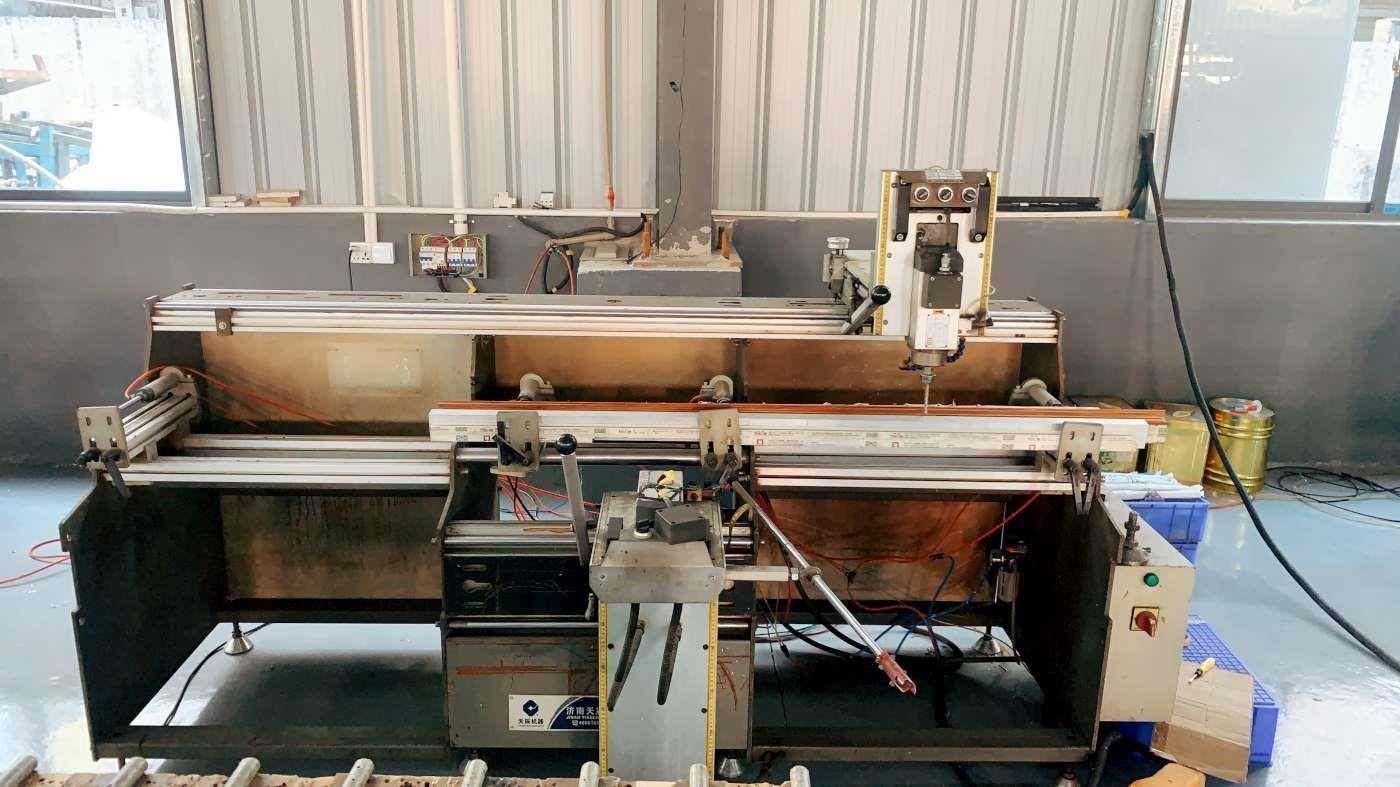
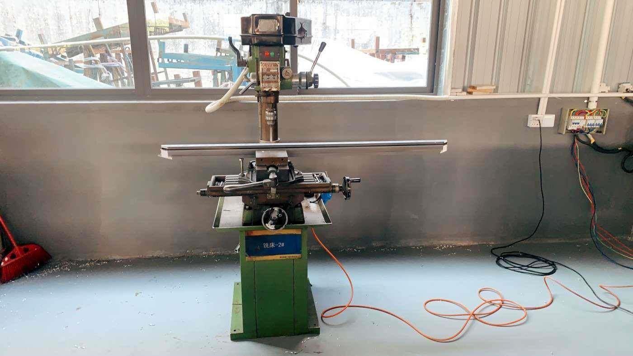
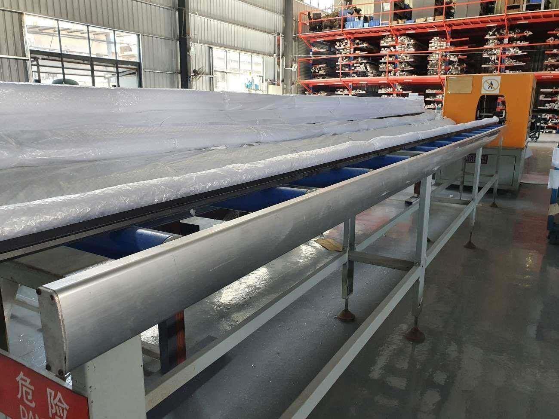
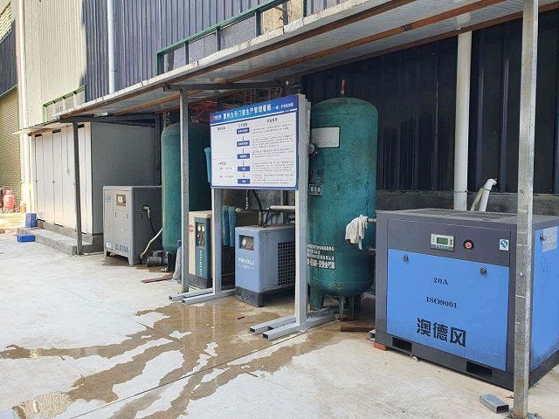
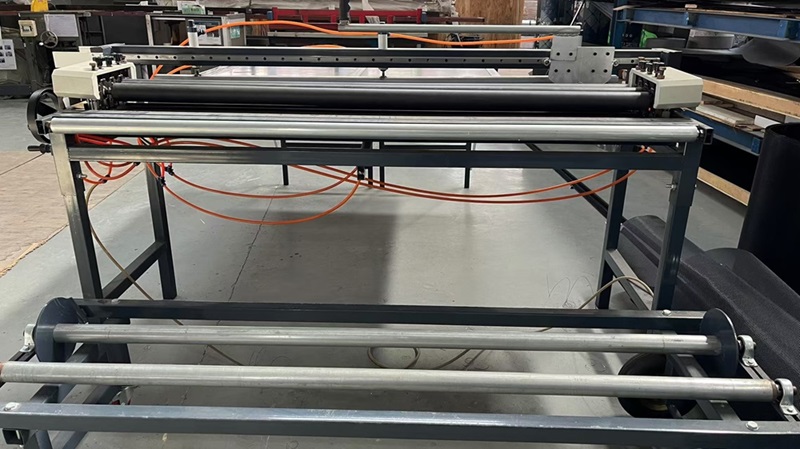
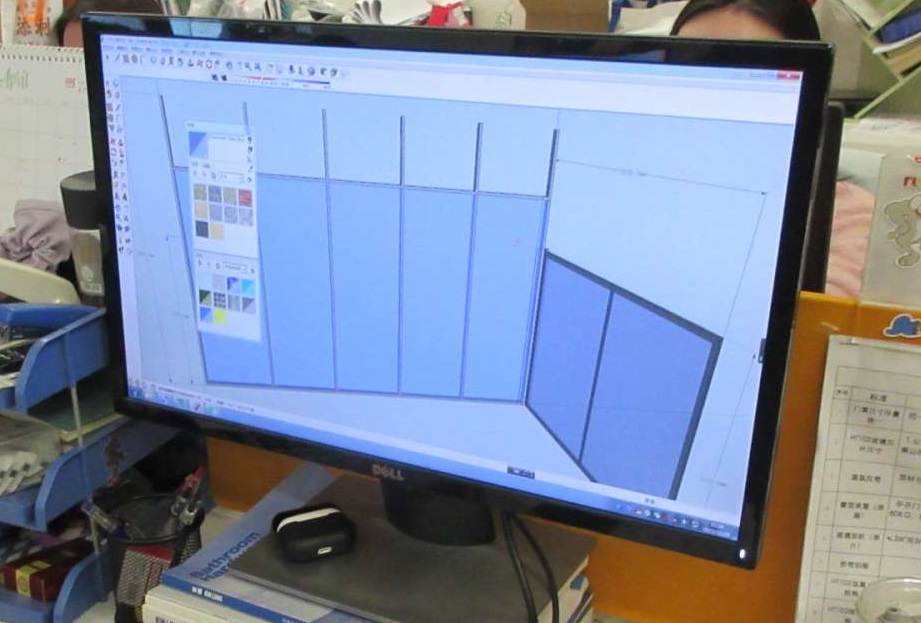
Our shop floor workflows incorporate CAD/BIM structural drafting (Drawing) directly linked to multi-axis CNC Milling Machines, Punching Machines, and Profile Cutting equipment. Every corner corner-cleat connection is crimped under hydraulic pressure with two-component polyurethane corner adhesive (Weiß Chemie), ensuring zero joint leakage and maximum structural rigidity under operational loads.
Engineering tailored fenestration systems for specific commercial asset classes and environmental demands.
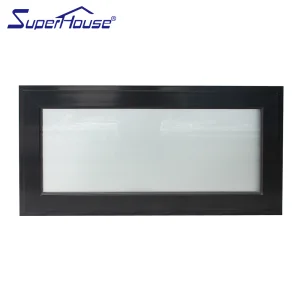
For high-rise vertical developments, our integrated structural fixed windows and automatic commercial entry doors provide sleek aesthetics combined with extreme air and water tightness. Customized thermal frame depths accommodate heavy structural silicone glazing (SSG), while double Low-E solar control coatings minimize HVAC thermal loads across massive facade glass envelopes.
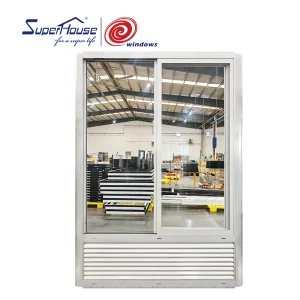
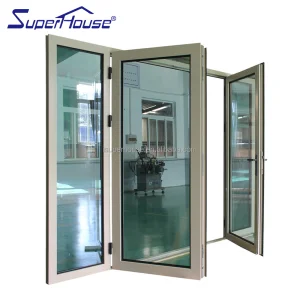
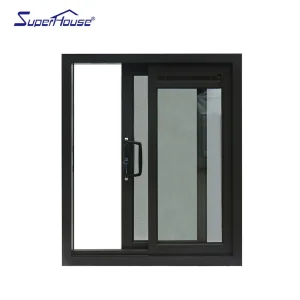
Hotels and coastal resorts require expansive glass views alongside acoustic peace. Our heavy-duty multi-panel aluminum bi-fold doors and sliding systems feature ultra-narrow sightlines, flush threshold sills for barrier-free access, integrated motorized blind systems between double glazing, and corrosion-resistant marine hardware finishes.
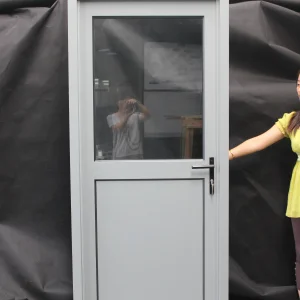
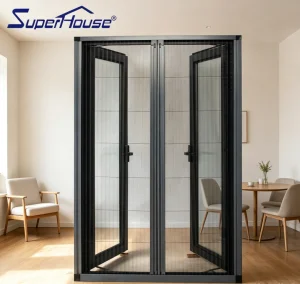
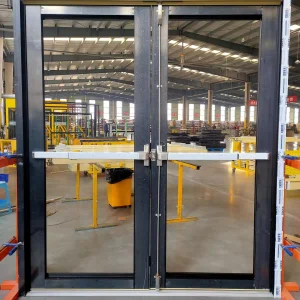
Retail entrances require continuous durability and heavy foot-traffic resistance. We engineer double-hinged heavy commercial aluminum storefront doors equipped with offset pivots, continuous gear hinges, panic exit hardware, emergency push-bars, and impact-resistant laminated tempered safety glass compliant with store security and ADA entry standards.
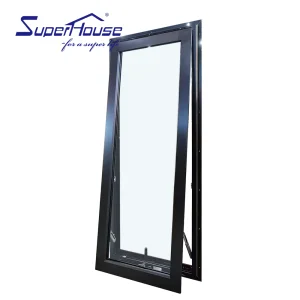
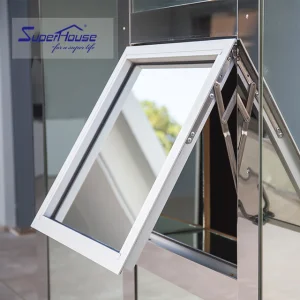
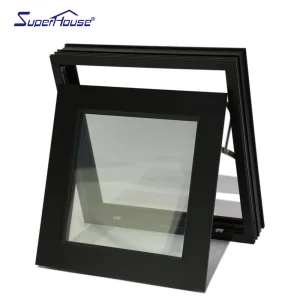
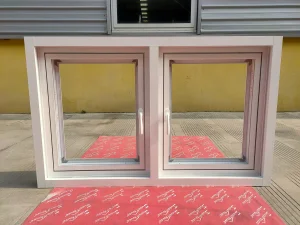
Schools, universities, and medical facilities demand enhanced safety, ventilation control, and high sound insulation. Our NFRC-certified chain-winder awning windows and heavy casement doors provide controlled micro-ventilation, anti-finger-pinch rubber seals, safety glazing, and easy-clean friction stay hinges.
Pioneering the next era of smart fenestration, zero-carbon extrusions, and digital twin building management integration.
Integrating nanoporous aerogel insulation materials directly into profile internal chambers, pushing aluminum window frame U-values down below 0.8 W/m²K without increasing visible frame profile dimensions.
Integrating electronically controllable Dynamic Smart Tinting Glazing with building automation software, allowing automatic tint adjustment based on sun angle and interior heat sensors to minimize peak electrical load.
Transitioning extrusion raw materials toward 75%+ post-consumer recycled aluminum billets powered by hydro/solar energy in primary casting, reducing embedded carbon footprint by up to 60%.
Incorporating concealed biometric sensors, motorized multipoint lock actuators, and IoT status monitoring into heavy commercial door assemblies for seamless integration with modern smart building access control.
Detailed answers to structural, logistics, compliance, and custom engineering questions from architectural buyers and regional distributors.
High-performance certified door systems, escape hardware, and custom architectural fenestration solutions.
 Primeval Doors